DLF The Westpark Phase 2
Configurations and prices 8
About DLF The Westpark Phase 2
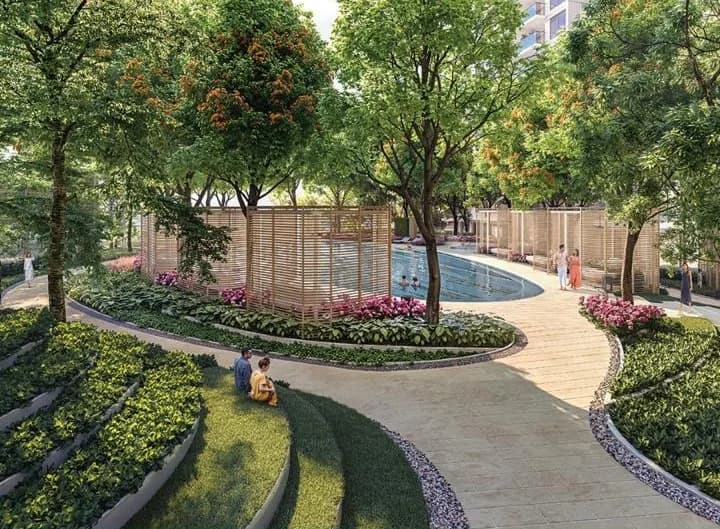
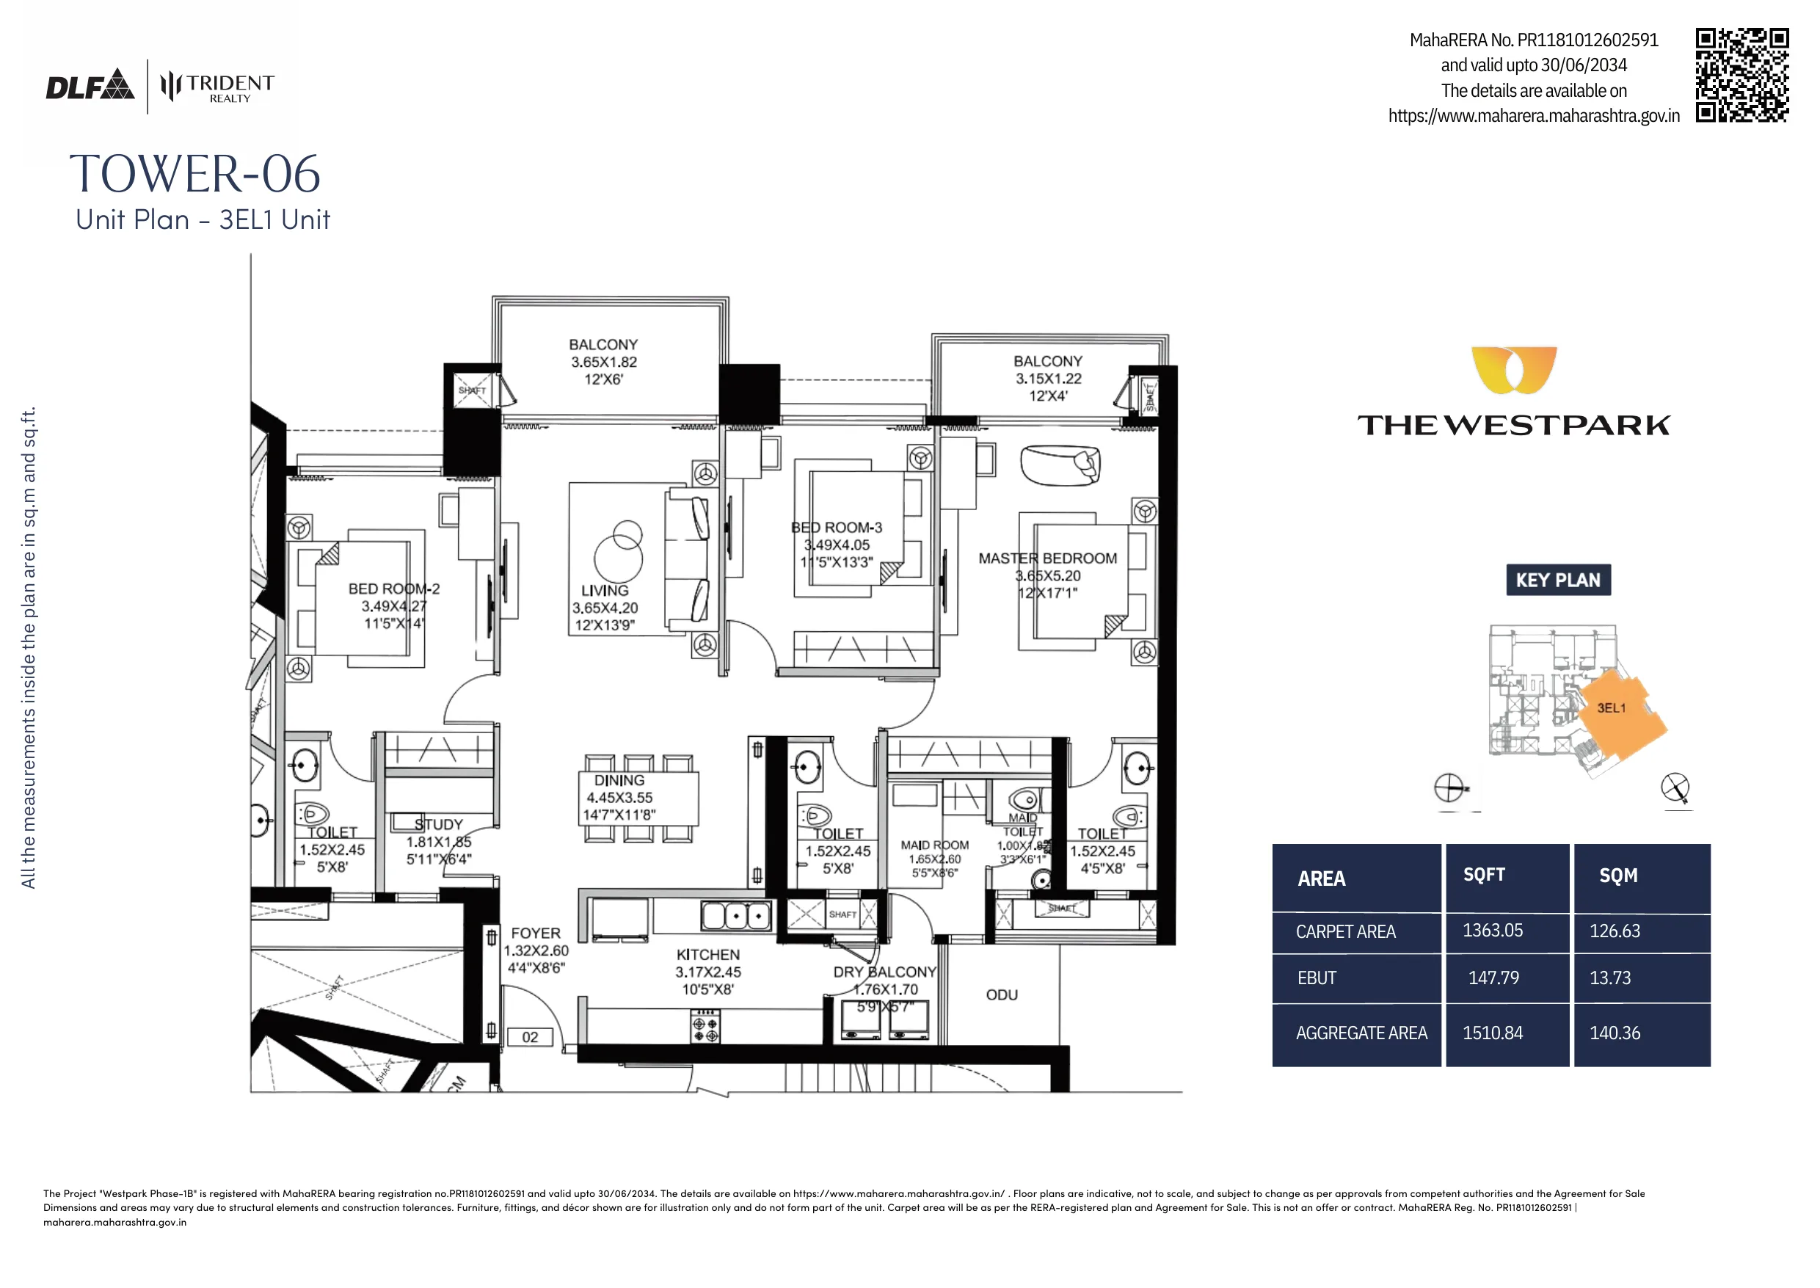
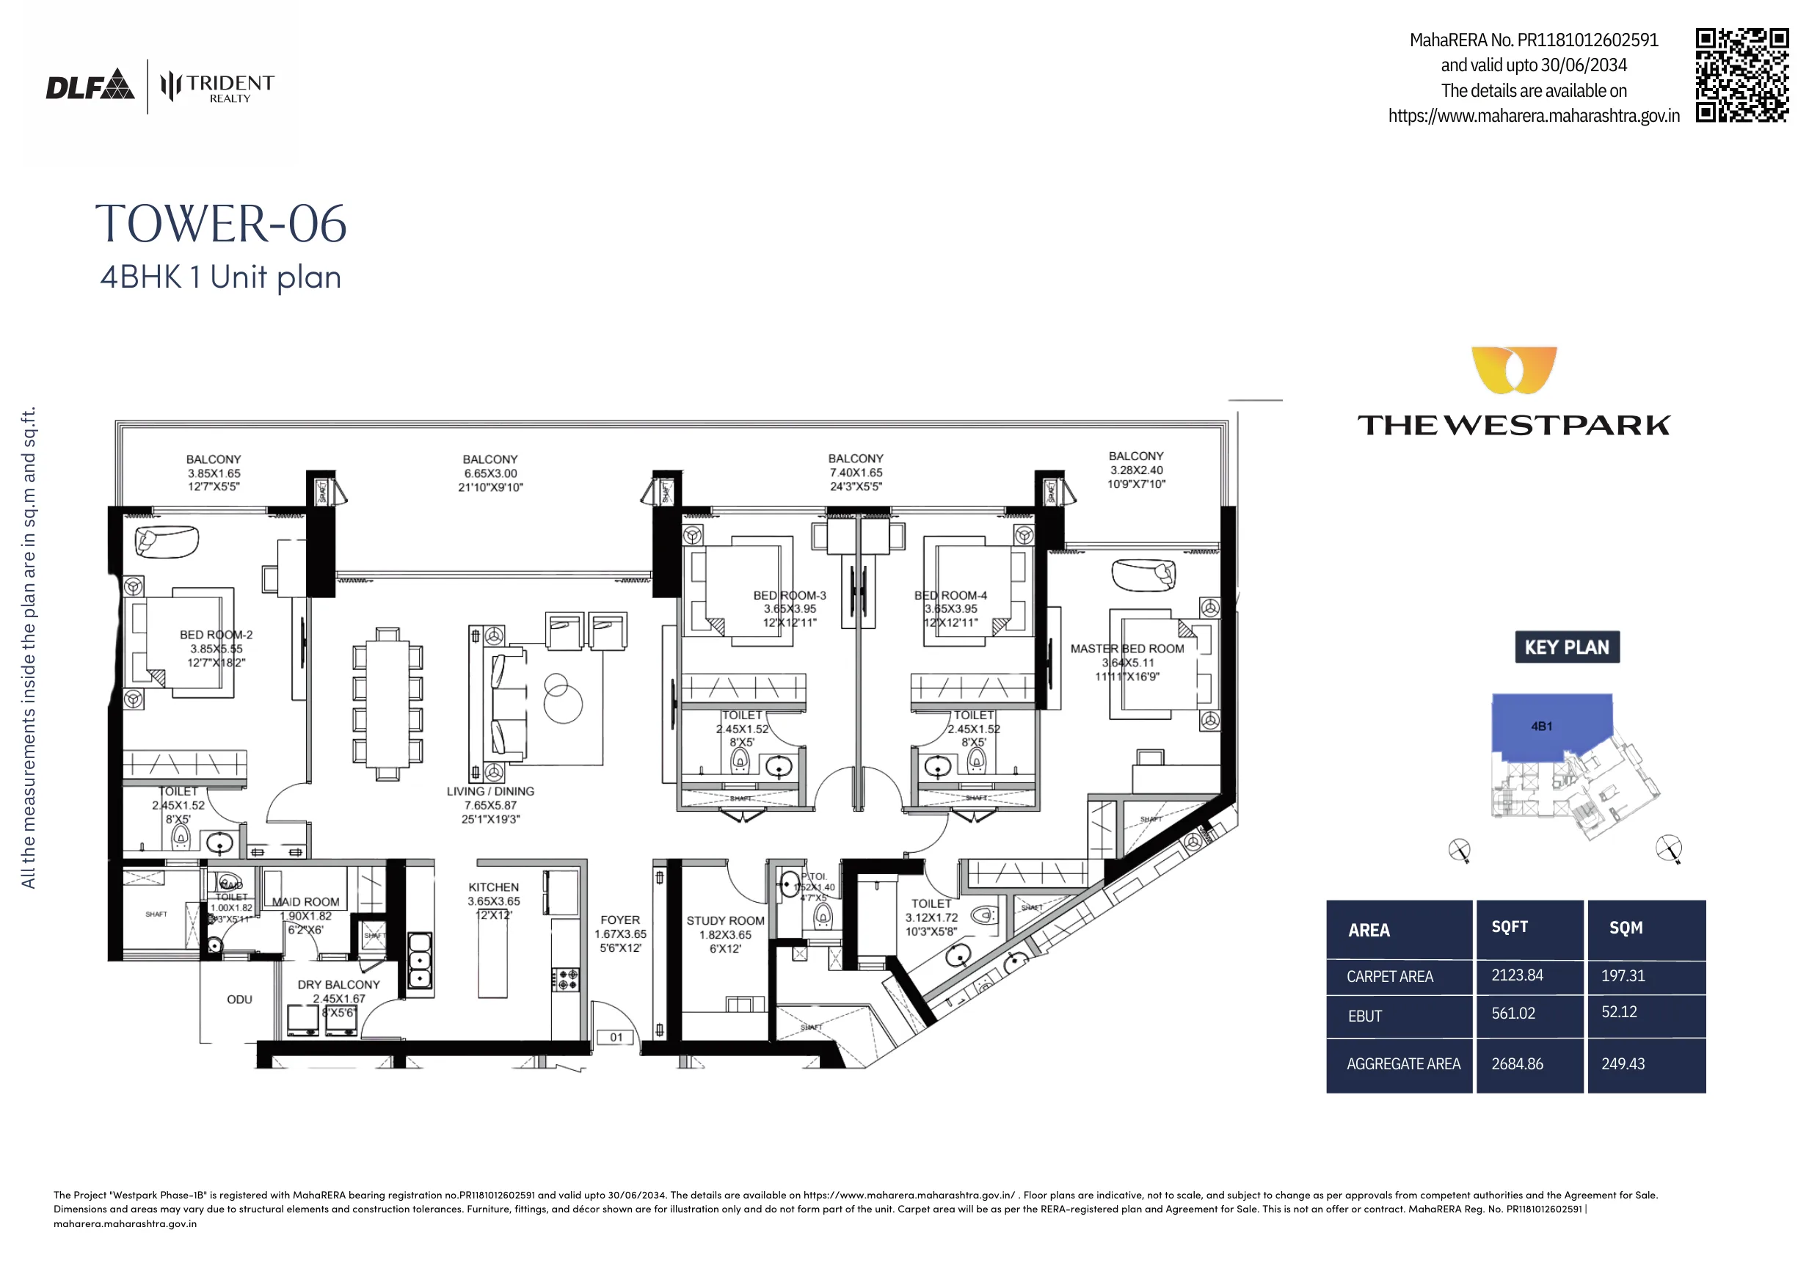
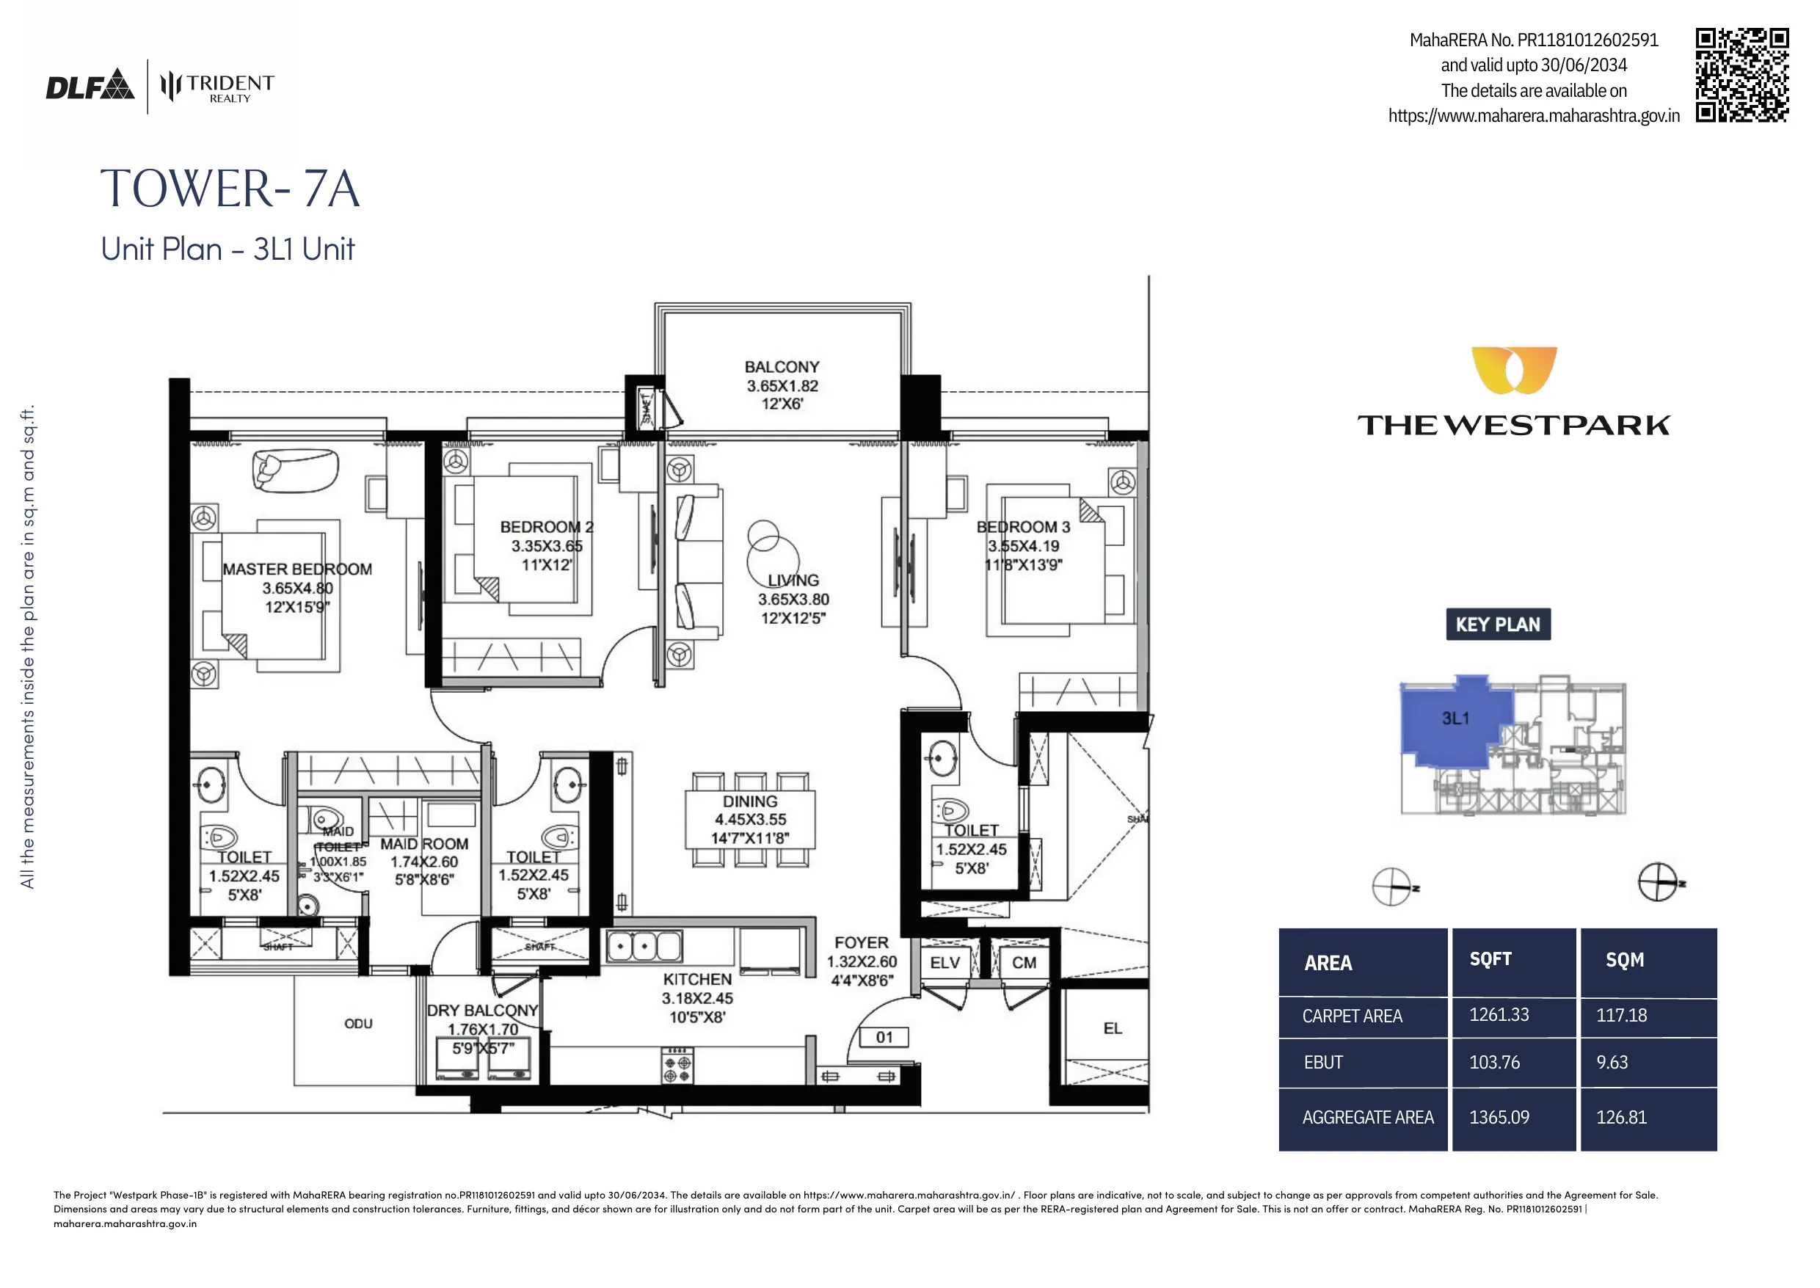
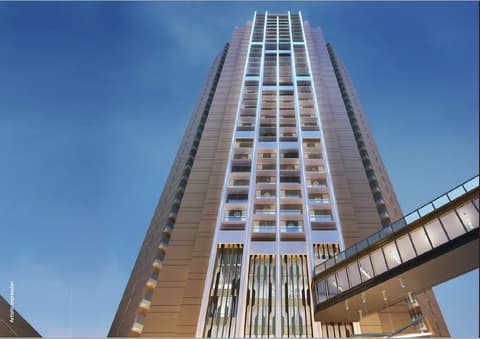
DLF The Westpark Phase 2 is the next phase of The Westpark by DLF and Trident Realty at Oshiwara, Andheri West, off Andheri Link Road opposite Infinity Mall. This phase is registered with MahaRERA as The Westpark Phase-1B (PR1181012602591, registered 30 October 2026) and covers two towers: Tower 6 with 35 habitable floors and 70 units, and Tower 7A with 37 habitable floors and 67 units. Tower 6 offers a 3 BHK of 1,363 sq ft carpet with a study, maid room and two balconies, and a 4 BHK of 2,124 sq ft carpet with a study, maid room and four balconies. Tower 7A offers 3 BHK homes of 1,261 sq ft carpet. The MahaRERA registration is valid up to 30 June 2034. Floor plans are indicative and subject to change. Phase 1 of The Westpark is sold out. For Phase 2 (MahaRERA Phase-1B), the developer quotes ₹50,000 per sq ft plus taxes on built-up area, with homes from about ₹6.8 crore. 135 homes are offered across the two towers. Tower 6 has 3 BHK homes of 1,511 sq ft and 4 BHK homes of 2,685 sq ft built-up, a 4 BHK on the refuge floor (2,685 sq ft) and a 5 BHK on the 36th-floor refuge level (2,957 sq ft). Tower 7A has two homes per floor: 3 BHK of 1,365 sq ft, refuge-floor homes of 2,044 sq ft, a 4 BHK on the 36th floor (2,332 sq ft) and a duplex of 2,171 sq ft. The 5.2-acre site sits at the Link Road and JVLR junction, diagonally opposite Infinity Mall, with a rooftop lounge and no stack parking. Expressions of interest are open with tower and floor preference; NRI buyers can book after a virtual site visit. Prices are indicative and may change by 5 to 10 percent; the developer sets the final price list.
5 more amenities from the developer's brochure
Sign in to PROPi to see the full list.
Sign in to see themFloor plans and site plan
 Floor plan
 Floor plan
 Floor plan
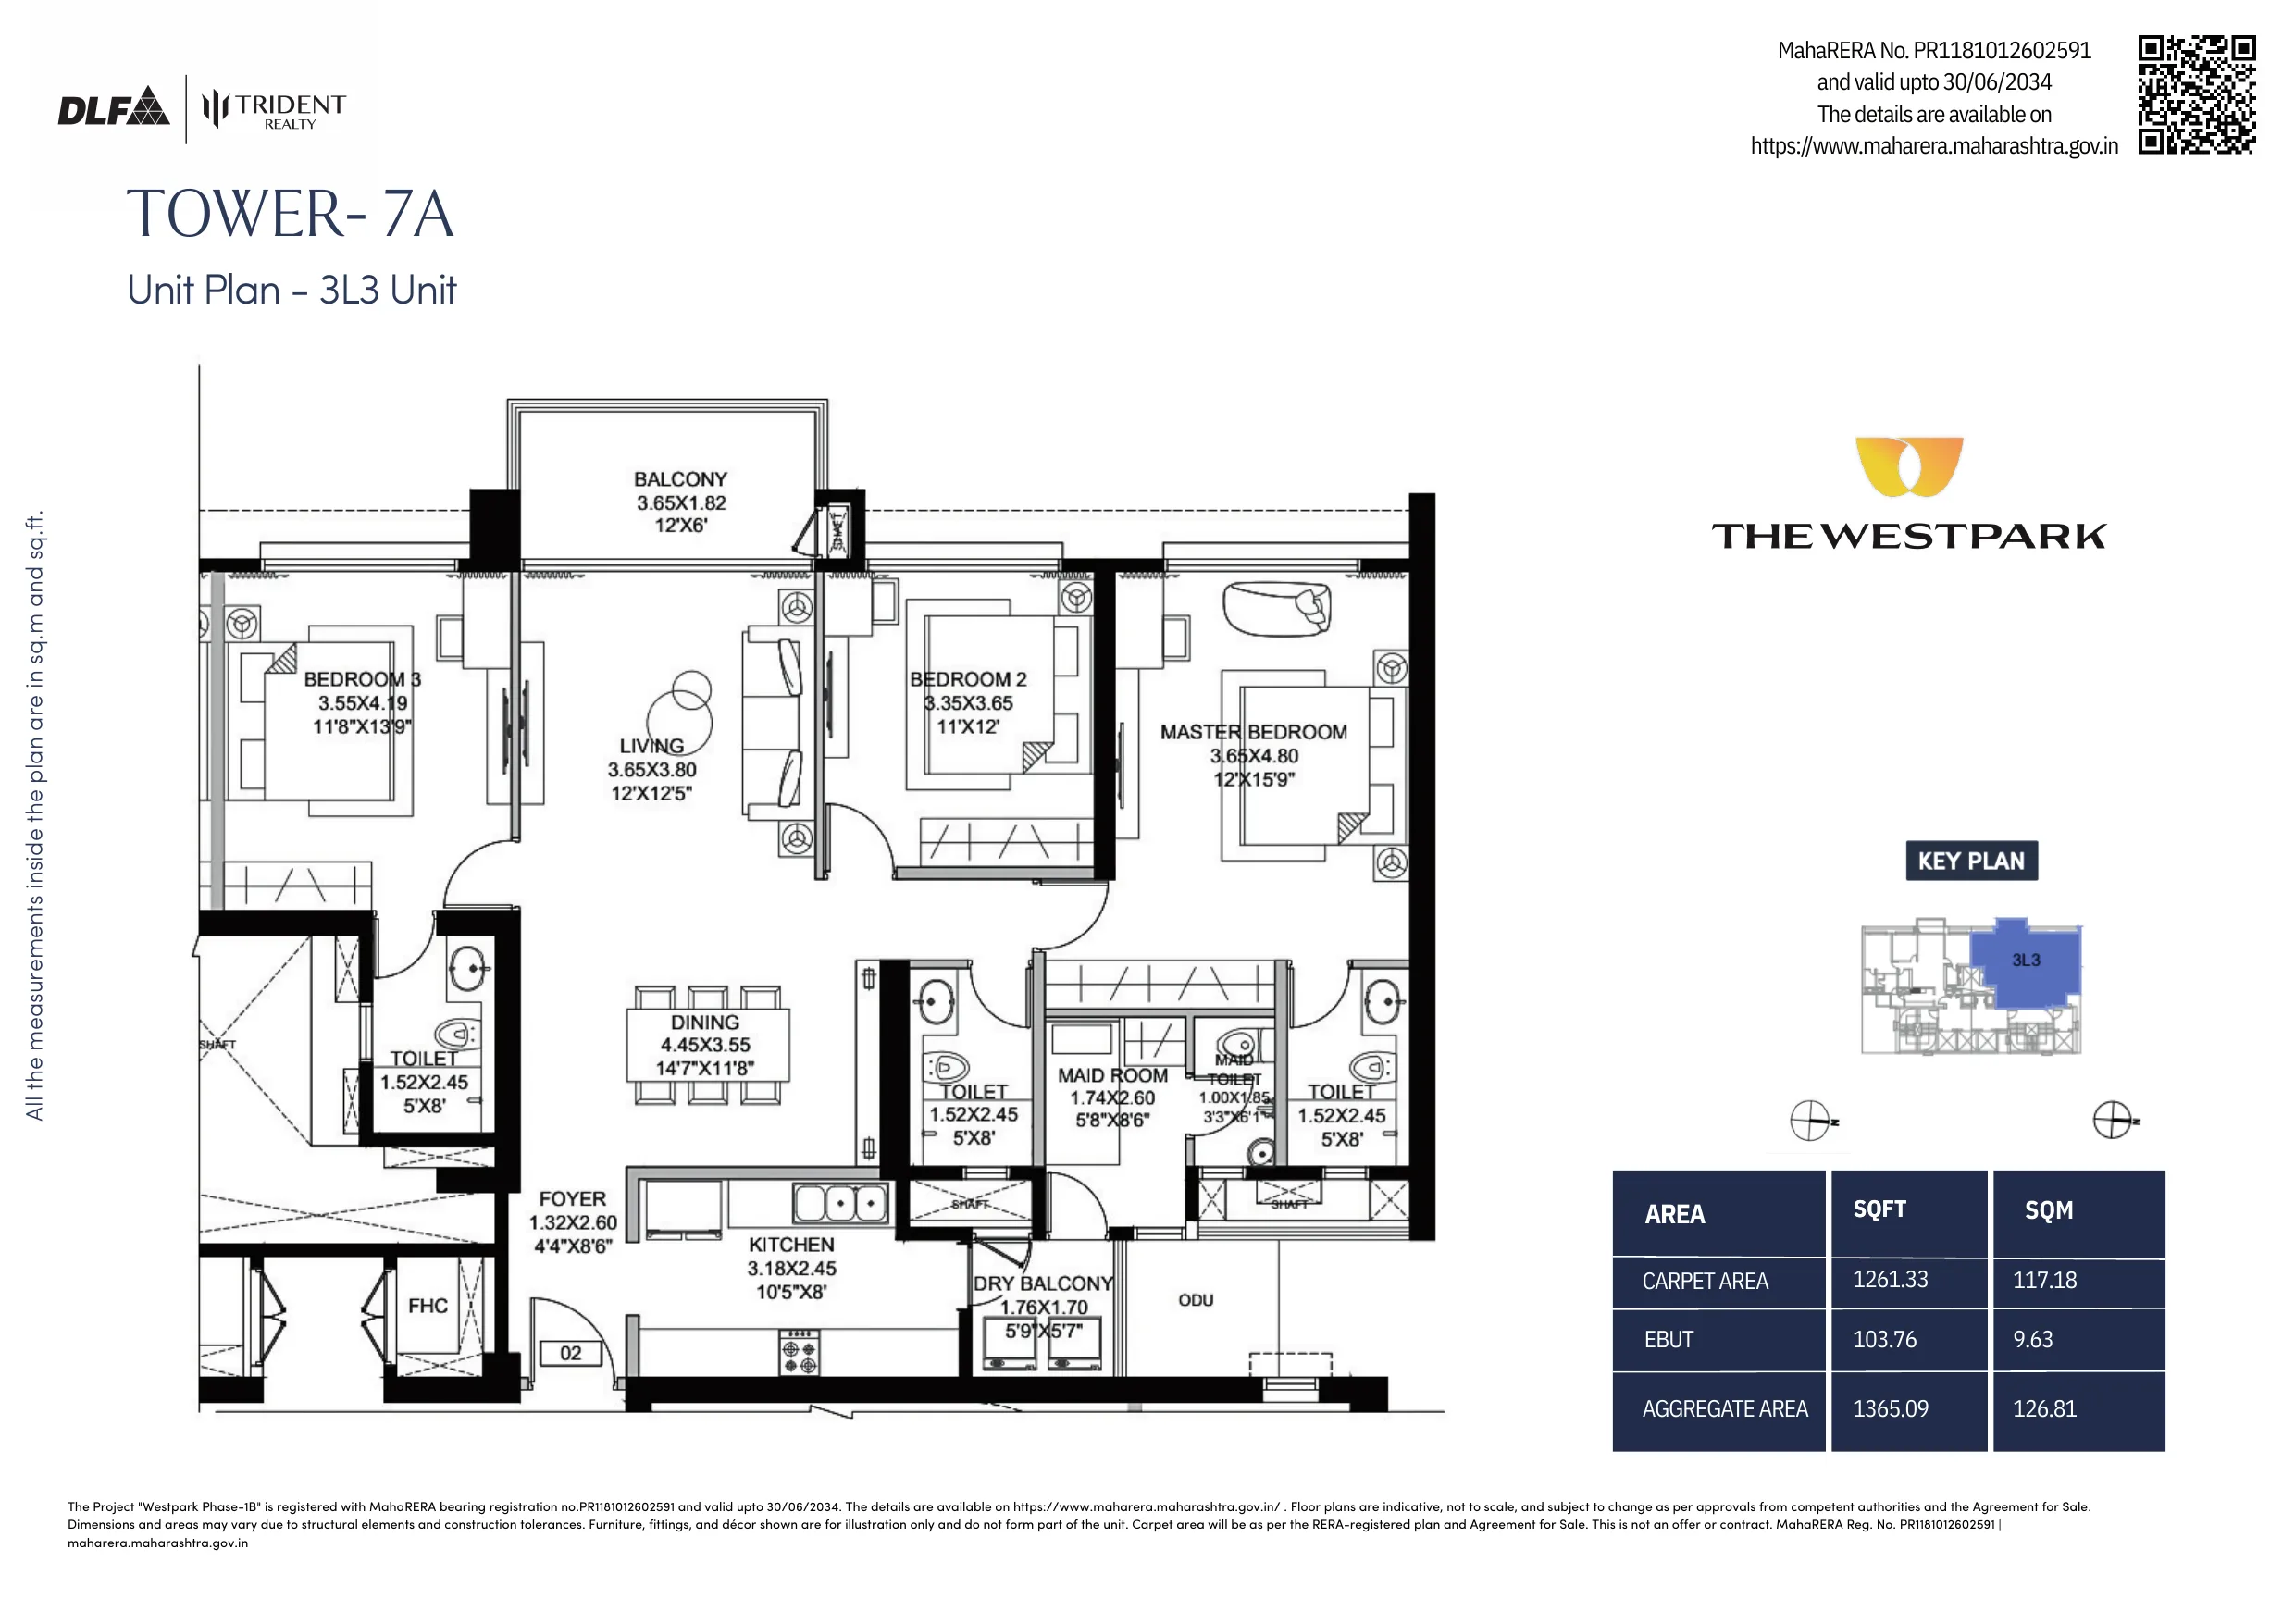 Floor plan
Location
Andheri West
Oshiwara, off Andheri Link Road, opposite Infinity Mall, Mumbai
More projects in Andheri West


Sales team
No sales contact on file for this project yet. Ask us on WhatsApp and we will connect you.
Chat with PROPi about this project