View sales team and contact options ↓

14 photos
Cosmos Meluha
Cosmos Group
Thane West · Shilphata
Residential
Sold Out
RERA P51700009729
0 followers
Price
₹39.7 L
Rate
₹8,822/ sq ft
Configurations
1 BHK
Possession
2020-03-01 0
Floors
7
Configurations and prices 1
1 BHK
450 sq ft carpet
₹39.7 L
₹8,822 per sq ft
Prices are indicative and exclude stamp duty, registration, GST and other charges. Confirm the current price with the sales team.
About Cosmos Meluha
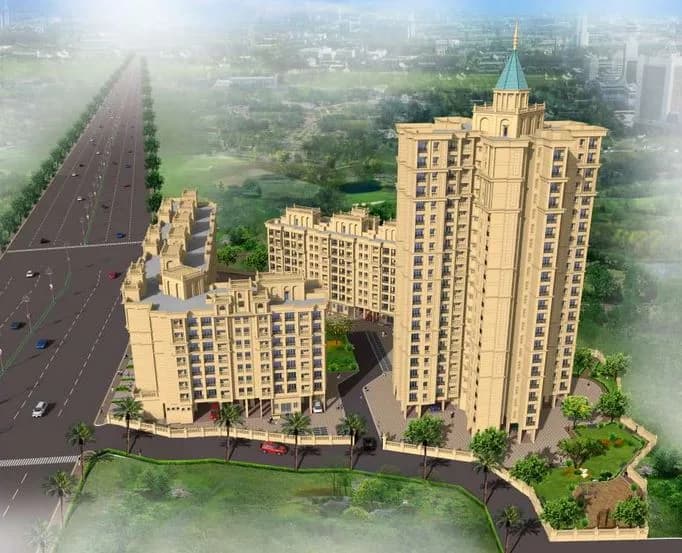
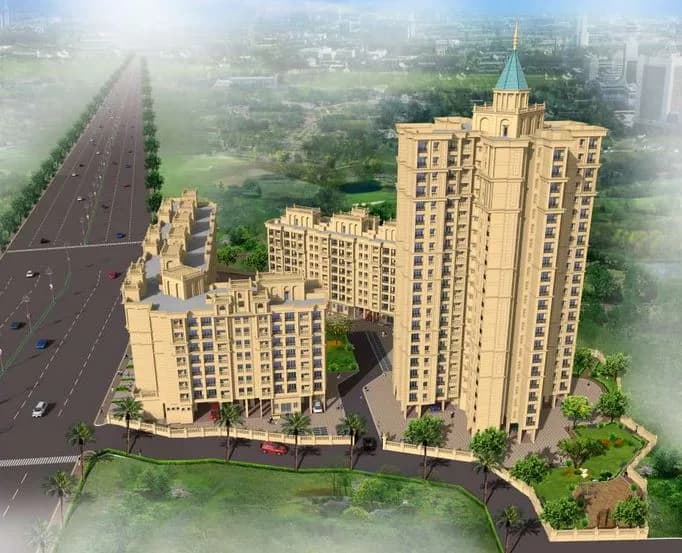
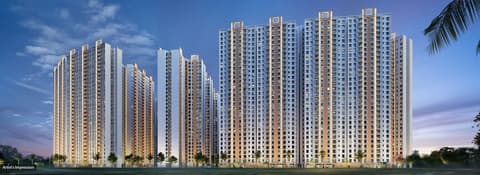
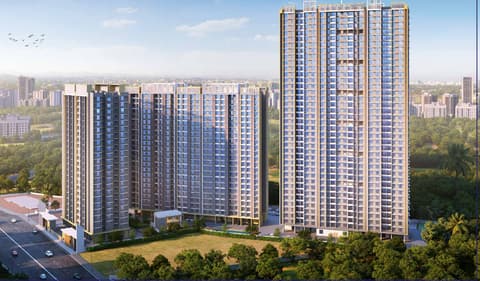
Cosmos Group is Proud to Present Cosmos Meluha, a new development at Shilphata, in Thane. A Complex of 10 residential Buildings & 1 tower of 20 storey with landscaped greenery, a Club house, gymnasium & swimming pool. The Homes in Meluha are equipped with all necessary amenities & Infrastructure of Modern Life. Cosmos Meluha offers pay only 1 lac+Govt. taxes & Balance on possession.
Amenities 14
Aggregate area of recreational Open SpaceCommunity BuildingsElectrical meter room, sub-station, receiving stationEnergy managemcntInternal Roads & FootpathsLandscaping & Tree PlantingOpen ParkingSewerage (Chamber, Lines, Septic Tank , STP)Solid Waste Management And DisposalStorm Water DrainsStreet LightingTreatment And Disposal Of Sewage And Sullage WaterWater SupplyWater conservation /Rain water harvesting
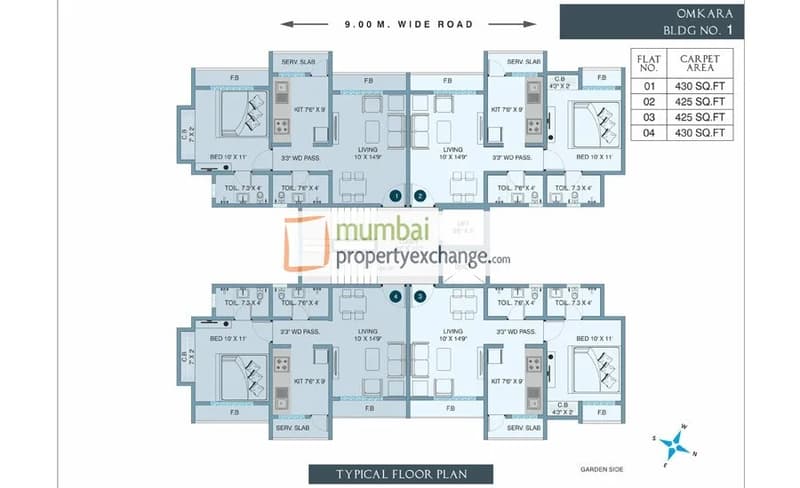
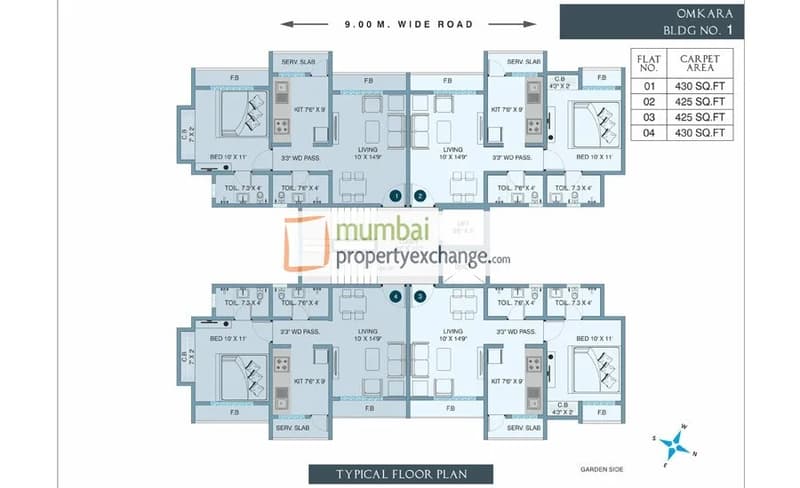
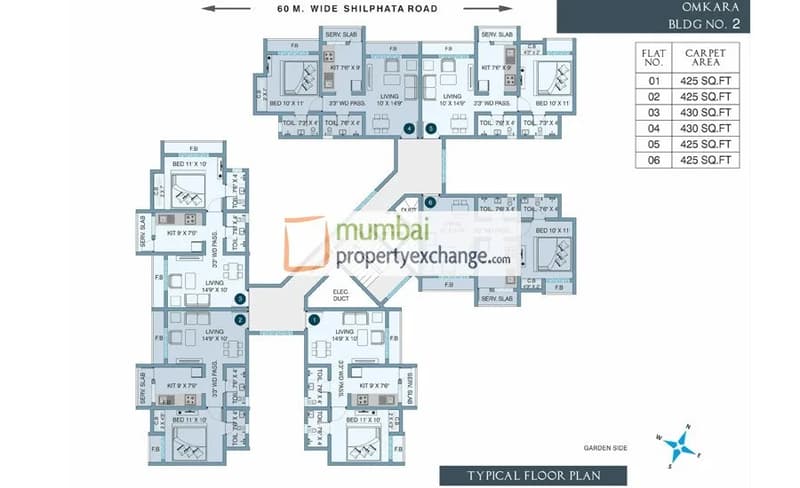
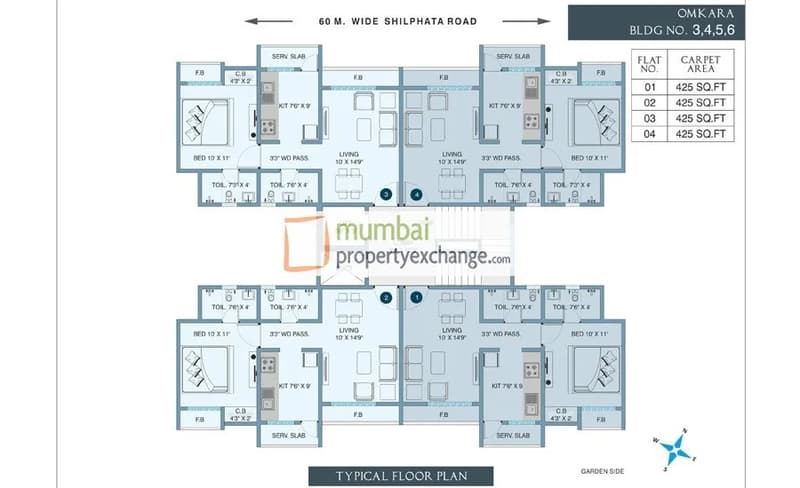
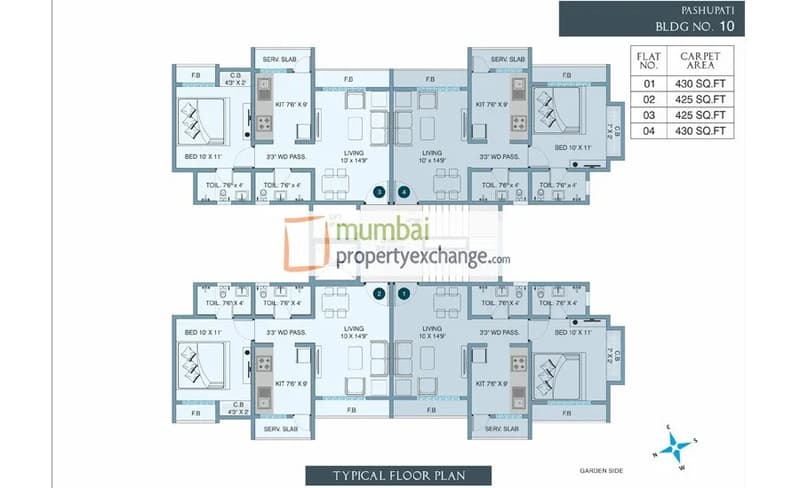
Floor plans and site plan
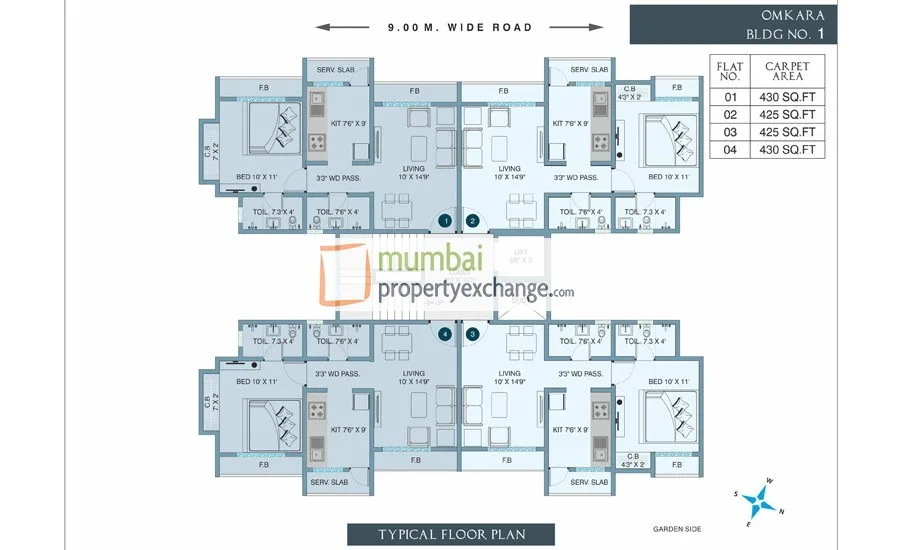 Floor plan
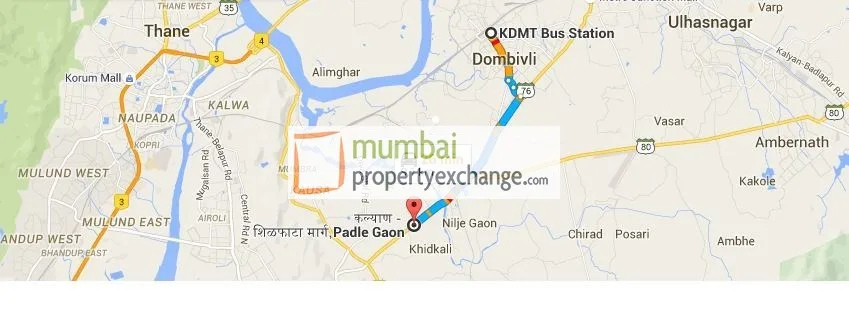 Site plan
Location
Thane West
Shilphata, Mumbai
More projects in Thane West
Dosti West County
Dosti Realty Ltd
₹13,366 / sq ft
Tathastu
Squarefeet Group
₹14,500 / sq ft
The Verration Infinity Towers
T Bhimjyani Realty
₹19,000 / sq ft
Passcode Panchtatva
Yuvan Group
₹22,000 / sq ft
JVM Odysseus
JVM Spaces A Mehta Group Venture
₹30,549 / sq ft
Codename Capital World
Thane West
₹14,382 / sq ft
Sales team
Login to see names and numbers. Numbers open with PROPi Live — there are no free connects.
Chat with PROPi about this project
Developer
Cosmos Group
35 projects listed on PROPi
Cosmos House, Behind TMC office, Next to center Point Soc., Sant Dyaneshwar Road, Pachpakhadi, Thane (W) - 400 602.
Quick links
Property agents active in Thane West
Ranked by live listings in this area.