View sales team and contact options ↓
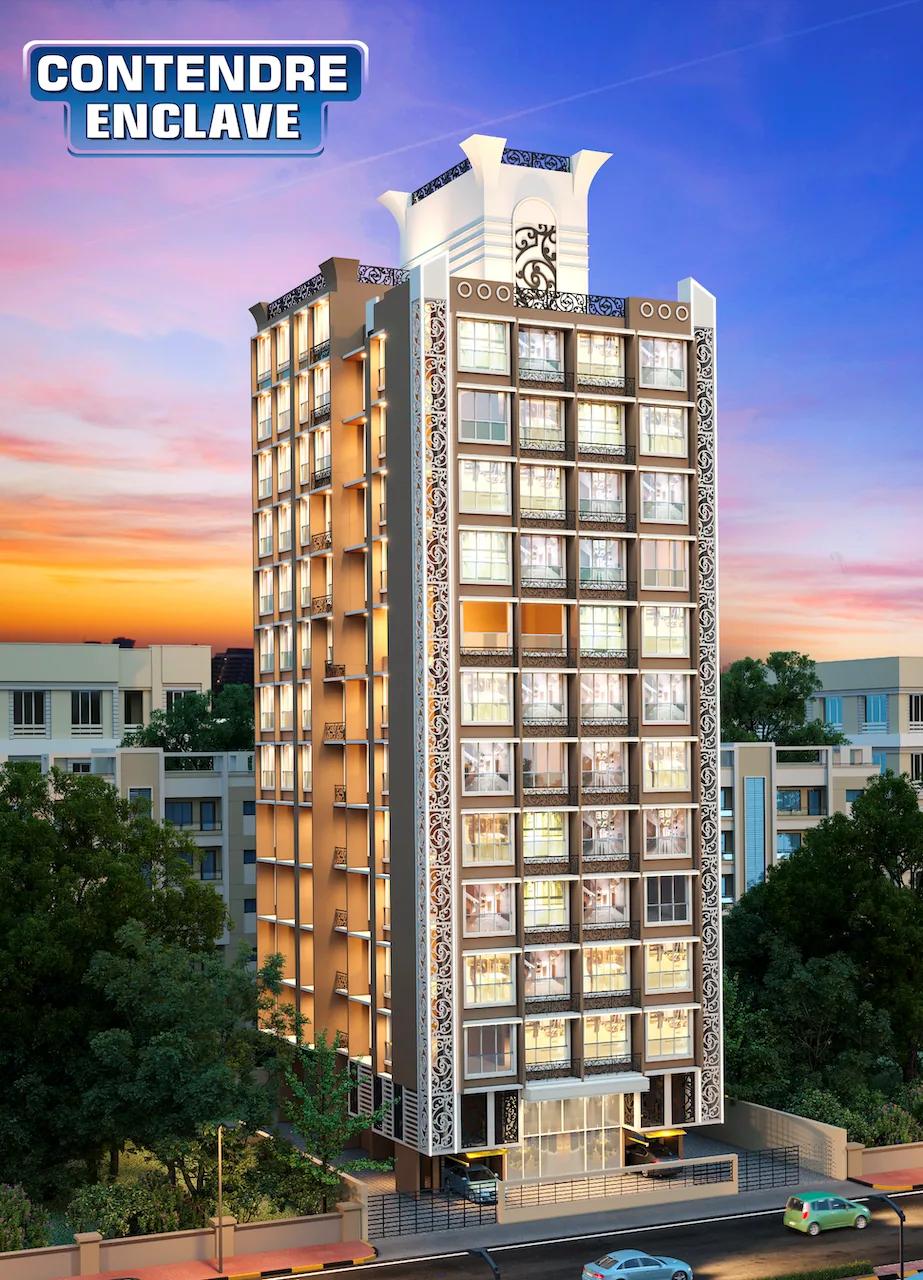

Contendre Enclave
Contendre Infratech Pvt Ltd
Mulund West · Nahur Village
Residential
Ready Possession
RERA P51800053218
0 followers
Price
₹1.69 Crto ₹3.28 Cr
Rate
₹24,400/ sq ft
Configurations
2, 3 BHK
Possession
Dec 2025
Floors
12
Configurations and prices 6
2 BHK
677 sq ft carpet
₹1.69 Cr
₹24,963 per sq ft
2 BHK
705 sq ft carpet
₹1.76 Cr
₹24,964 per sq ft
2 BHK
813 sq ft carpet
₹2.03 Cr
₹24,969 per sq ft
3 BHK
910 sq ft carpet
₹2.28 Cr
₹25,054 per sq ft
3 BHK
1,168 sq ft carpet
₹2.92 Cr
₹25,000 per sq ft
3 BHK
1,310 sq ft carpet
₹3.28 Cr
₹25,038 per sq ft
Prices are indicative and exclude stamp duty, registration, GST and other charges. Confirm the current price with the sales team.
About Contendre Enclave
Contendre Enclave is a residential project located in Mulund West, Nahur Village. Ready for possession, the project offers 2 BHK, 3 BHK apartments with carpet areas ranging from 677 to 1310 sq.ft, priced from ₹1.69 Cr ++. The development comprises 12 floors. RERA registered (P51800053218).
Amenities 7
Electrical meter room, sub-station, receiving stationFire protection and fire safety requirementsSolid Waste Management And DisposalStorm Water DrainsTreatment And Disposal Of Sewage And Sullage WaterWater SupplyWater conservation /Rain water harvesting
Floor plans and site plan
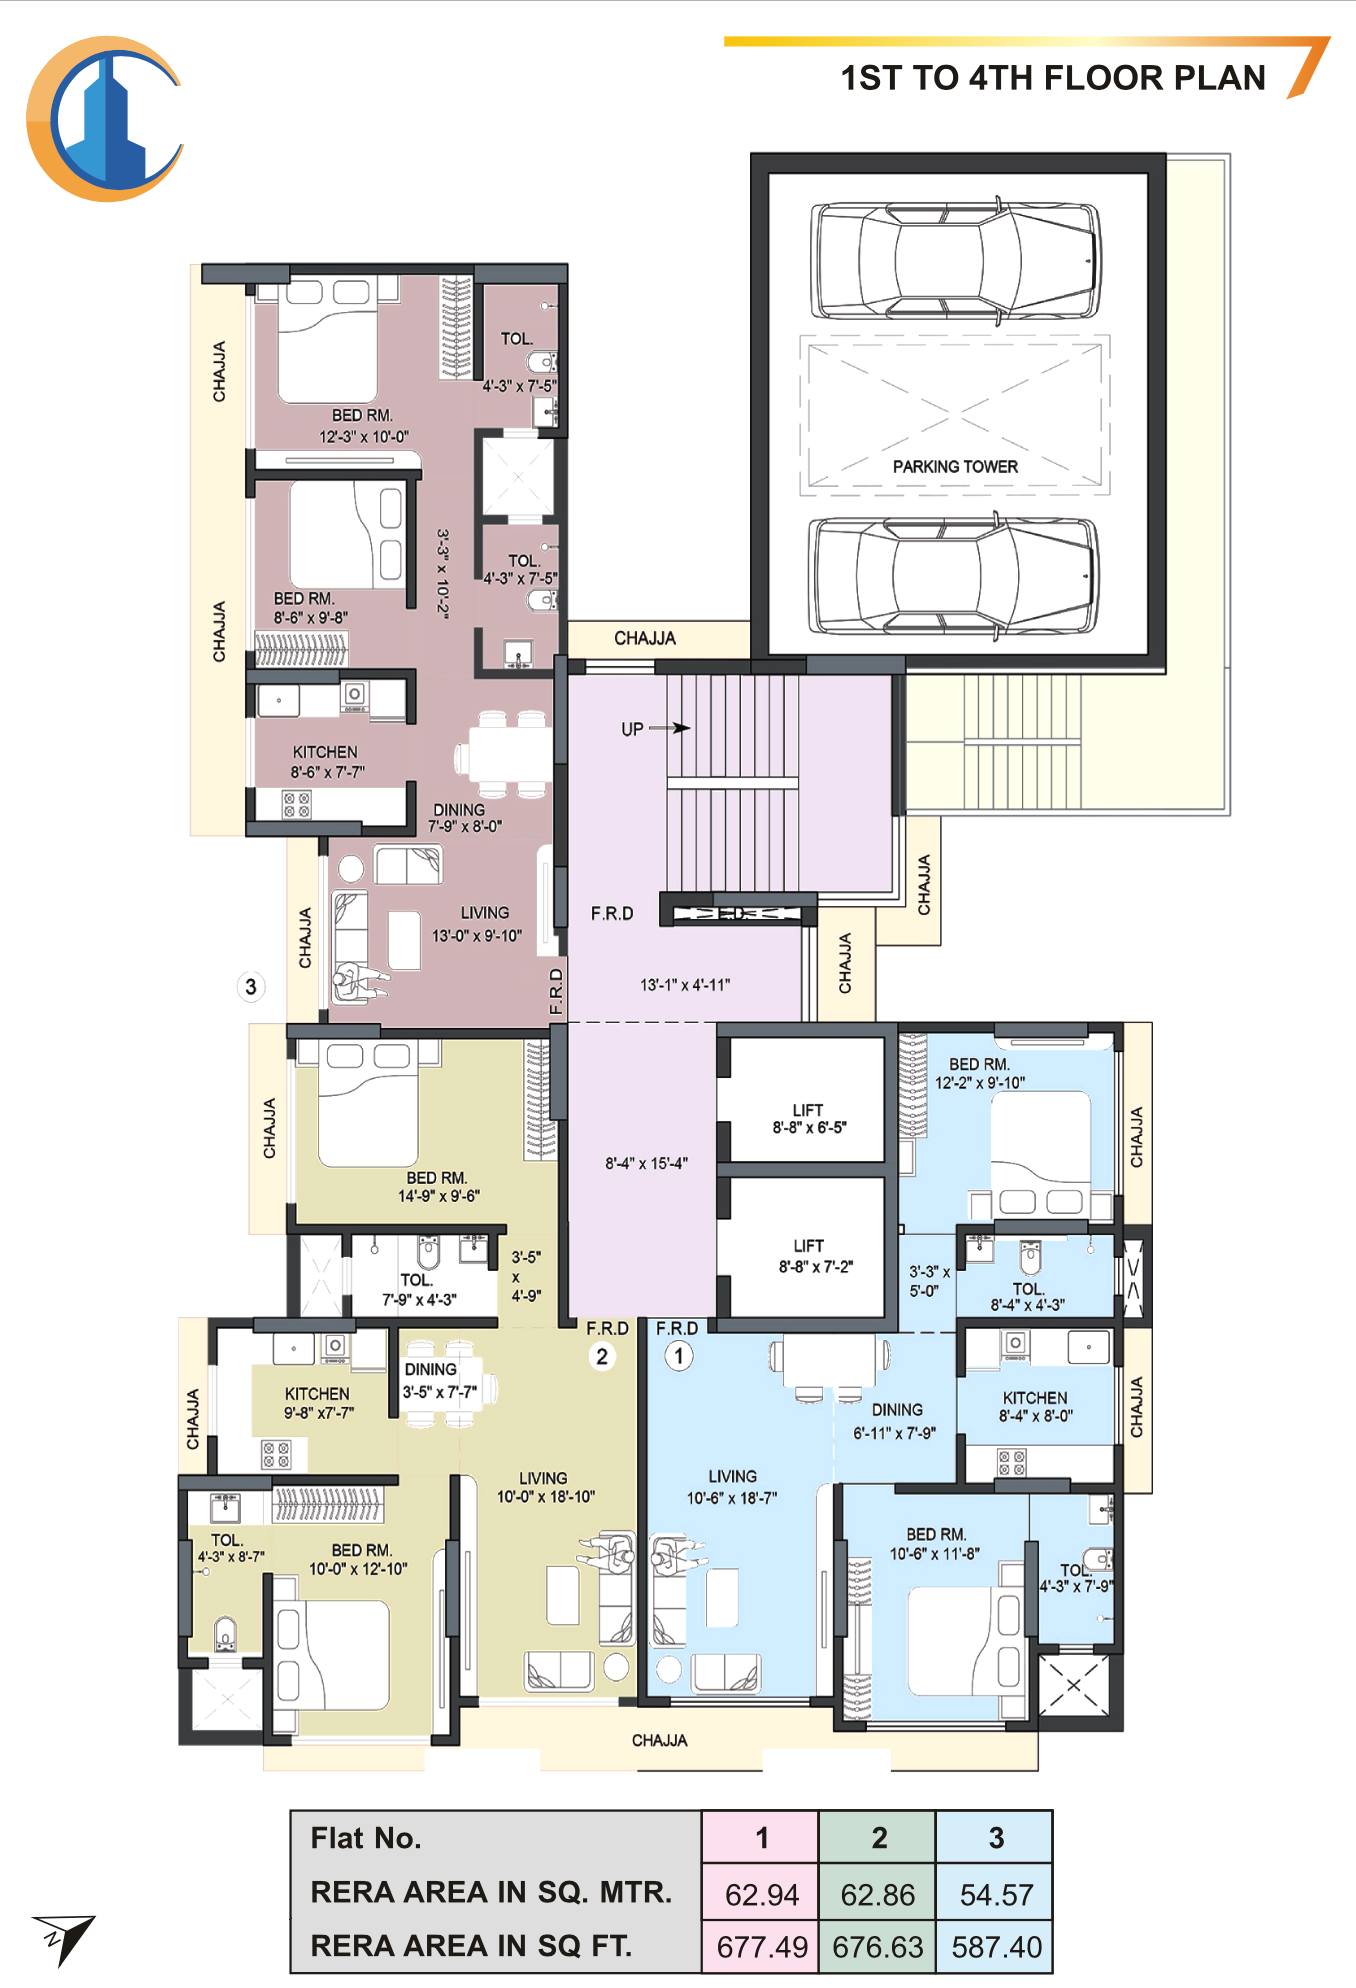 Floor plan
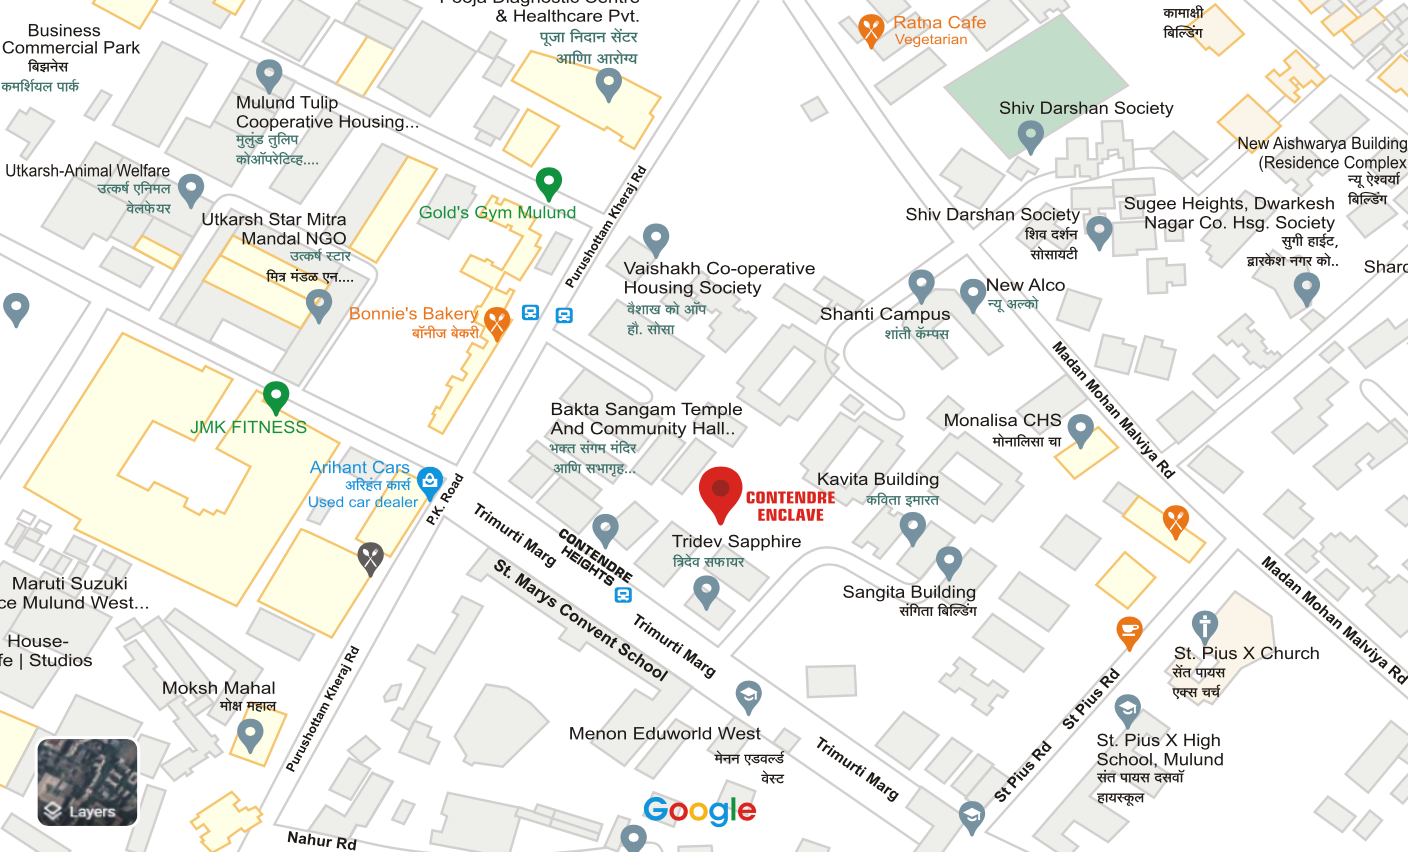 Site plan
Location
Mulund West
Nahur Village, Mumbai
More projects in Mulund West
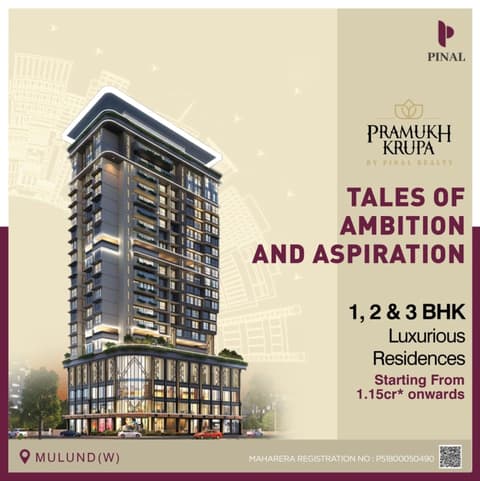
Pramukh Krupa
Pinal Realty
₹30,058 / sq ft
Serenity At Hillfront
Atul Projects India Pvt. Ltd
₹25,512 / sq ft
Atul Life
Atul Projects India Pvt. Ltd
₹24,000 / sq ft
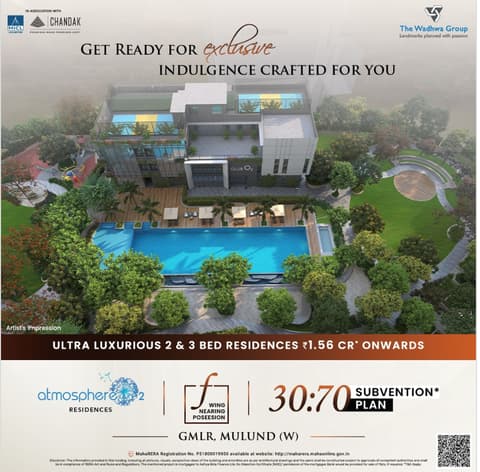
Wadhwa Atmosphere O2
The Wadhwa Group
₹30,271 / sq ft
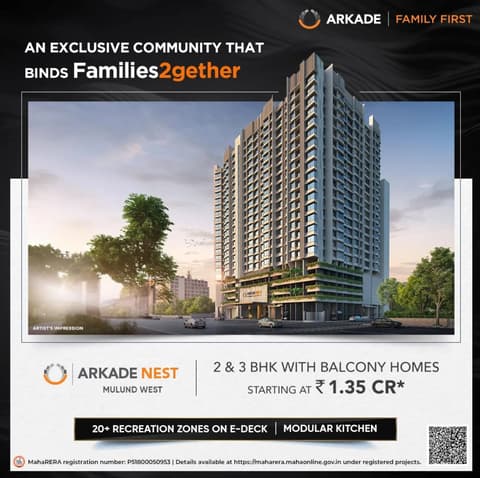
Arkade Nest
Arkade Developers
₹30,000 / sq ft
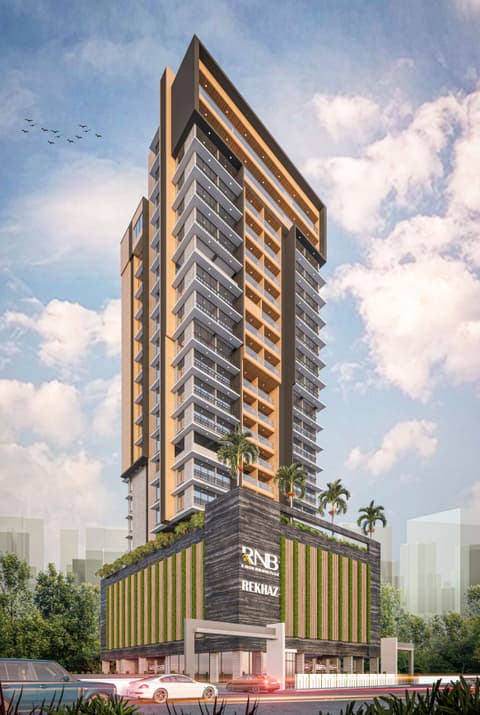
Rekhaz
Nutan Groups
₹26,020 / sq ft
Sales team
Login to see names and numbers. Numbers open with PROPi Live — there are no free connects.
Chat with PROPi about this project
Developer
Contendre Infratech Pvt Ltd
909, Filix Tower, LBS Marg, Bhandup West, Mumbai - 400078
Quick links
Property agents active in Mulund West
Ranked by live listings in this area.