View sales team and contact options ↓
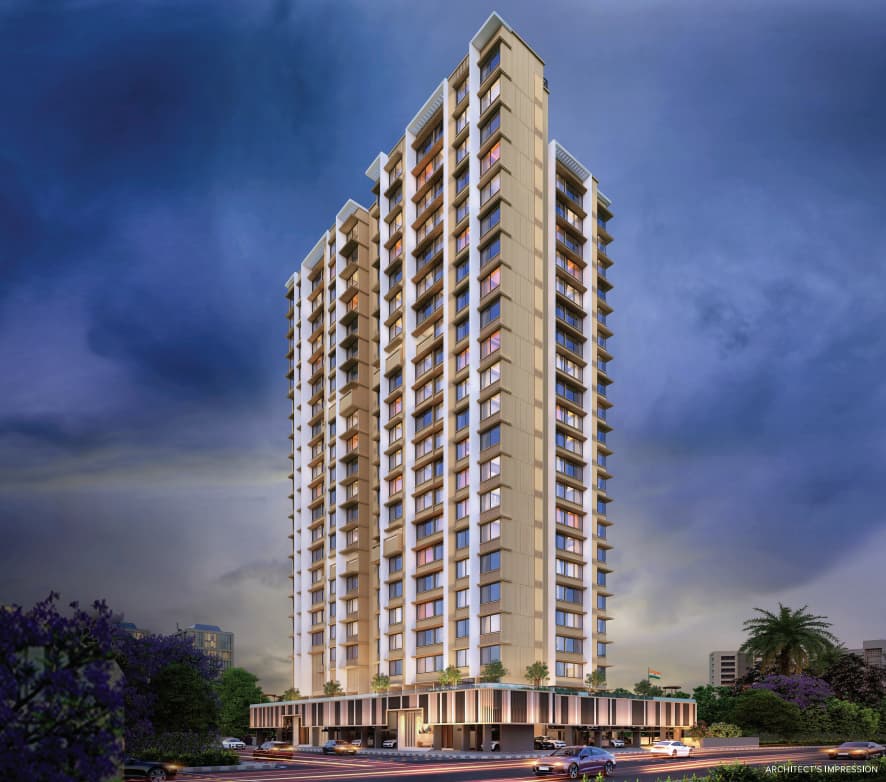
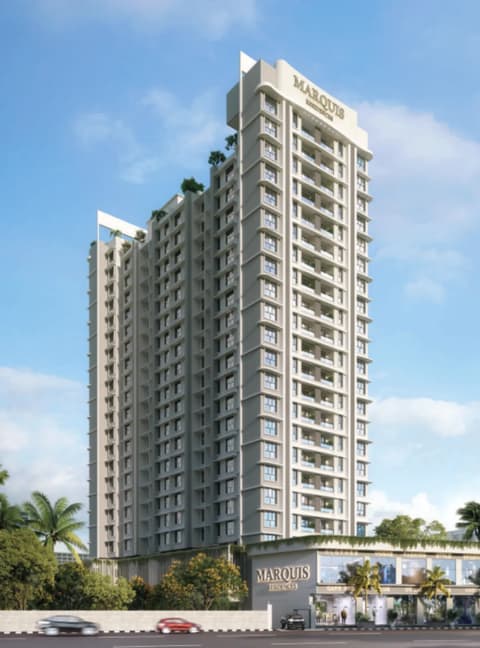
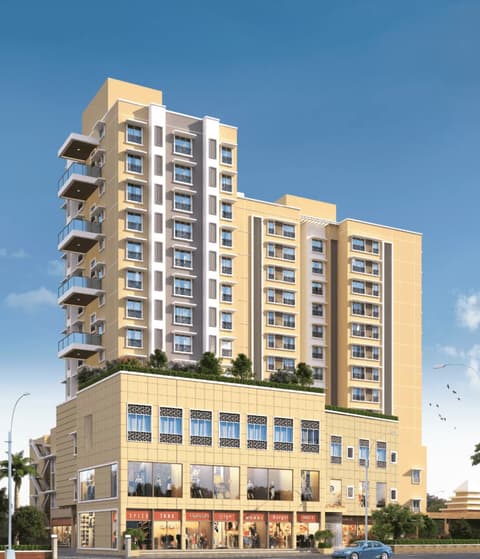
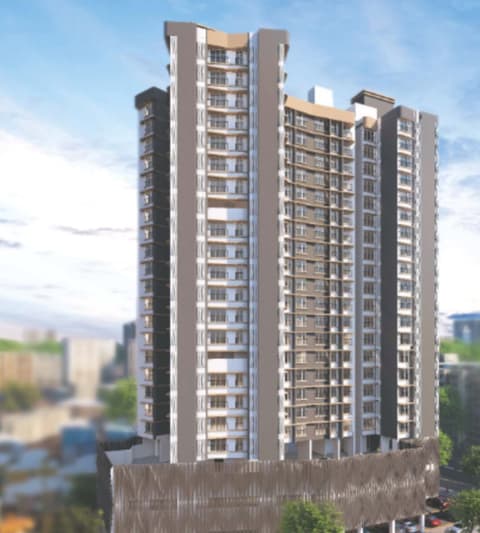
Arkade Eden
Arkade Developers
Malad West · off Swami Vivekananda Road, Sunder Nagar
Residential
Under Construction
RERA P51800054908
0 followers
Price
₹2.75 Crto ₹3.91 Cr
Rate
₹37,998/ sq ft
Configurations
2, 3 BHK
Possession
Dec 2026
Floors
20
Configurations and prices 2
2 BHK
728 sq ft carpet
₹2.75 Cr
₹37,775 per sq ft
3 BHK
1,023 sq ft carpet
₹3.91 Cr
₹38,221 per sq ft
Prices are indicative and exclude stamp duty, registration, GST and other charges. Confirm the current price with the sales team.
About Arkade Eden
Arkade Eden is a residential project located in Malad West, off Swami Vivekananda Road, Sunder Nagar. Currently under construction, the project offers 2 BHK, 3 BHK, 4 BHK apartments with carpet areas ranging from 660 to 1456 sq.ft, priced from ₹2.25 Cr ++. The development comprises 20 floors. RERA registered (P51800054908). Amenities include Swimming Pool, Kids Play Area, Garden, Clubhouse, Indoor Games, Gymnasium, Jogging Track, Yoga Room, and more.
Amenities 15
Kids Play AreaGardenClubhouseIndoor GamesMultipurpose HallCCTV24x7 SecurityVideo Door PhoneFire SafetyIntercomPower BackupParkingVisitor ParkingConcealed WiringConcealed Plumbing
Floor plans and site plan
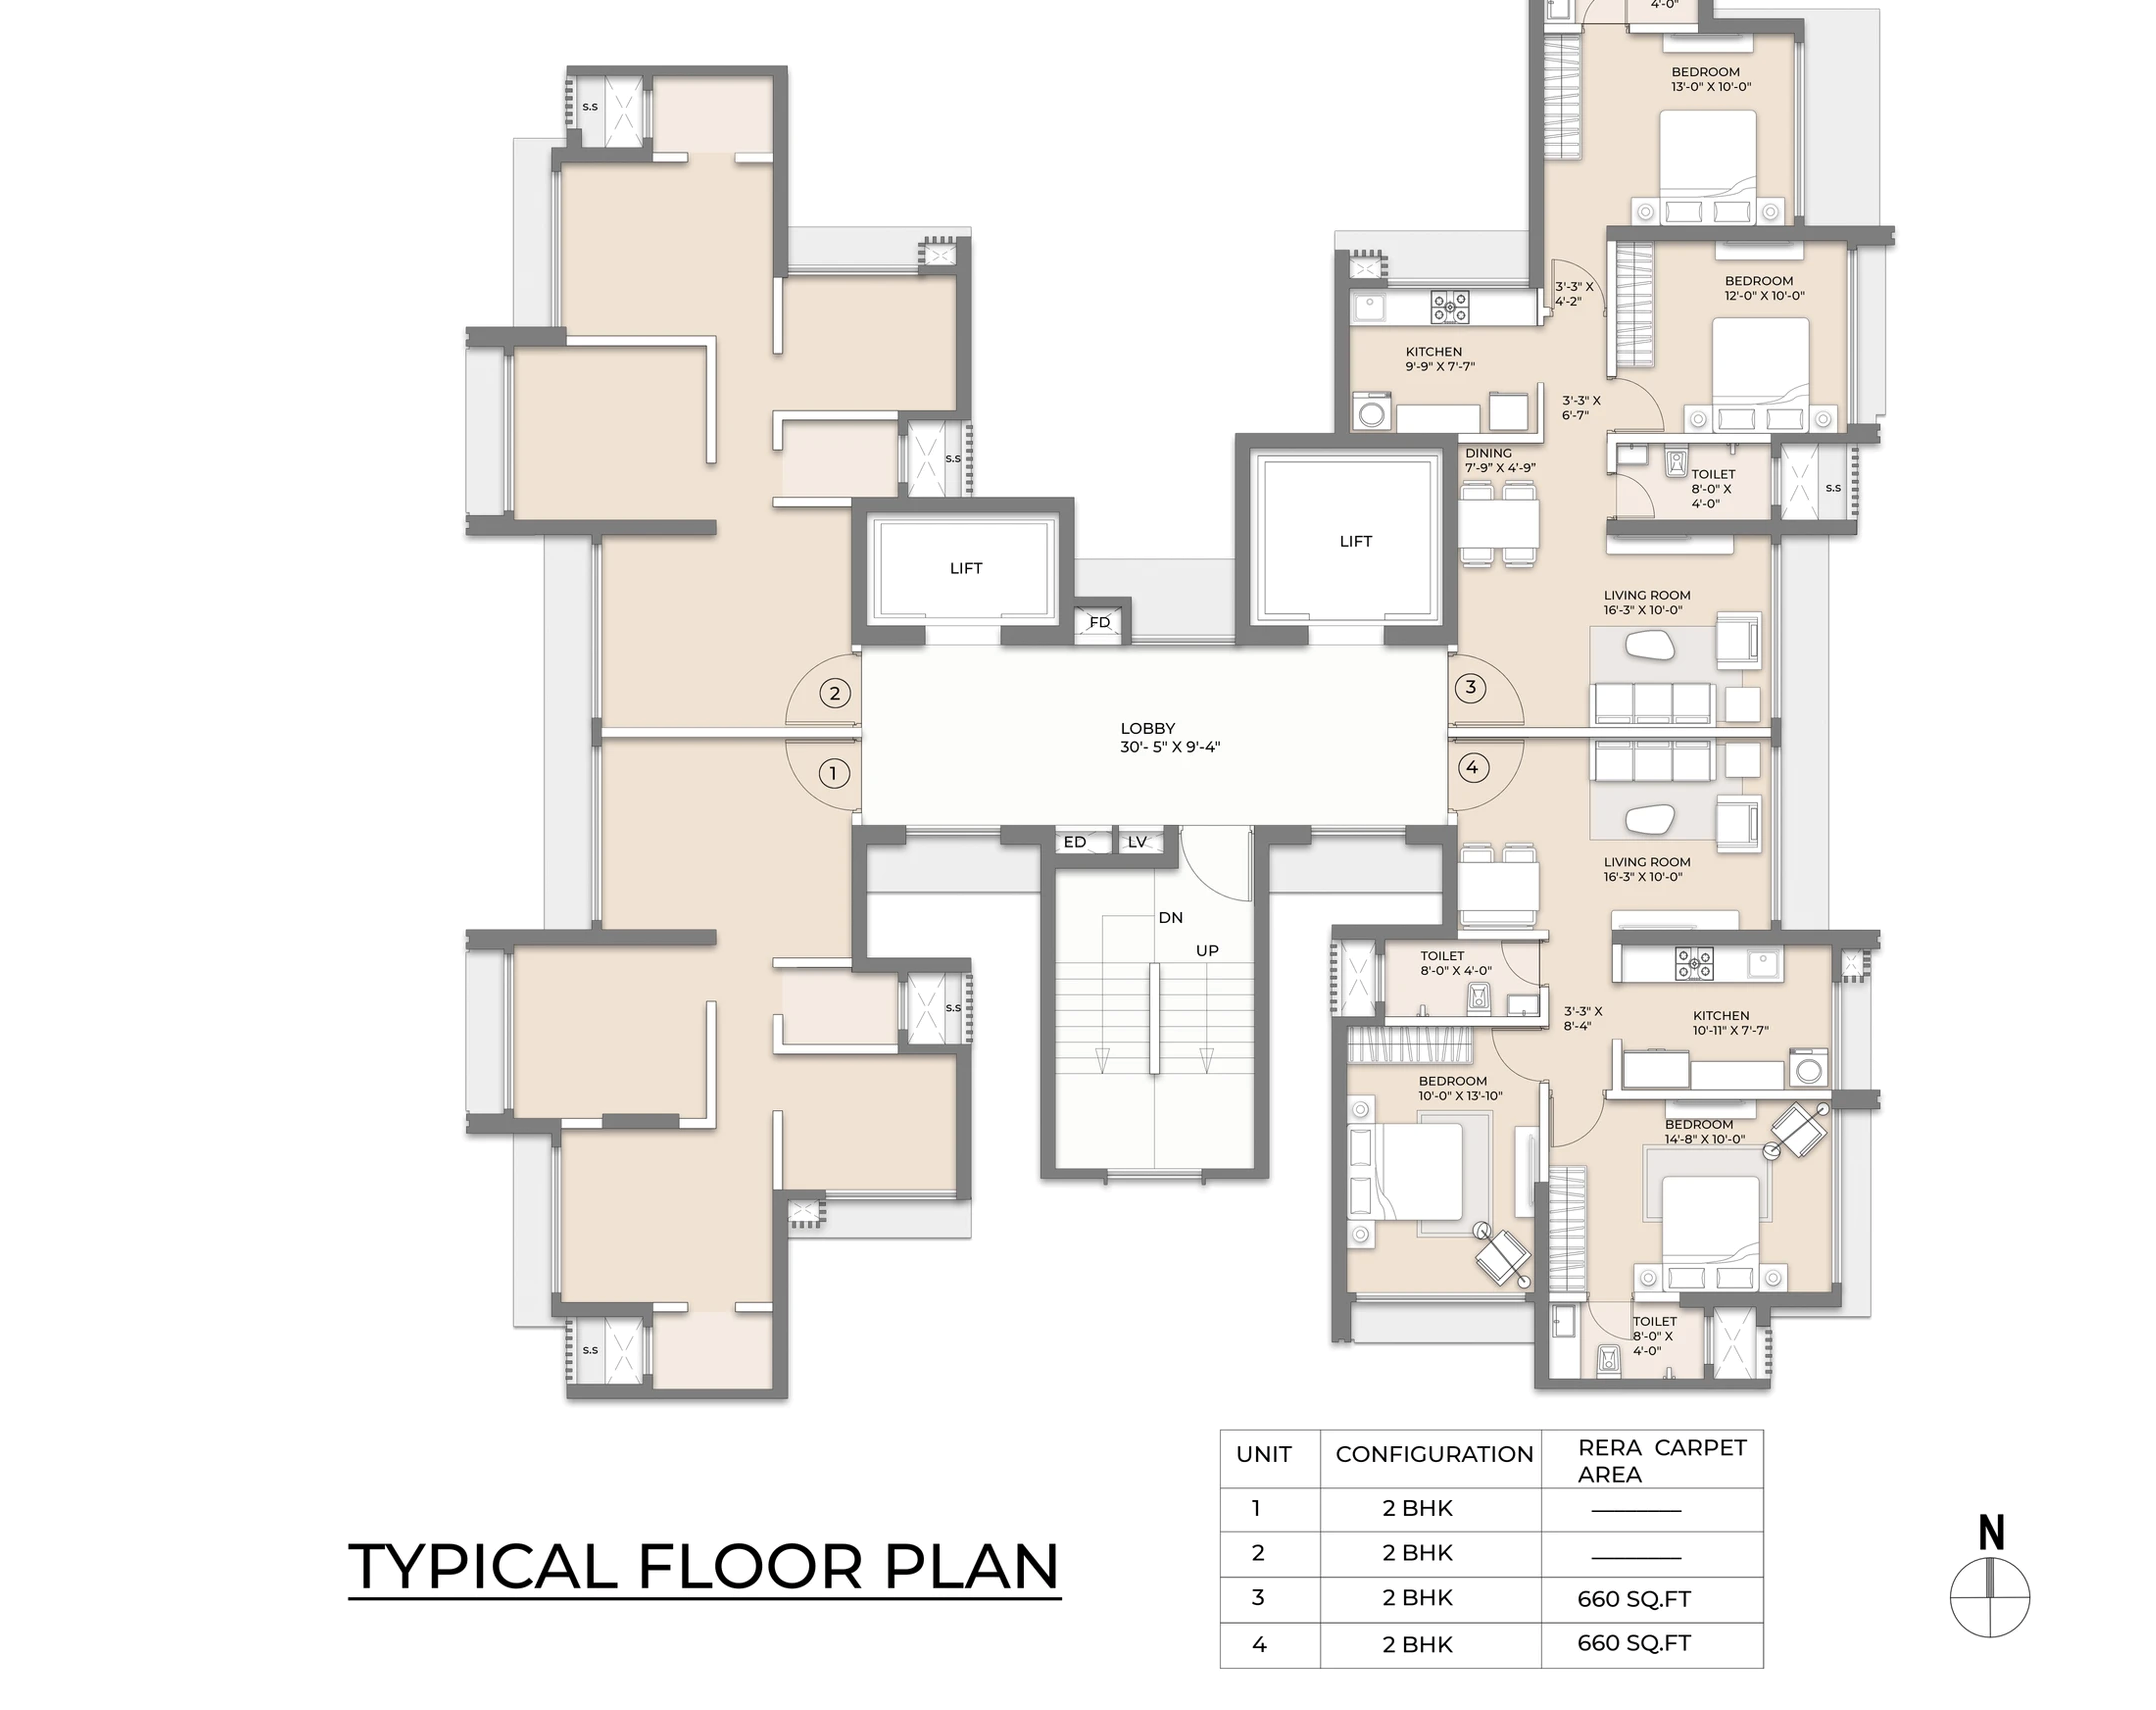 Floor plan
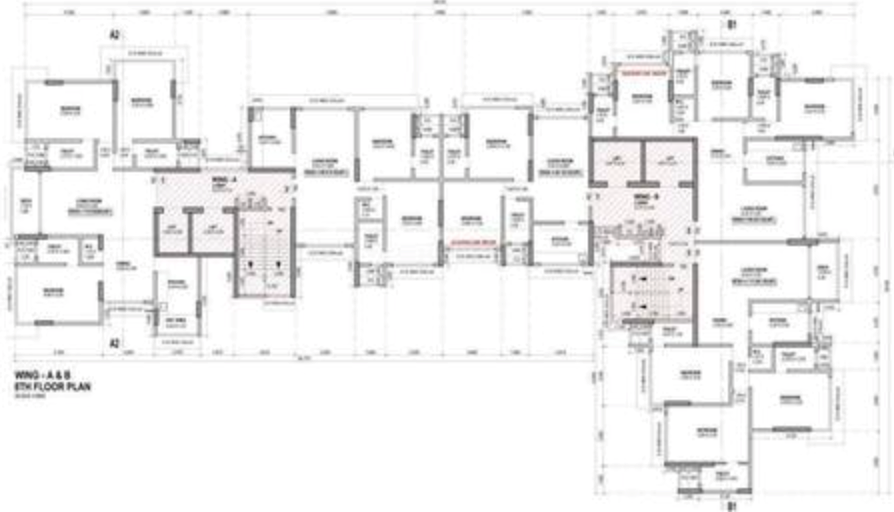 Site plan
Location
Malad West
off Swami Vivekananda Road, Sunder Nagar, Mumbai
More projects in Malad West
Anchor Point Aviara
Anchor Point Developers
₹29,360 / sq ft
Aditya Breeze
Aditya Developers
₹35,000 / sq ft
Runwal Auris
Runwal Realty
₹37,600 / sq ft
Marquis Residences
Gurnani Group
₹30,000 / sq ft
Prabhu Plaza
United Housing Corporation
₹35,000 / sq ft
Ascend Tower
Mamtora Associates
₹27,971 / sq ft
Sales team
Login to see names and numbers. Numbers open with PROPi Live — there are no free connects.
Chat with PROPi about this project
Developer
Arkade Developers
26 projects listed on PROPi
Bhoomi Arcade, A - 103,Opp. Children Academy School, Atmaram Sawant Road, Ashok Nagar, Kandivali (East), Mumbai 400 101.
Quick links
Property advisors active in Malad West
Ranked by live listings in this area.