View sales team and contact options ↓
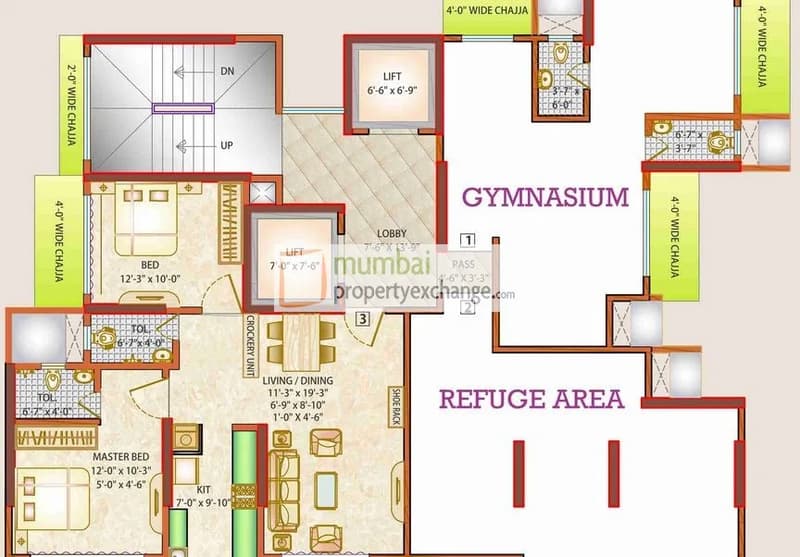
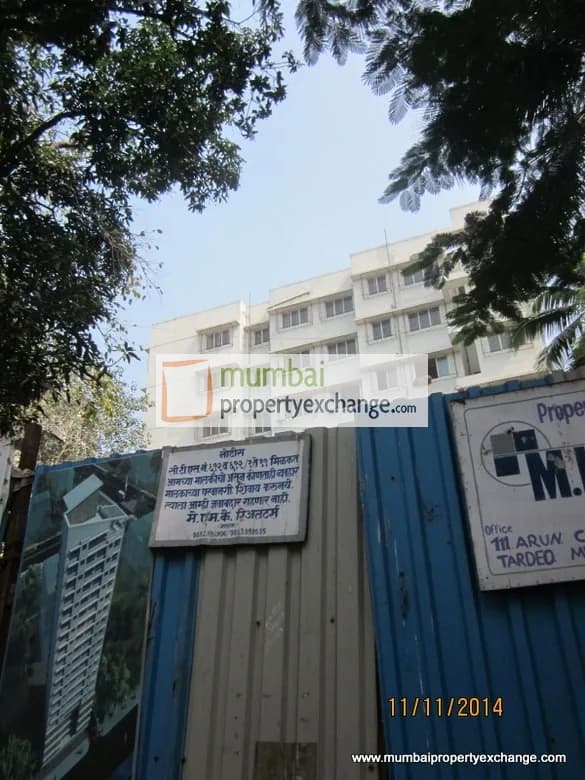
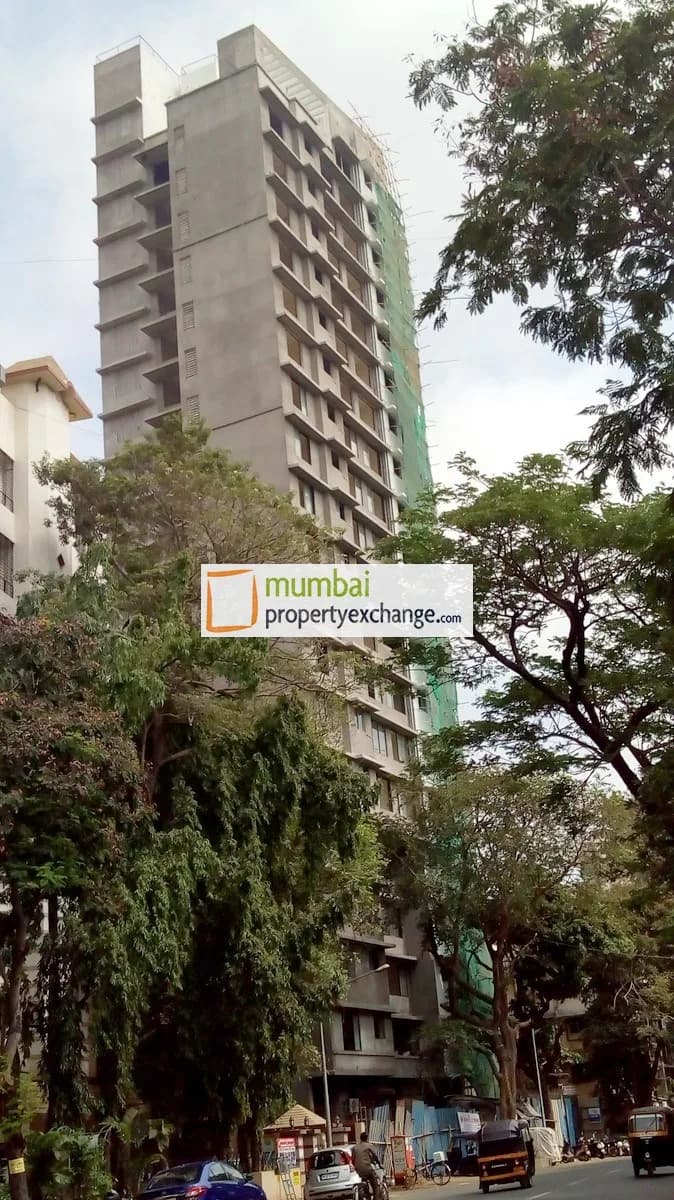
6 photos
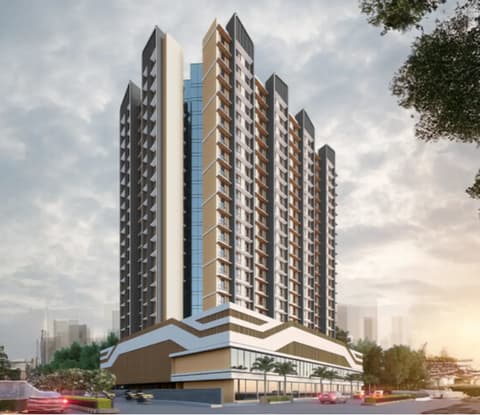
Aavaas Classic
MK Realty
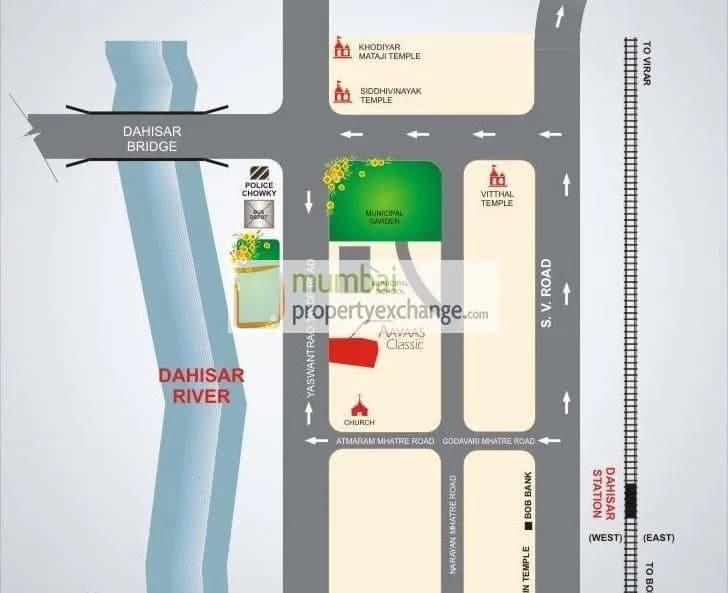
Dahisar West · On Y.R. Tawade Road, Next to Dahisar Bridge, Near Municipal High School
Residential
Sold Out
RERA P51800001554
0 followers
Rate
₹14,000/ sq ft
Configurations
1, 2, 3 BHK
Possession
2017-06-01 0
Floors
19
Configurations and prices 7
1 BHK
268 sq ft carpet
Price on request
1 BHK
399 sq ft carpet
Price on request
1 BHK
461 sq ft carpet
Price on request
2 BHK
559 sq ft carpet
Price on request
2 BHK
679 sq ft carpet
Price on request
3 BHK
799 sq ft carpet
Price on request
3 BHK
954 sq ft carpet
Price on request
Prices are indicative and exclude stamp duty, registration, GST and other charges. Confirm the current price with the sales team.
About Aavaas Classic
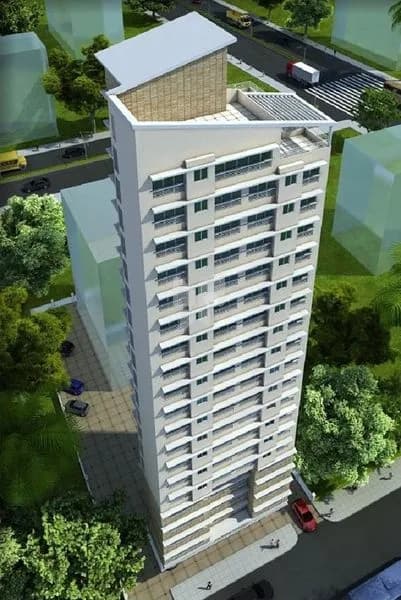
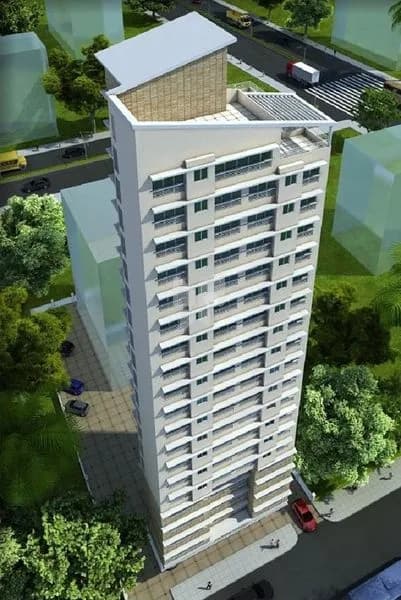
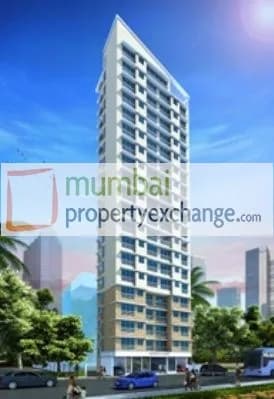
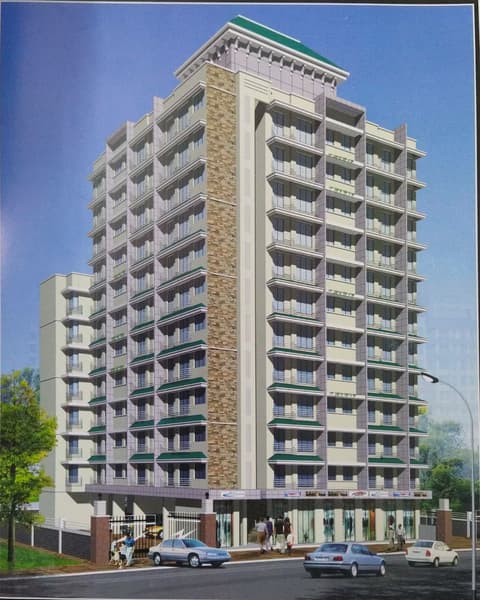
Nestled in Dahisar(W), Aavaas Classic houses plush cozy apartments. Gaze far into North Mumbai skyline with a proposed 19 storeyed tower. Located 650m meters from the Dahisar railway station, 50m from the Dahisar Bridge Bus Depot, the marketplace just a stones throw away and with over 3 well known schools in the viscinity, its ideal for families to live a hassle free life.
4 more amenities from the developer's brochure
Sign in to PROPi to see the full list — the list below is what was declared to MahaRERA.
Sign in to see themAmenities 9
Aggregate area of recreational Open SpaceElectrical Meter Room, Sub-Station, Receiving StationFire Protection And Fire Safety RequirementsLandscaping & Tree PlantingOpen ParkingSewerage (Chamber, Lines, Septic Tank , STP)Storm Water DrainsWater Conservation, Rain water HarvestingWater Supply
Floor plans and site plan
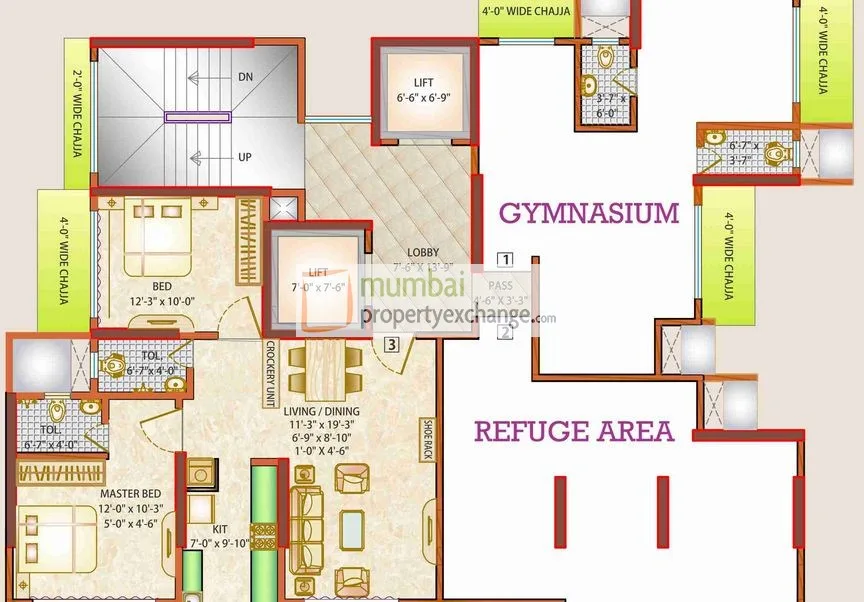 Floor plan
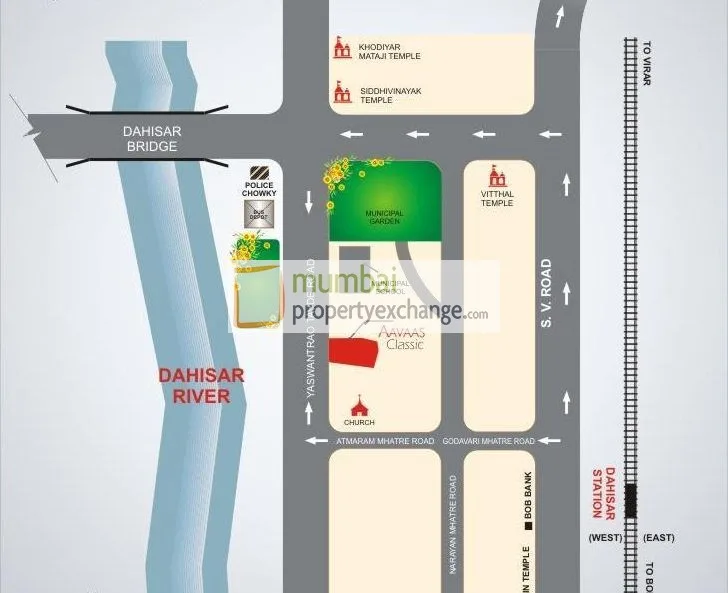 Site plan
Location
Dahisar West
On Y.R. Tawade Road, Next to Dahisar Bridge, Near Municipal High School, Mumbai

Sales team
Login to see names and numbers. Numbers open with PROPi Live — there are no free connects.
Chat with PROPi about this project
Developer
MK Realty
Dahisar West, On Y.R. Tawade Road, Next to Dahisar Bridge, Near Municipal High School,Mumbai.
Quick links
Property agents active in Dahisar West
Ranked by live listings in this area.