View sales team and contact options ↓
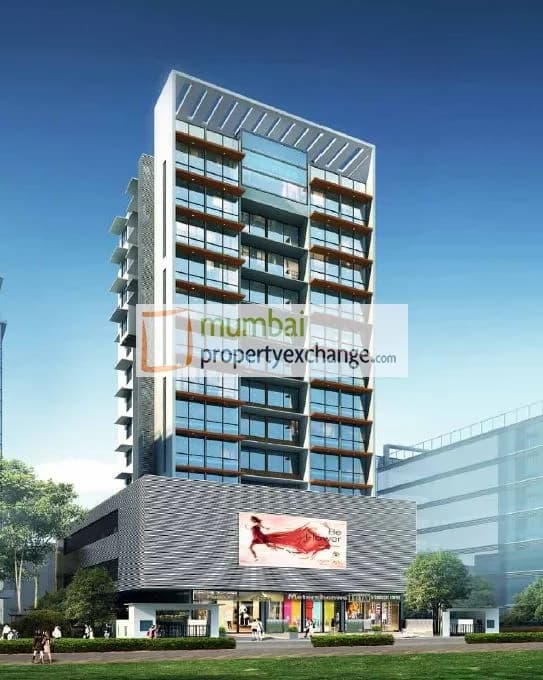
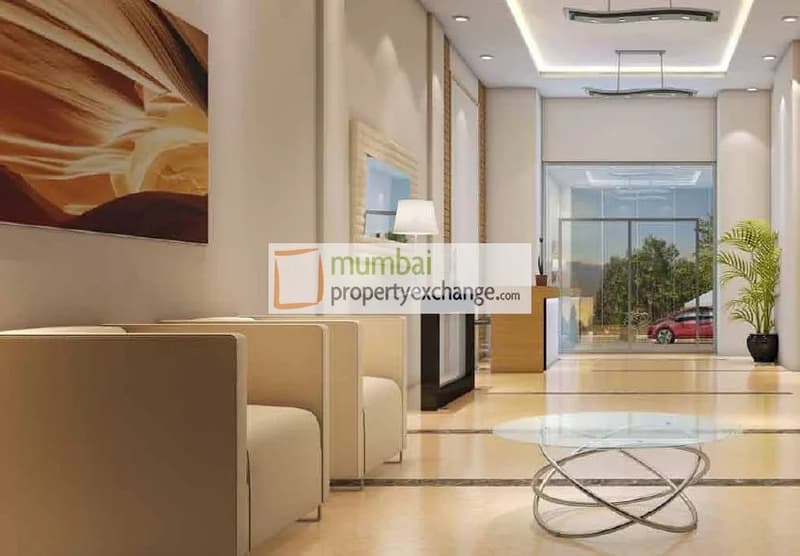
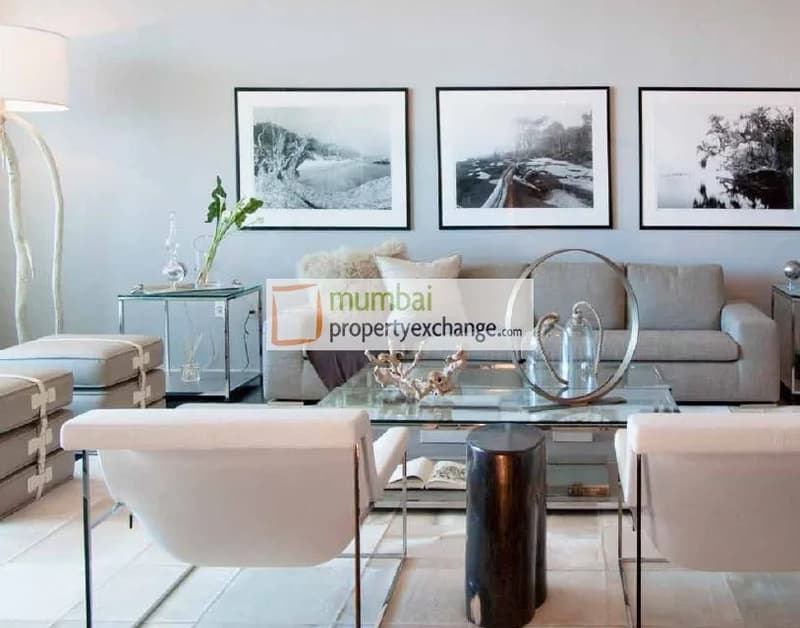
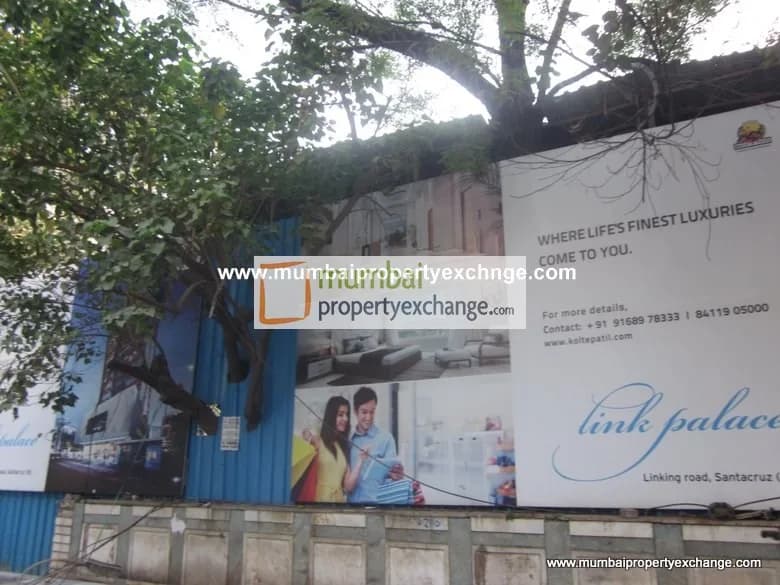
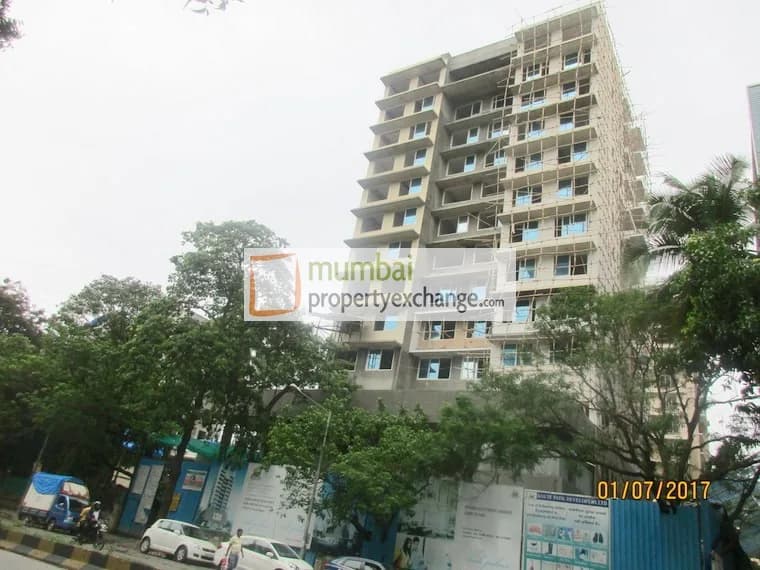
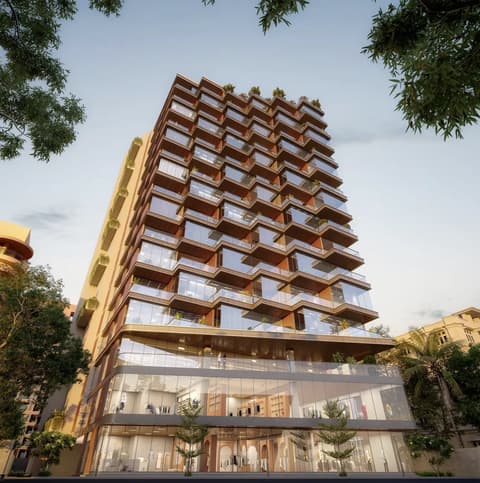
5 photos
Link Palace
Kolte Patil Developers Ltd.
Khar West · Link Road
Residential
Sold Out
RERA P51800008272
0 followers
Configurations
4 BHK
Possession
2017-07-01 0
Floors
12
Configurations and prices 1
4 BHK
1,373 sq ft carpet
Price on request
Prices are indicative and exclude stamp duty, registration, GST and other charges. Confirm the current price with the sales team.
About Link Palace
Located in the heart of Bandra, Link Palace by Kolte Patil enjoys a stunning position, strategically located to add ease and convenience to your stay. Link Palace is a well-designed residential development which boasts of widest commercial frontage touching the linking road making it the most sought after address.
4 more amenities from the developer's brochure
Sign in to PROPi to see the full list — the list below is what was declared to MahaRERA.
Sign in to see themAmenities 11
Aggregate area of recreational Open SpaceElectrical meter room, sub-station, receiving stationEnergy managemcntFire protection and fire safety requirementsInternal Roads & FootpathsLandscaping & Tree PlantingOpen ParkingSewerage (Chamber, Lines, Septic Tank , STP)Storm Water DrainsWater SupplyWater conservation /Rain water harvesting
Floor plans and site plan
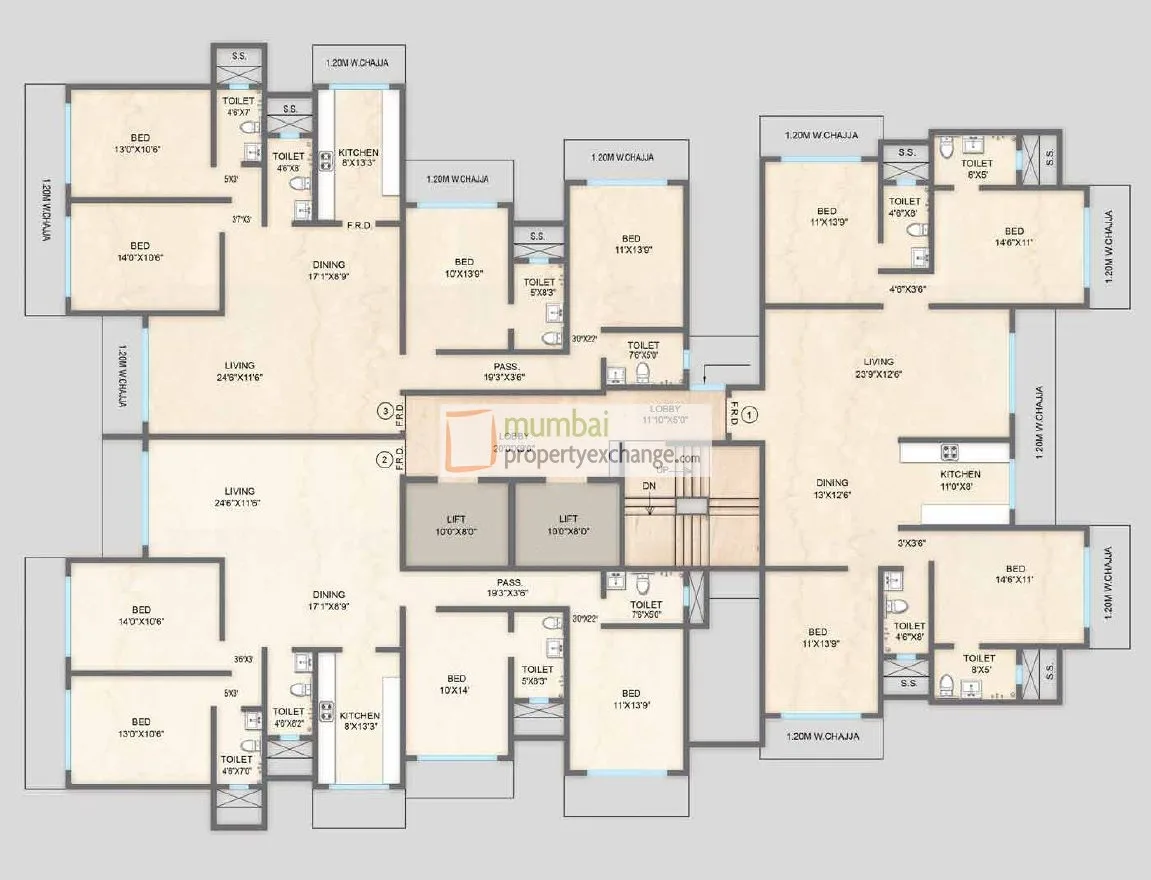 Floor plan
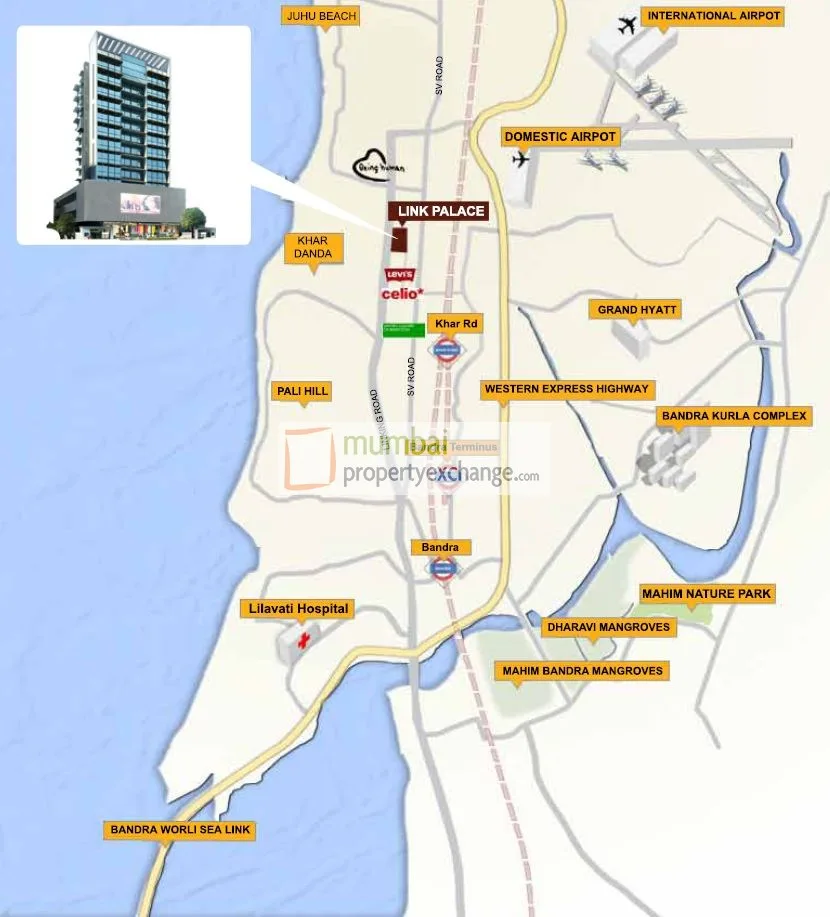 Site plan
Location
Khar West
Link Road, Mumbai
More projects in Khar West
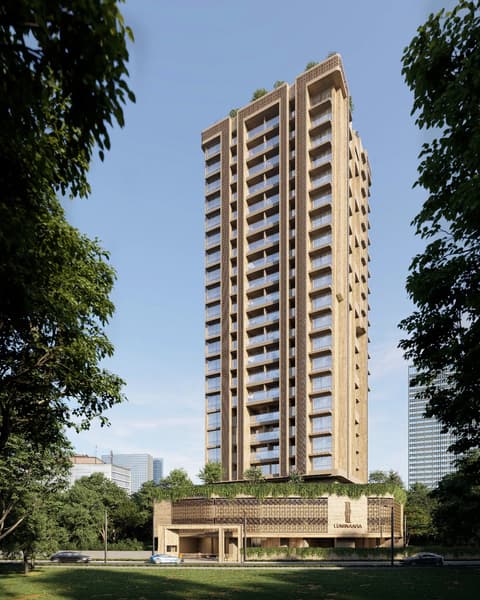
Luminaara
Pantheion Real Estate Developers
₹70,296 / sq ft
Fair Field CHSL
S Raheja Realty
₹84,990 / sq ft
Worq
S Raheja Realty
₹39,375 / sq ft
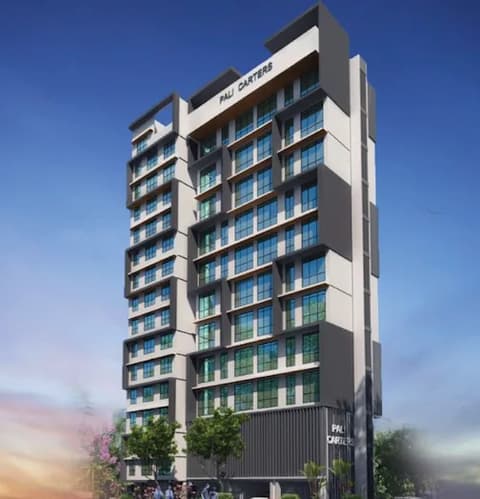
Pali Carters
M.R Infrastructure & Developers
₹61,963 / sq ft
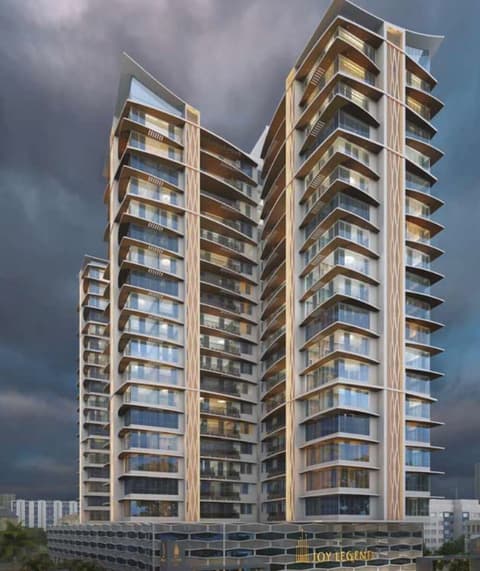
Joy Legend Wing B
Joy and Sayla Realtors
₹60,604 / sq ft
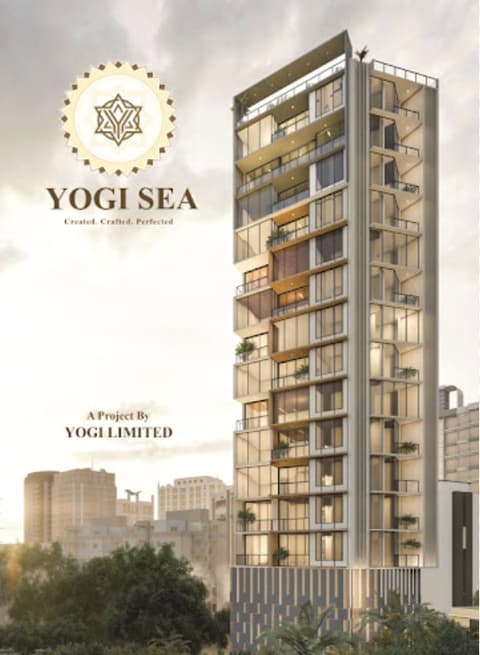
Yogi Sea
Yogi Limited
₹112,508 / sq ft
Sales team
Login to see names and numbers. Numbers open with PROPi Live — there are no free connects.
Chat with PROPi about this project
Developer
Kolte Patil Developers Ltd.
8 projects listed on PROPi
501 & 502, 5th floor, The Capital, Behind ICICIBank, Plot No. C70, G-Block, Bandra Kurla Complex, Bandra East, Mumbai - 400 051.
Quick links
Property agents active in Khar West
Ranked by live listings in this area.