View sales team and contact options ↓
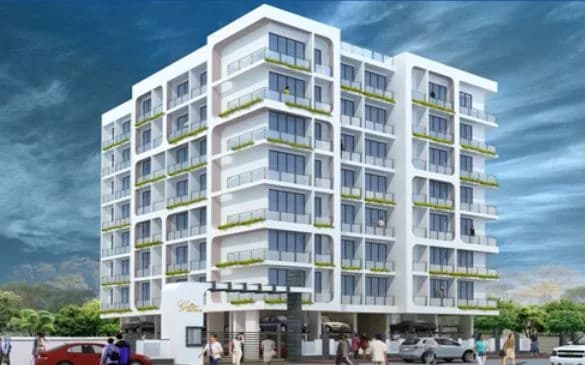
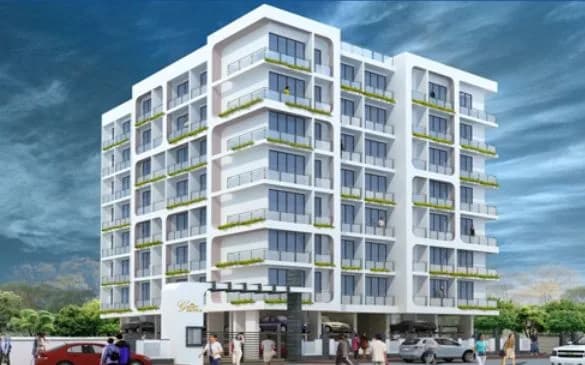


3 photos
Galaxy Exotica
Galaxy Construction Co.
Vile Parle East · Sahaji Raje Road, Opp. Bhuta School
Residential
Sold Out
0 followers
Rate
₹23,250/ sq ft
Configurations
1, 2, 3 BHK
Floors
7
Configurations and prices 3
1 BHK
458 sq ft carpet
Price on request
2 BHK
713 sq ft carpet
Price on request
1 available
3 BHK
811 sq ft carpet
Price on request
Prices are indicative and exclude stamp duty, registration, GST and other charges. Confirm the current price with the sales team.
About Galaxy Exotica
Galaxy Exotica offers 1 / 2 / 3 BHK residential apartments in Mumbai. The project is near Vile Parle Railway Station. It is well connected to the Western Express Highway. Galaxy Exotica gives you an excellent connectivity to Chhatrapati Shivaji International Airport. Each home here is designed as per vaastu norms and with proper space utilization.
18 more amenities from the developer's brochure
Sign in to PROPi to see the full list — the list below is what was declared to MahaRERA.
Sign in to see themAmenities 4
Electrical Meter Room, Sub-Station, Receiving StationFire Protection And Fire Safety RequirementsLandscaping & Tree PlantingSewerage (Chamber, Lines, Septic Tank , STP)
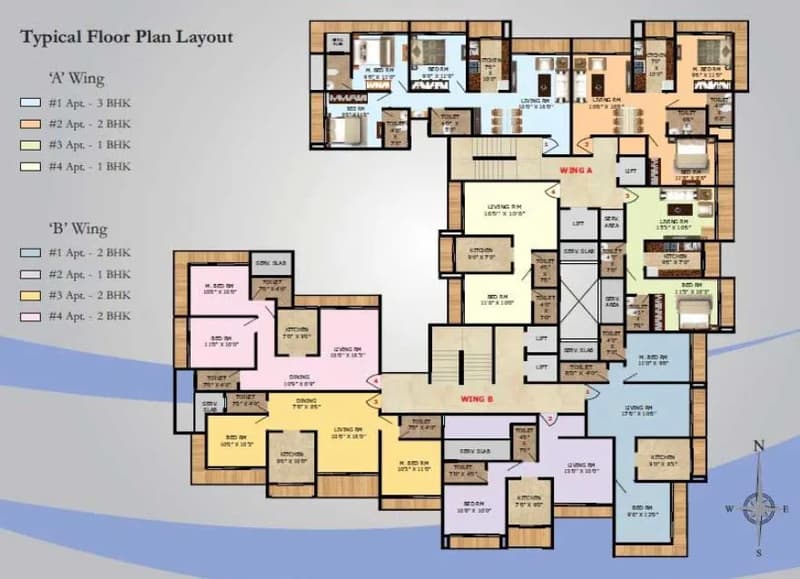
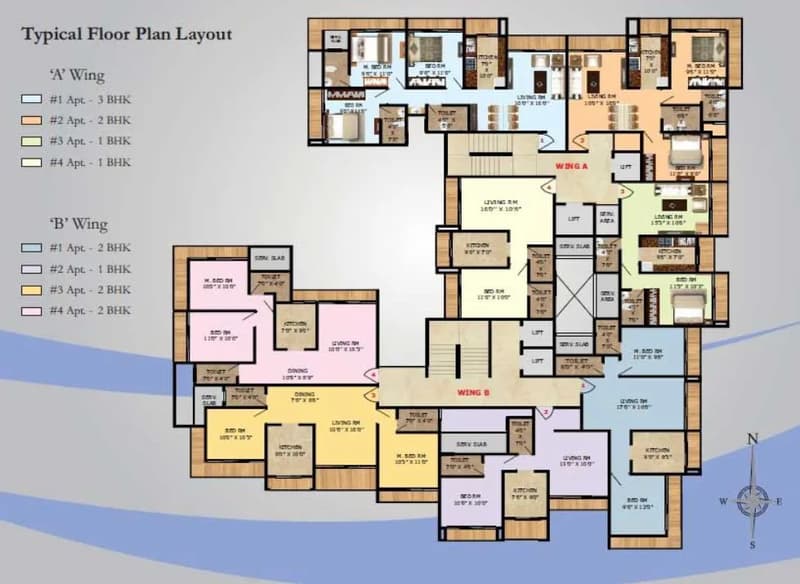
Floor plans and site plan
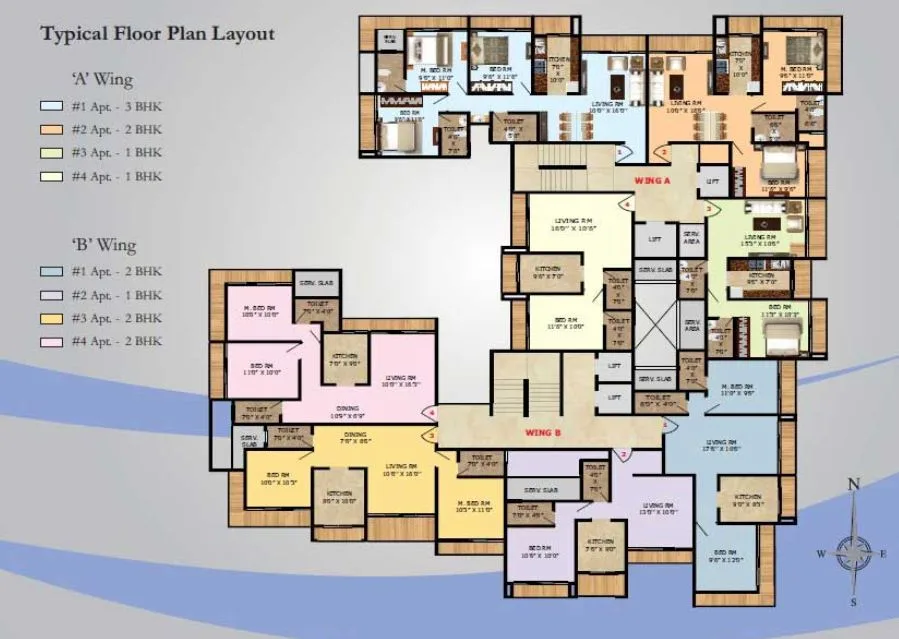 Floor plan
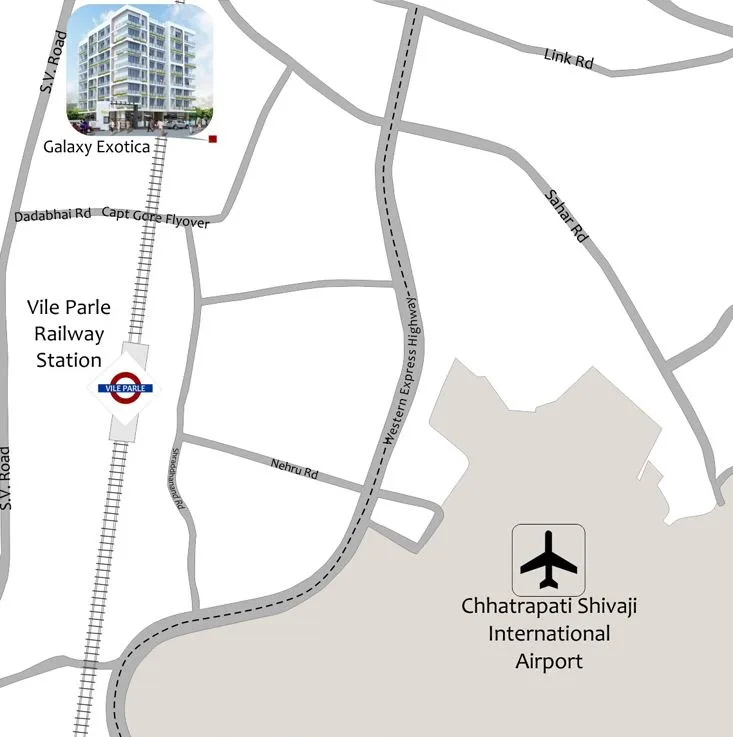 Site plan
Location
Vile Parle East
Sahaji Raje Road, Opp. Bhuta School, Mumbai
More projects in Vile Parle East
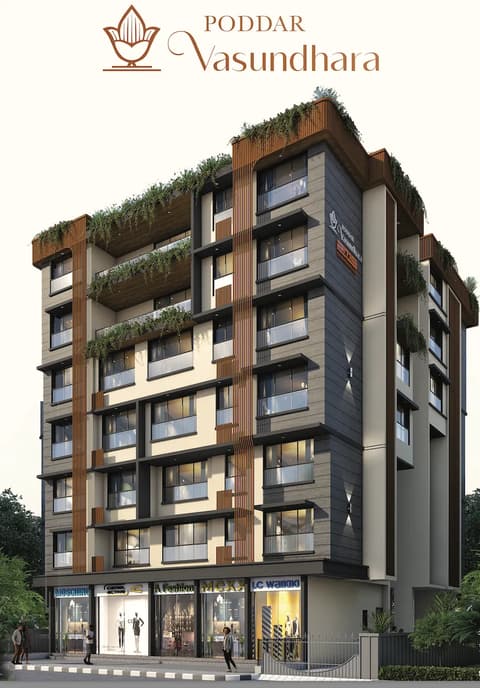
Poddar Vasundhara
Poddar Matushree Group
₹43,500 / sq ft
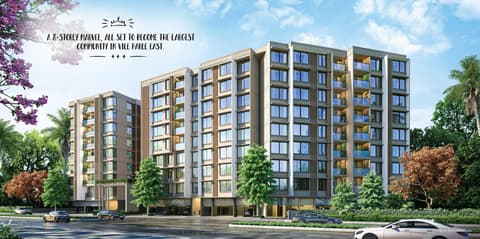
Arkade Pearl
Arkade Developers
₹47,485 / sq ft
Arkade Pearl 2
Arkade Developers
₹41,935 / sq ft
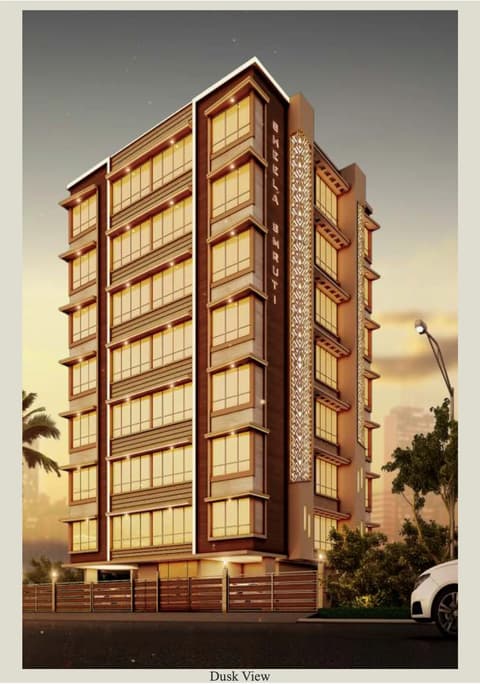
Sheela Smruti
Black Gold Developers Pvt. Ltd
₹40,531 / sq ft
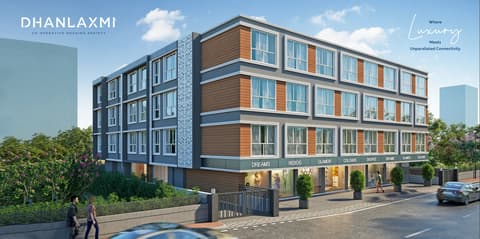
Dhanlaxmi CHS
Y. K. & Sons
₹40,000 / sq ft
Minal and Madhavkunj
SevenFolds
₹49,750 / sq ft
Sales team
Login to see names and numbers. Numbers open with PROPi Live — there are no free connects.
Chat with PROPi about this project
Developer
Galaxy Construction Co.
2 projects listed on PROPi
TG-6, A wing, Rizvi Nagar, S.v Road, Santacruz West, Mumbai 400 054.
Quick links
Property agents active in Vile Parle East
Ranked by live listings in this area.