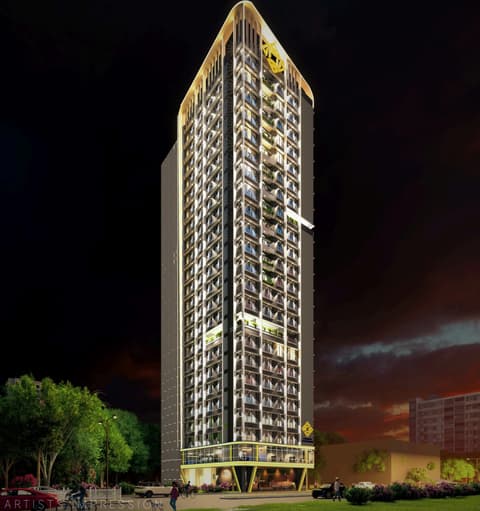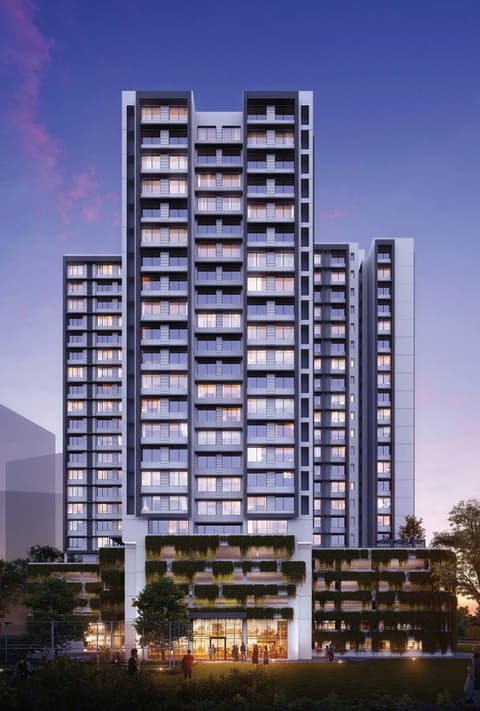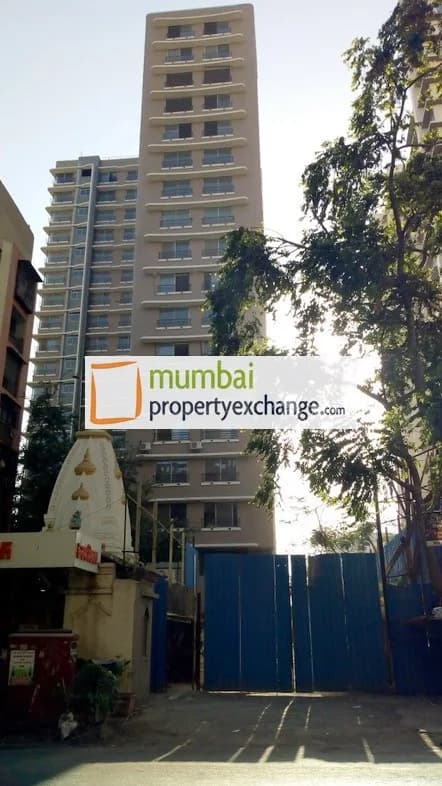
Kalpavruksh Garden III
Configurations and prices 3
About Kalpavruksh Garden III
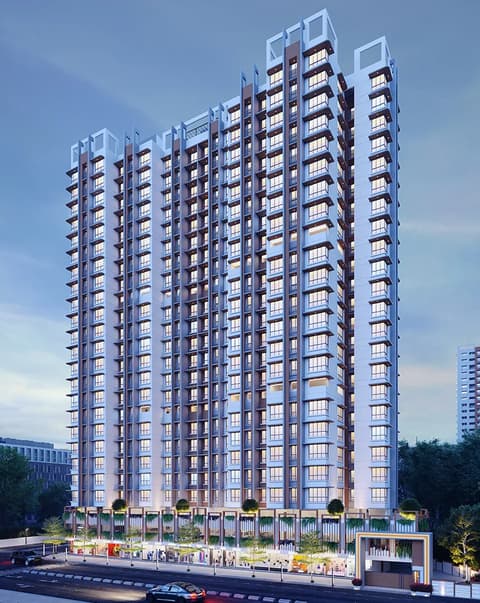
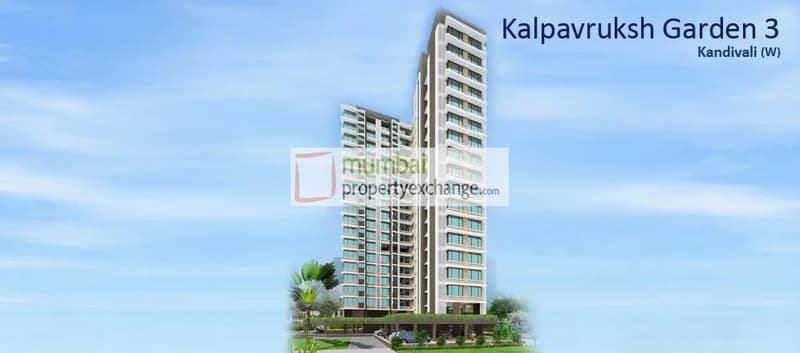
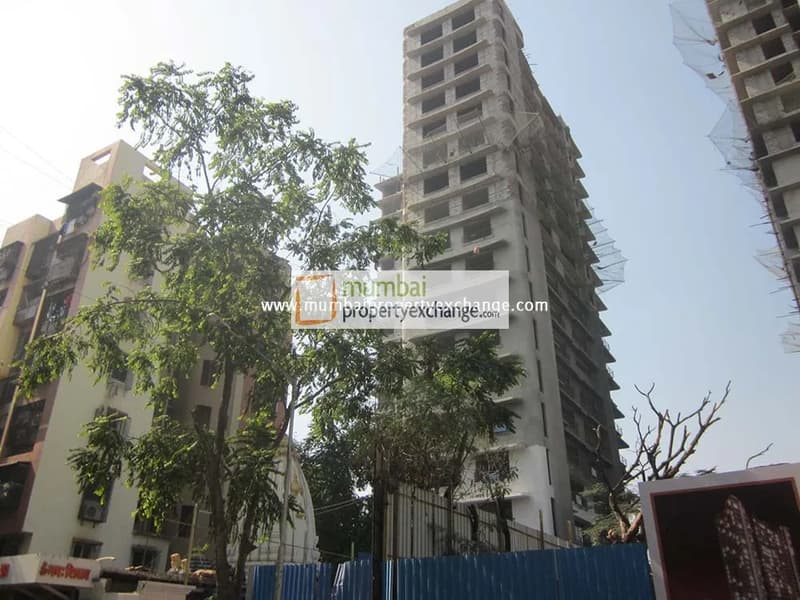
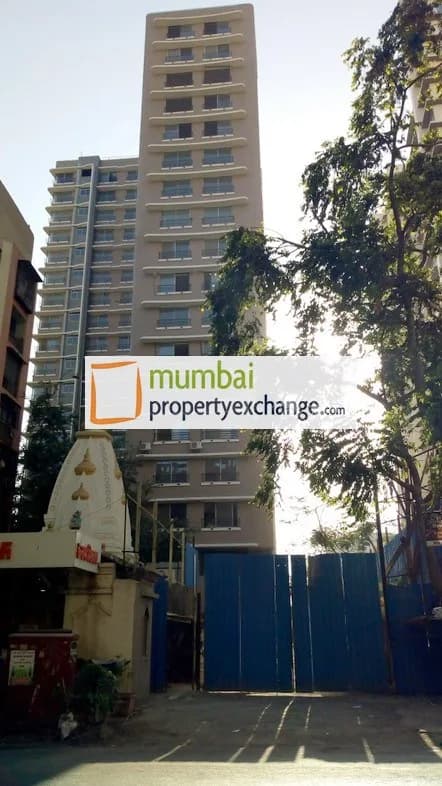
Sadguru, has taken a path breaking step by creating a similar Kalpavruksha on earth, albeit in concrete form. The earthly replica has been christened Kalpavruksha Garden, and its seeds have already been sown in Dahanukar wadi, Kandivali(W). Kalpavruksha Garden, a mega project of Sadguru covering area of 2,20,000 S.ft. is visualised to grow up as a complex of 3 buildings, Building 1 is a Gr+12 floor structure with 2 wings. The ground floors have been demarcated for shops and business establishments. There is a special provision made for a bank too. Building 2 and 3 are fully residential. Building no. 2 is G+ 7 storey . Building no 3 is silt + podium + 17 storey having 2 wings with well planned 1,2,3 BHK flats. Just 10 minutes from Kandivali Station and on the proposed Link Road, makes Kalpavruksha Garden easily accessible from all parts of the city.
4 more amenities from the developer's brochure
Sign in to PROPi to see the full list — the list below is what was declared to MahaRERA.
Sign in to see themAmenities 9
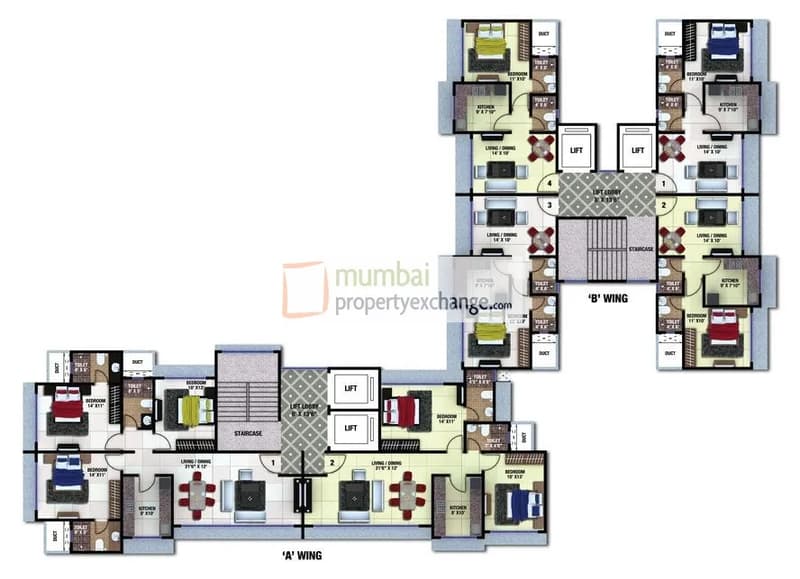
Floor plans and site plan
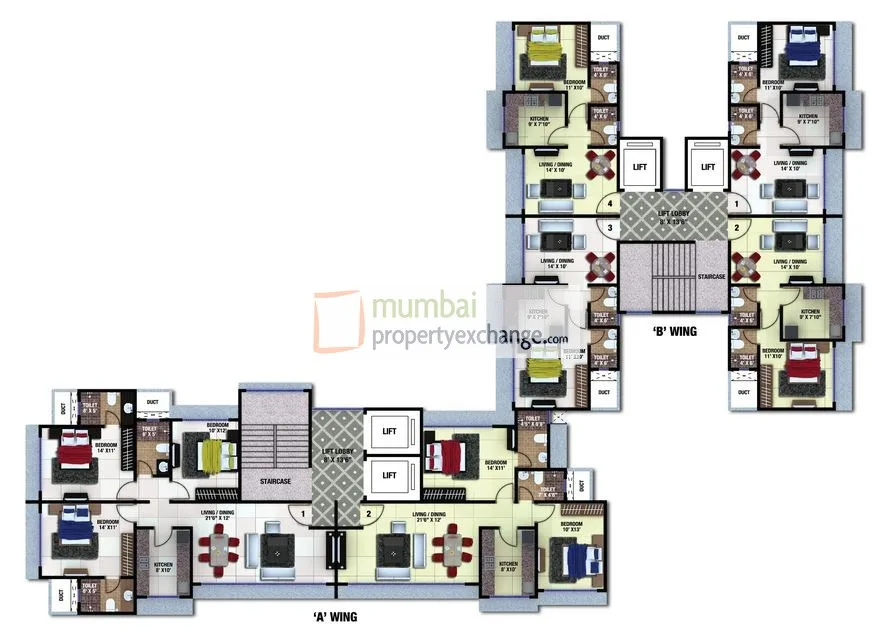 Floor plan
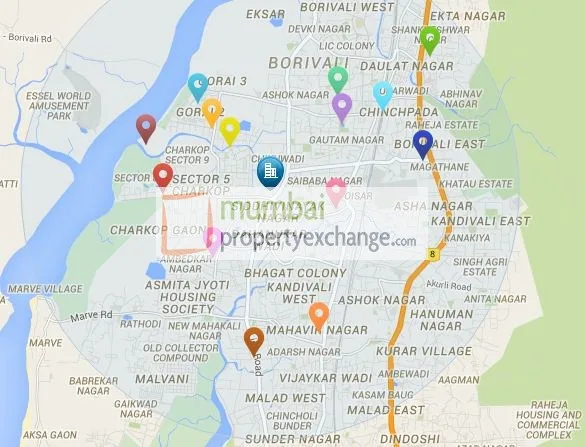 Site plan
Project video
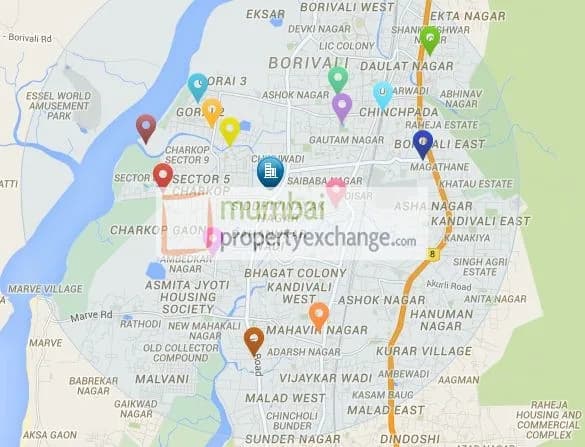
Location
Kandivali West
Link Rd. Mahavir Nagar Signal, Mumbai