View sales team and contact options ↓
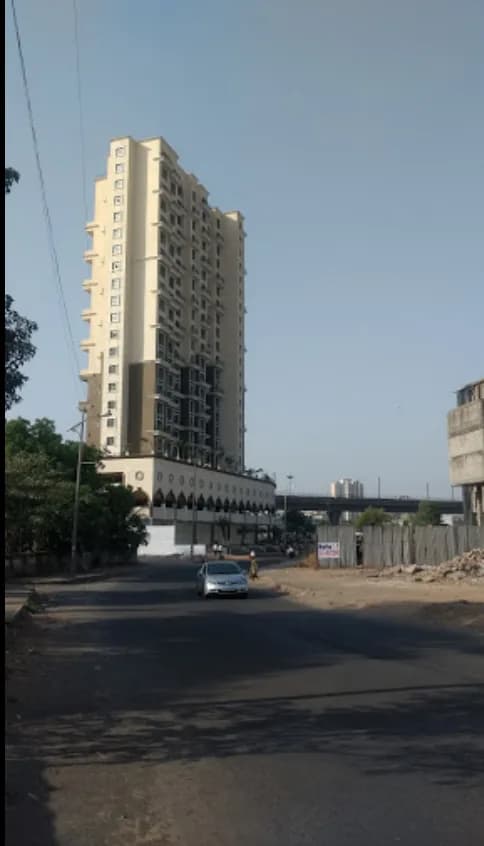
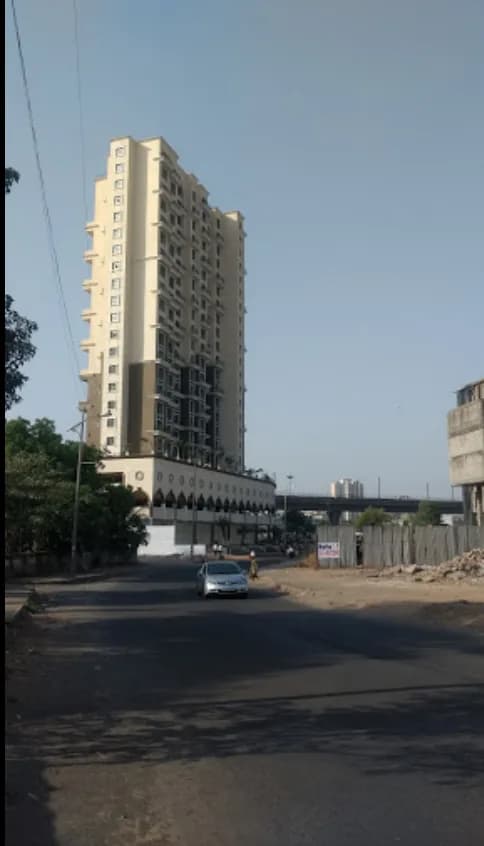
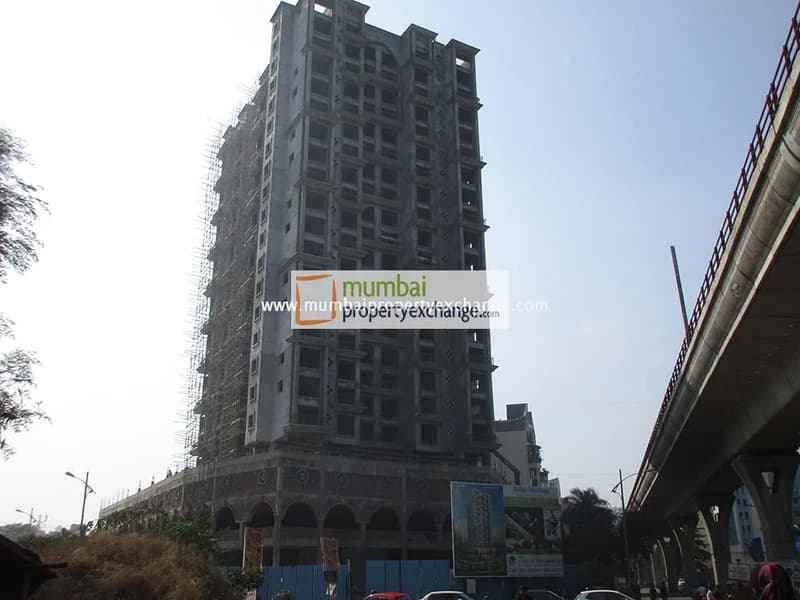
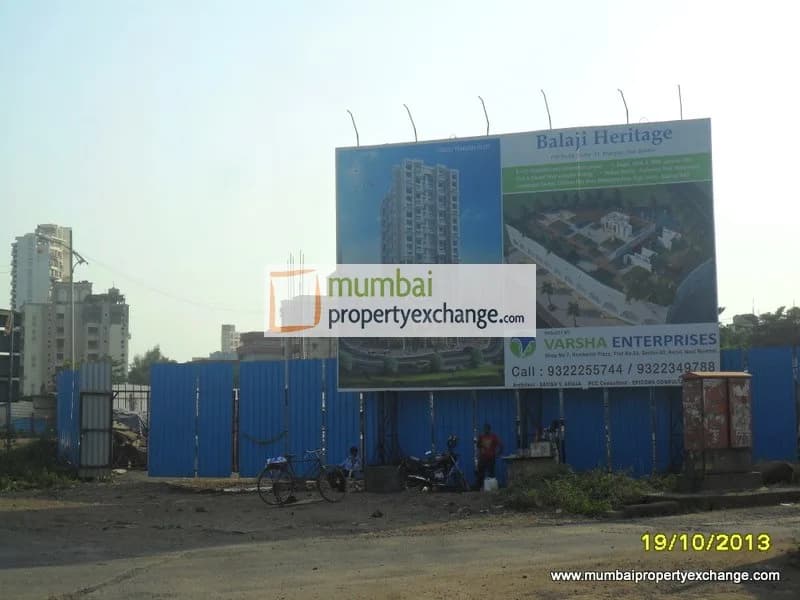

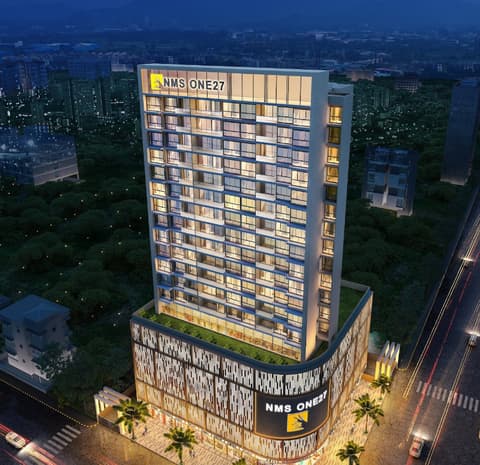
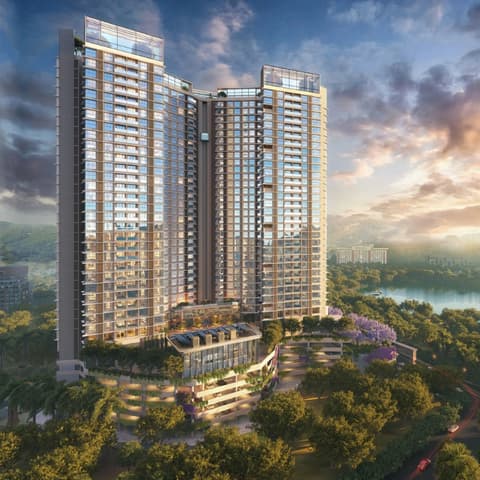
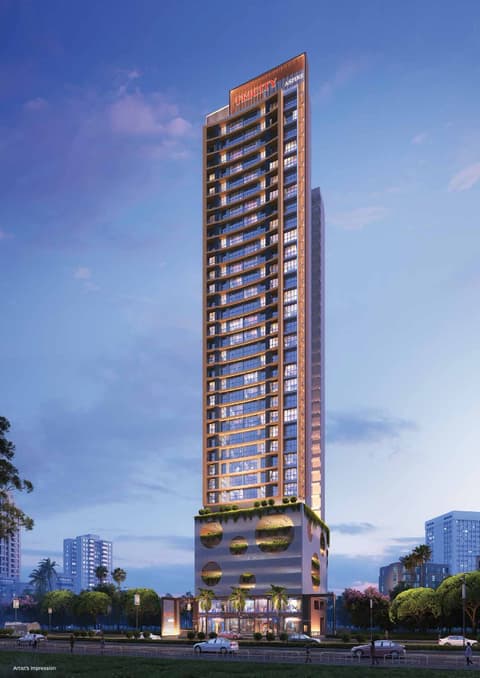
9 photos
Balaji Heritage
Varsha Enterprises
Kharghar · Sector 11, Plot No.83
Residential
Sold Out
0 followers
Rate
₹12,000/ sq ft
Configurations
2 BHK
Floors
21
Configurations and prices 1
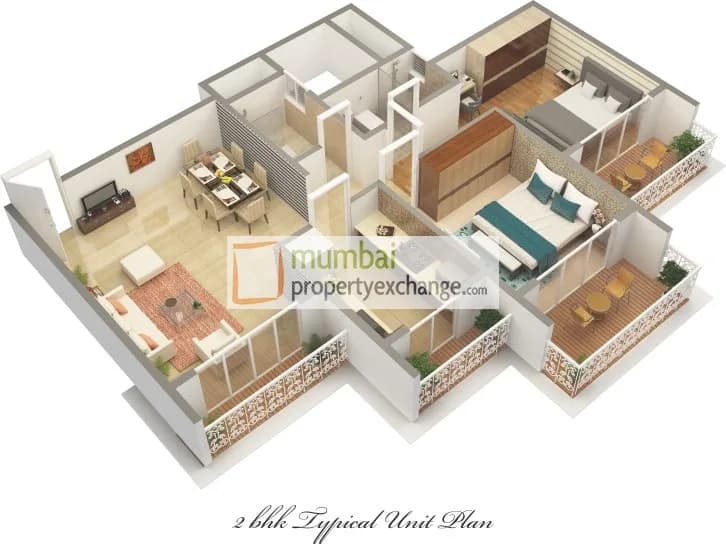
2 BHK
820 sq ft carpet
Price on request
Prices are indicative and exclude stamp duty, registration, GST and other charges. Confirm the current price with the sales team.
About Balaji Heritage
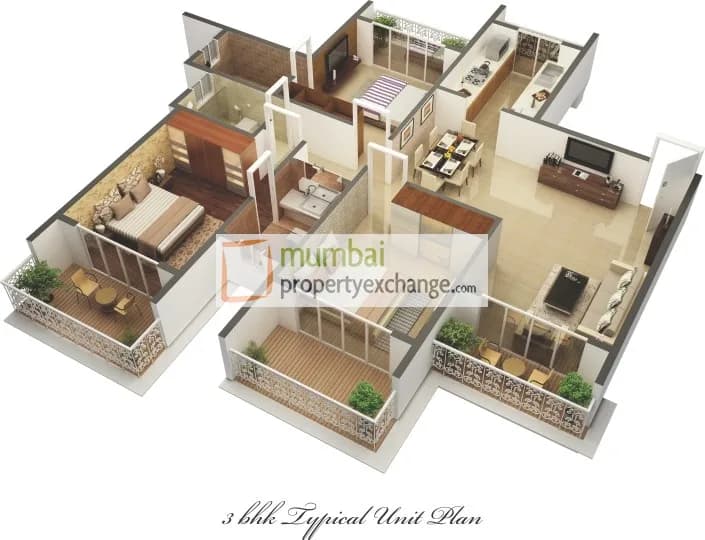
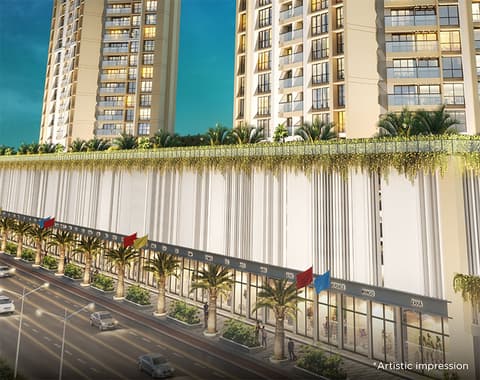
Bajali heritage is one such project that you would love to come home to. A 21 storey building with podium and shops on the ground floor, it is the contemporary rendition of every house owners dream. Complete with modern amenities, resplendent in nature and perfect in location, you can choose between a 2bhk and 3 BHK respectively. Sheltered by a canopy of greens it welcomes you into the arms of reassurance. As moments of bliss are shared with loved ones, together, we can make life beautiful.
4 more amenities from the developer's brochure
Sign in to PROPi to see the full list — the list below is what was declared to MahaRERA.
Sign in to see themAmenities 4
Electrical Meter Room, Sub-Station, Receiving StationFire Protection And Fire Safety RequirementsLandscaping & Tree PlantingSewerage (Chamber, Lines, Septic Tank , STP)
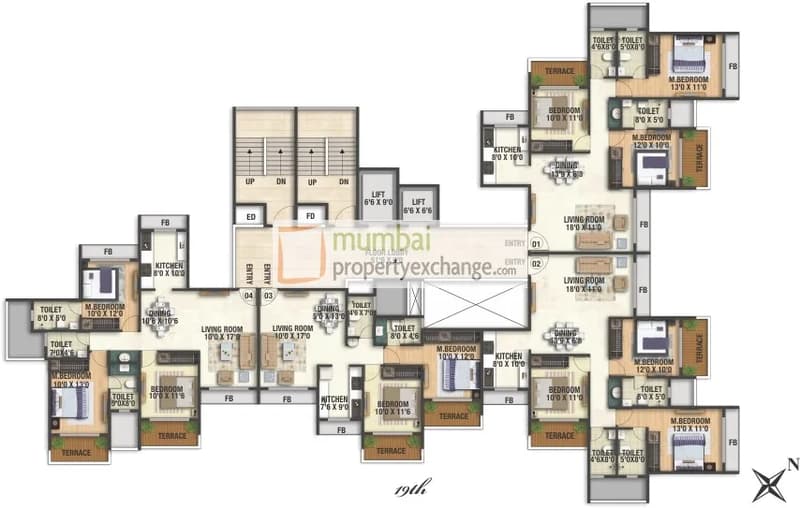
Floor plans and site plan
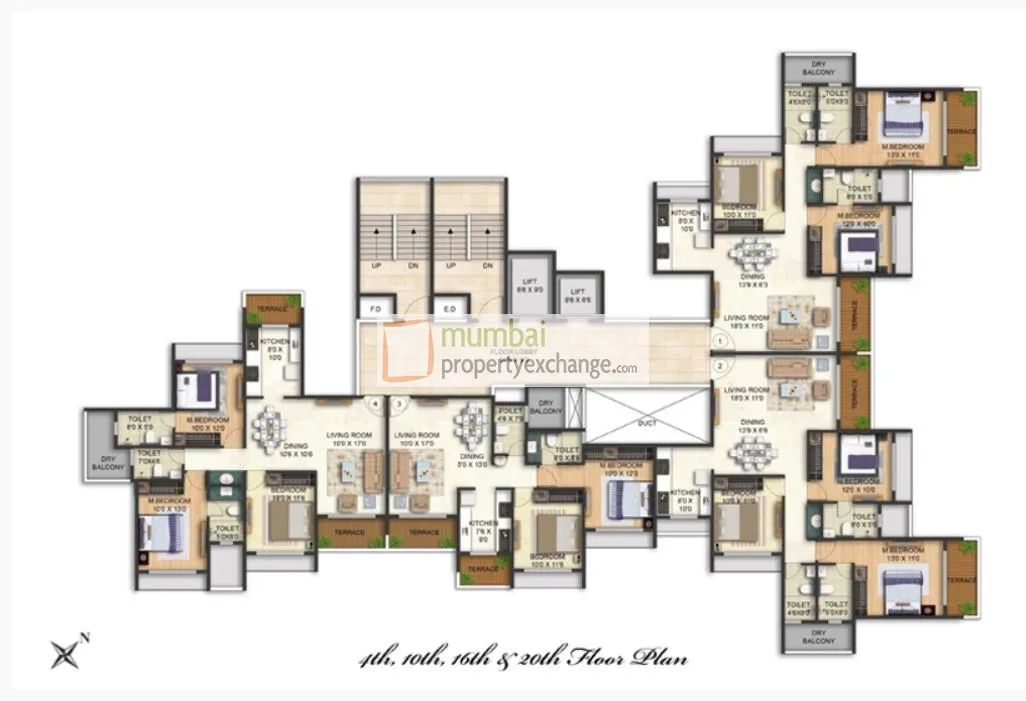 Floor plan
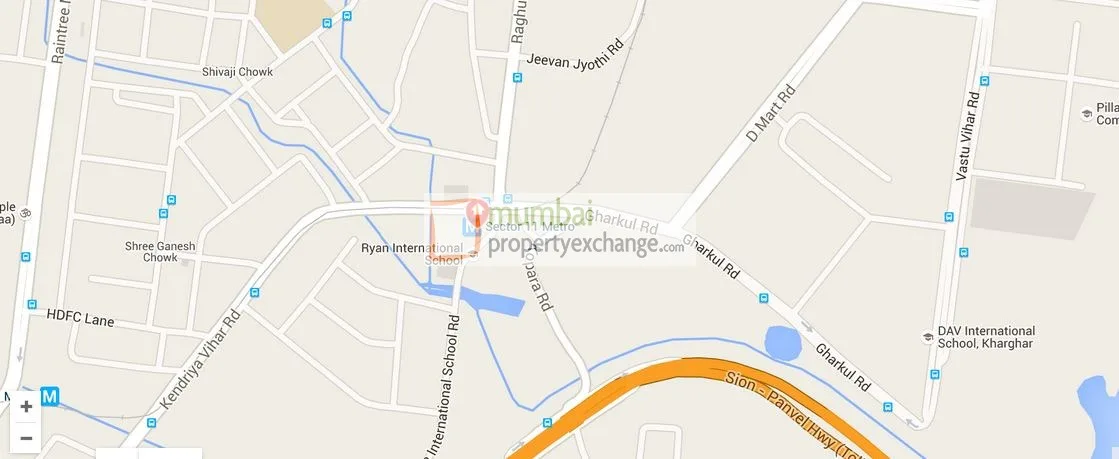 Site plan
Project video
Location
Kharghar
Sector 11, Plot No.83, Mumbai
More projects in Kharghar
Geecee Emerald
Gee Cee Venture Limited
₹24,060 / sq ft
Sai World Empire
Paradise Group
₹23,000 / sq ft
Proviso Atlantis
Proviso Builder and Developers
₹13,800 / sq ft
NMS ONE 27
NMS Group
₹22,642 / sq ft
Rainbow Life
Ellora Group
₹18,000 / sq ft
Tricity Aspire
Tricity Inspired Realty
₹18,000 / sq ft
Sales team
Login to see names and numbers. Numbers open with PROPi Live — there are no free connects.
Chat with PROPi about this project
Developer
Varsha Enterprises
5 projects listed on PROPi
32, SAB TV Rd, Laxmi Industrial Estate, Suresh Nagar, Andheri West, Mumbai, Maharashtra 400053, India
Property agents active in Kharghar
Ranked by live listings in this area.