View sales team and contact options ↓
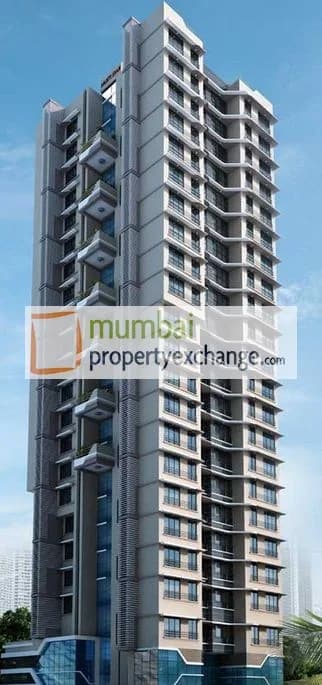
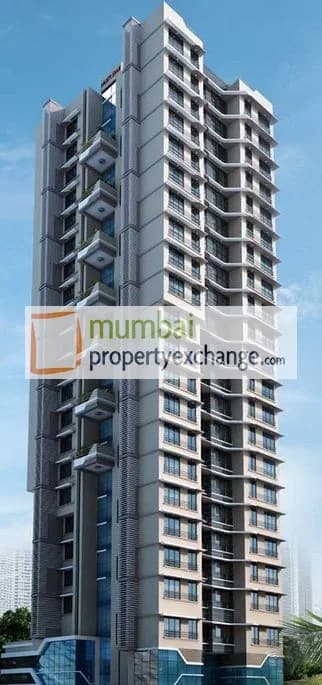
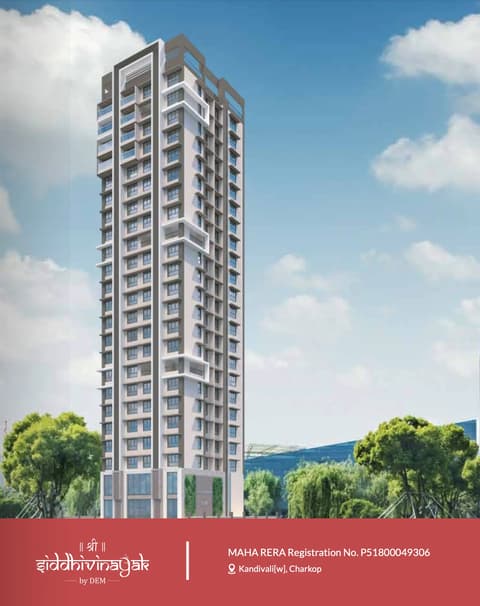
9 photos
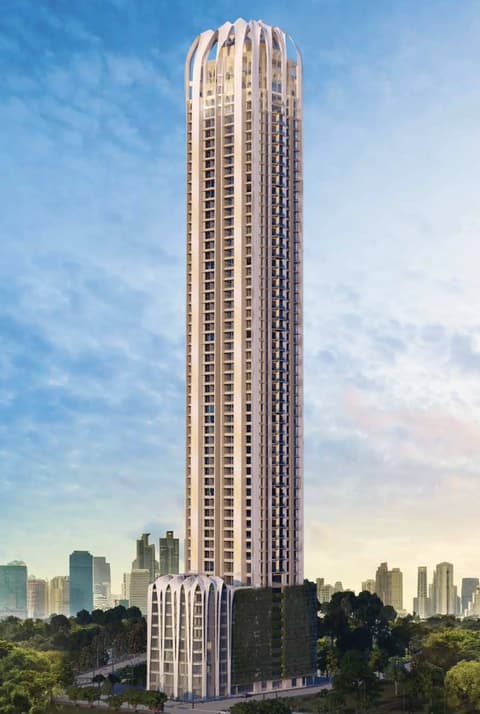
Anmol Priti
Muktistar Developers
Kandivali West · Sector 3, 156. R.D.P 7
Residential
Sold Out
RERA P51800006598
Sold out by the developer; we can find you a flat here for sale or rent.
0 followers
Rate
₹21,500/ sq ft
Configurations
1, 2 BHK
Possession (MahaRERA)
Jun 2025
Floors
22
Anmol Priti configurations
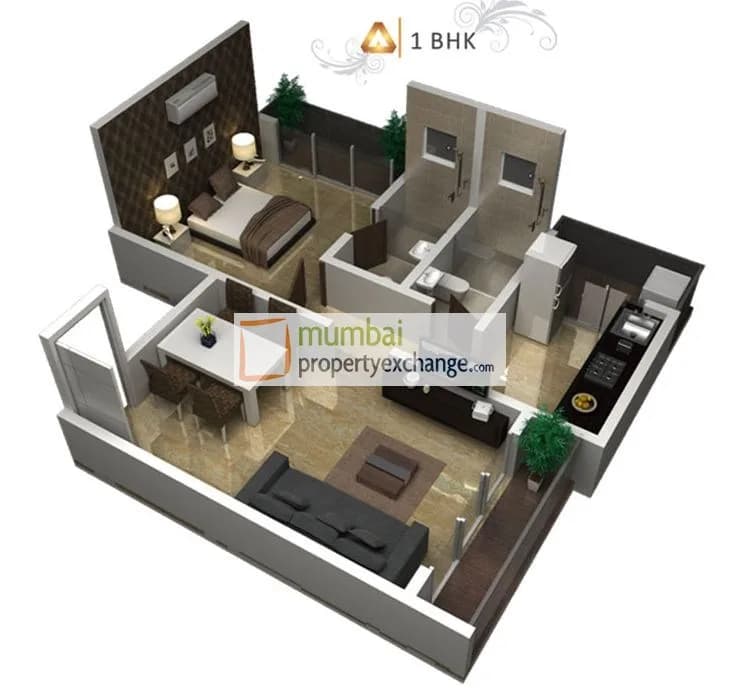
1 BHK
403 sq ft carpet
Price on request
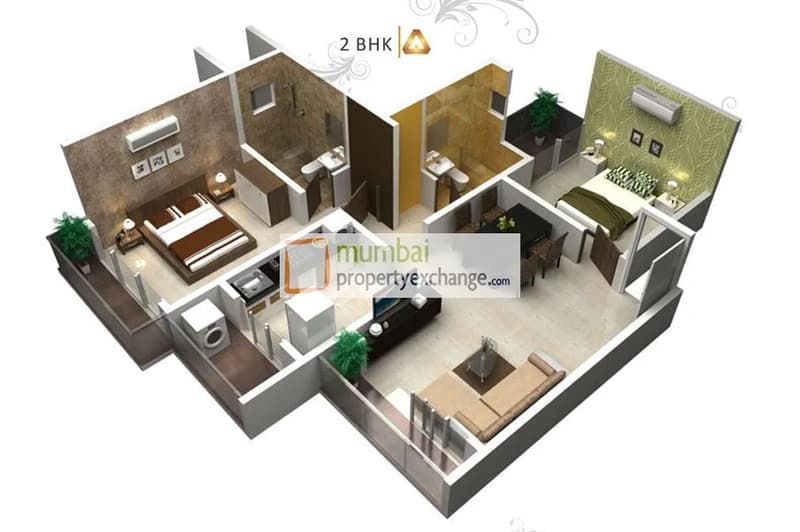
2 BHK
552 sq ft carpet
Price on request
2 BHK
630 sq ft carpet
Price on request
Prices are indicative and exclude stamp duty, registration, GST and other charges. Confirm the current price with the sales team.
About Anmol Priti
Exclusivity! right form inception to completion, utmost care is taken to archive perfection. For sure a jewel of a kind "Anmol Priti', where comfort of lifetime are executed only for you. The luxuriously blind spaces will sink you with Richness & Design.
12 more amenities from the developer's brochure
Sign in to PROPi to see the full list — the list below is what was declared to MahaRERA.
Sign in to see themAmenities 6
Electrical meter room, sub-station, receiving stationFire protection and fire safety requirementsSewerage (Chamber, Lines, Septic Tank , STP)Storm Water DrainsWater SupplyWater conservation /Rain water harvesting
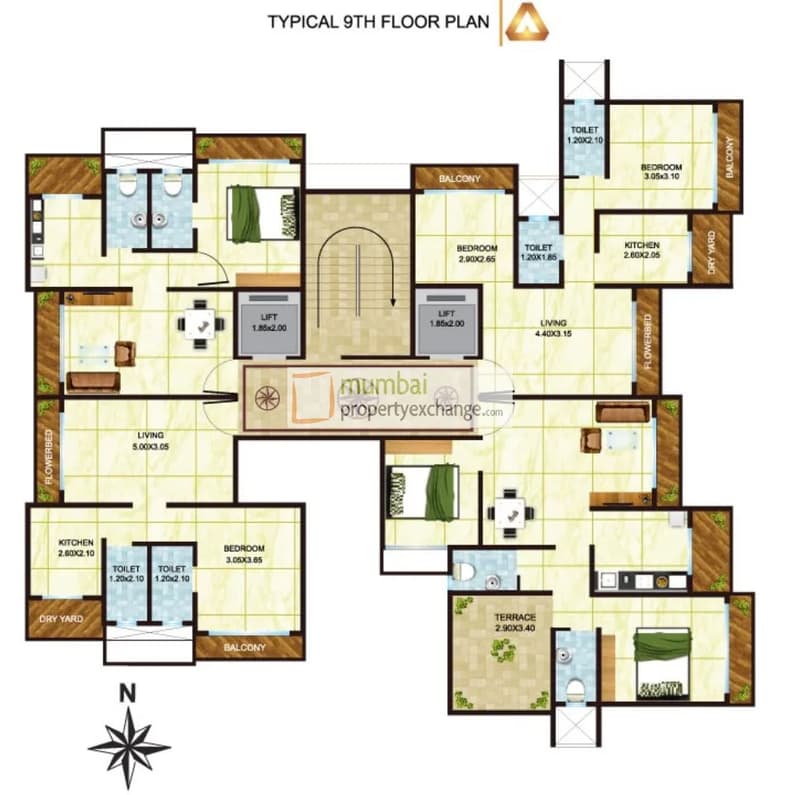
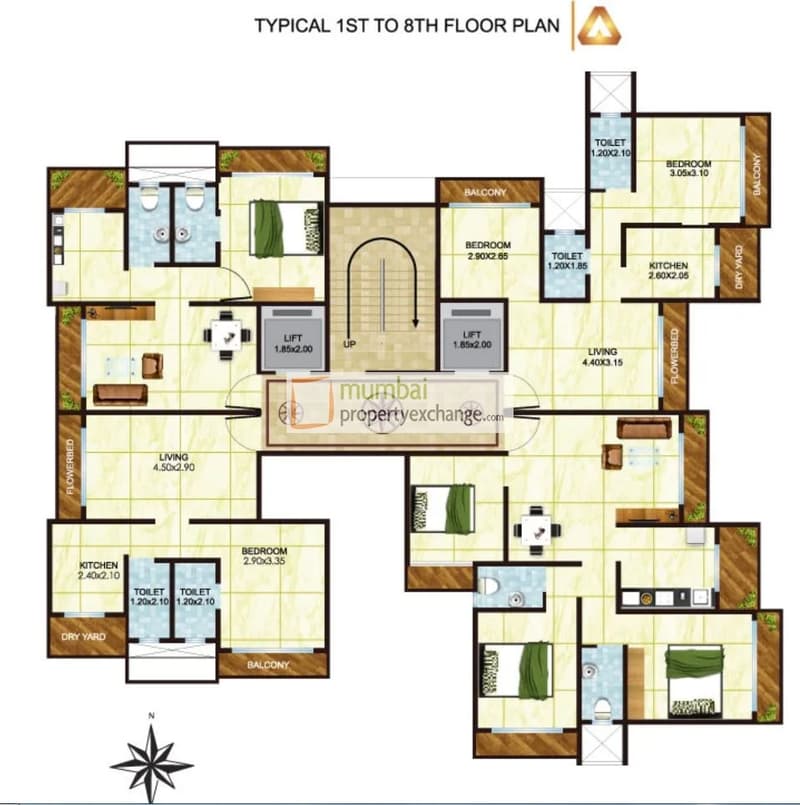
Floor plans and site plan
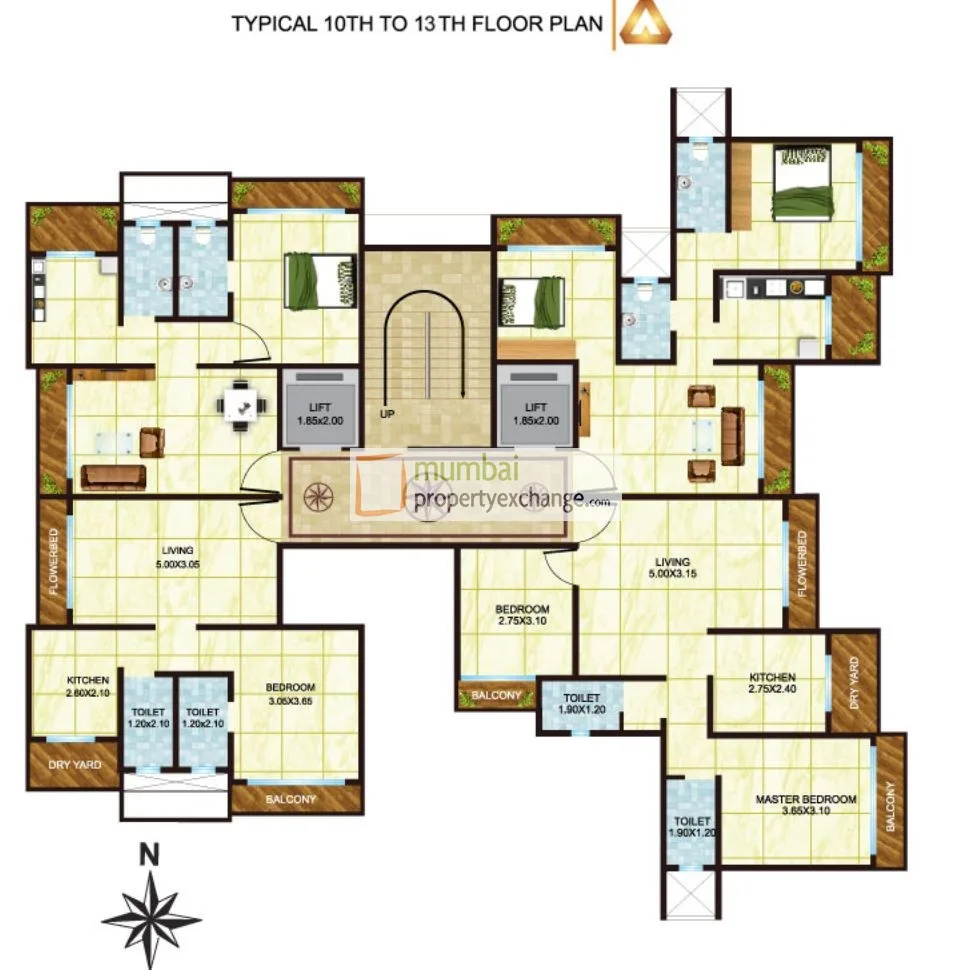 Floor plan
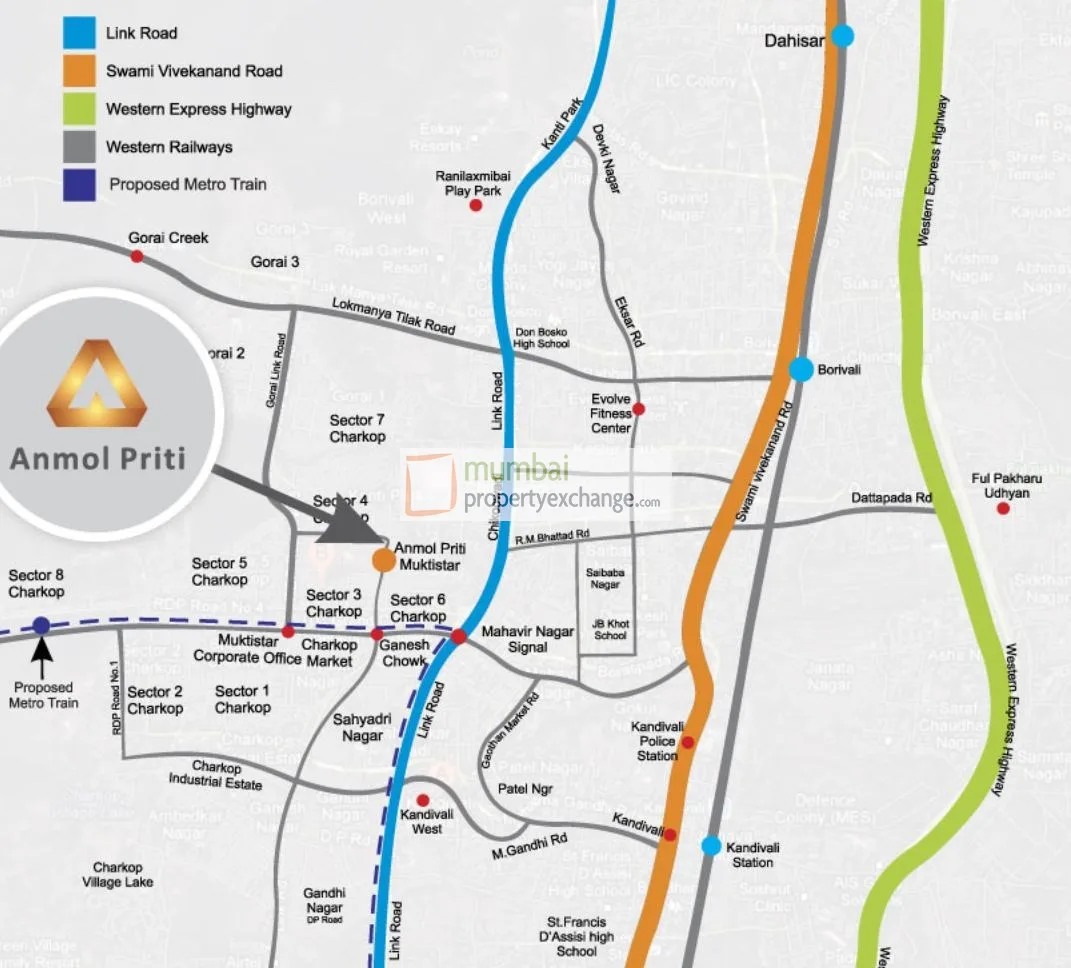 Site plan
Project video
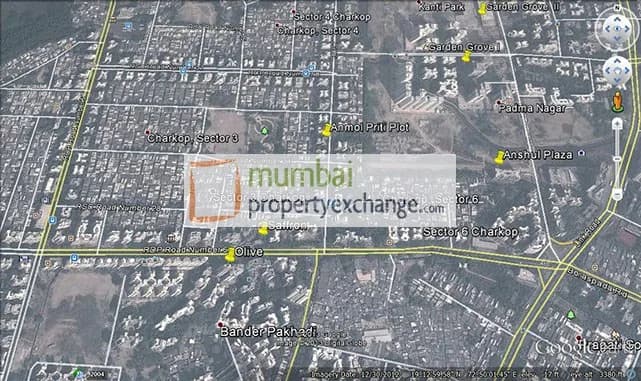
Location
Kandivali West
Sector 3, 156. R.D.P 7, Mumbai
More projects in Kandivali West
Shreeji Skyrise
Shreeji Sharan Group
₹43,531 / sq ft
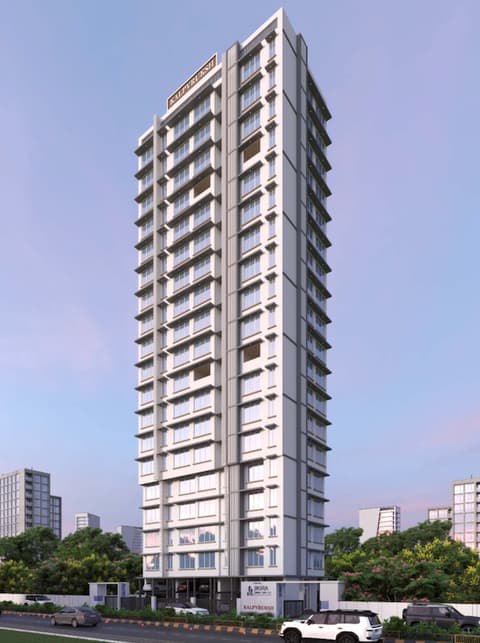
Kalpvruksh
Ikira Build Tech LLP
₹25,000 / sq ft
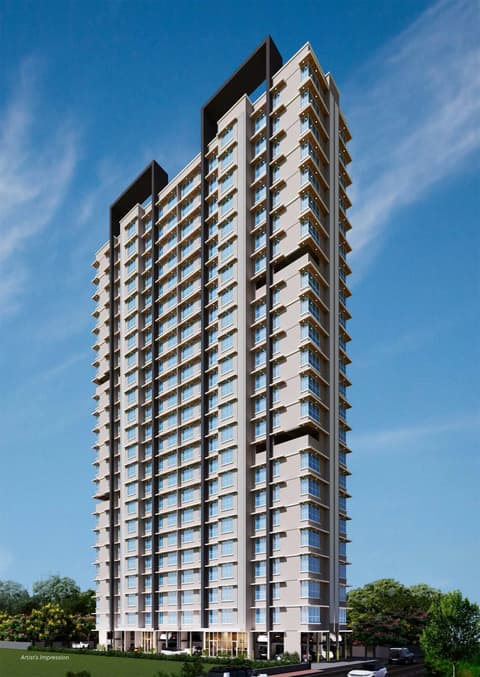
Ramtirth
Shivraj Developers
₹20,415 / sq ft
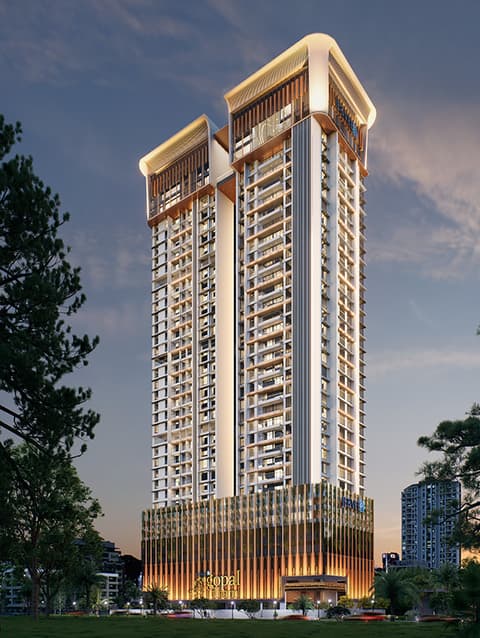
Shree Gopaldham
JE & VEE Infrastructure
₹35,355 / sq ft
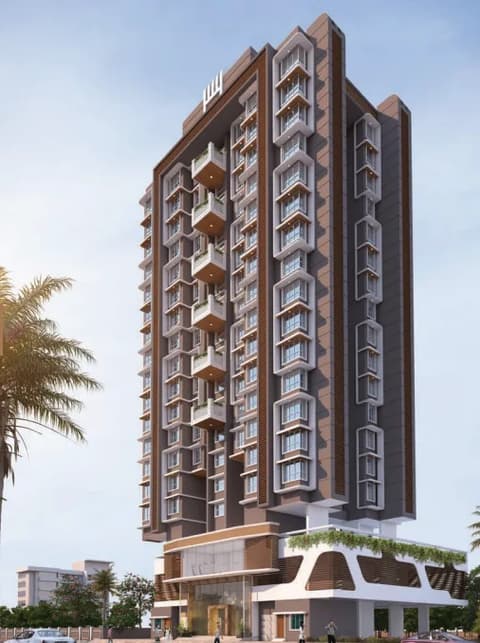
Fortune Heights
Sanjar Group
₹33,916 / sq ft
Shri Siddhivinayak
DEM Infra Developers
₹27,215 / sq ft
Sales team
Login to see names and numbers. Numbers open with PROPi Live — there are no free connects.
Chat with PROPi about this project
Developer
Muktistar Developers
5 projects listed on PROPi
Jinay Bldg,Office No.6,Plot No.11,Sector - 8,Charkop, Kandiwali (w),Mumbai - 400 067.
Quick links
Agents for Anmol Priti
Property agents active in Kandivali West.
Ranked by live listings in this area.