View sales team and contact options ↓

12 photos
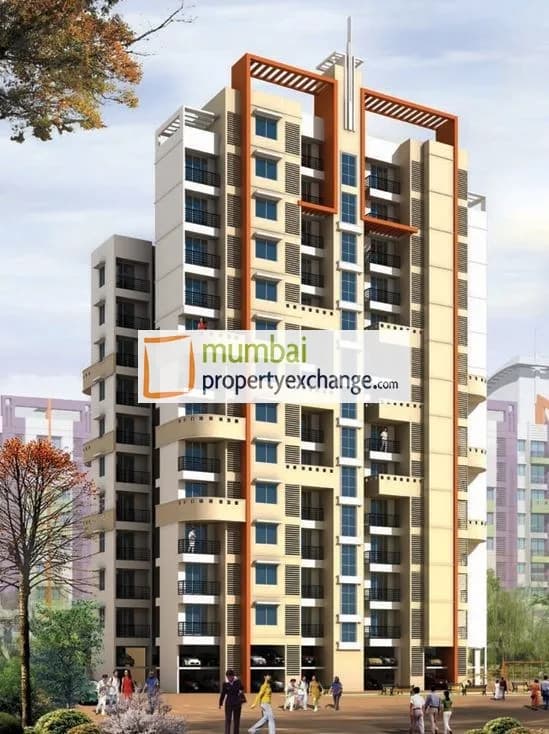
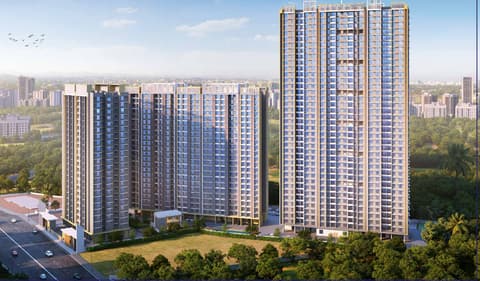
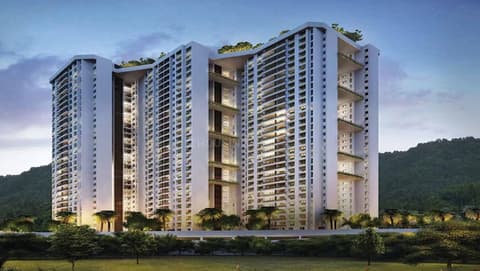
Shree Vrushti
Shree Group Of Companies
Thane West · Sai Nagar Bus Stop, Ram Mandir Road, Off. G.B. Road, Kasarvadavli
Residential
Sold Out
0 followers
Configurations
2 BHK
Floors
13
Configurations and prices 4
2 BHK
675 sq ft carpet
Price on request
2 BHK
699 sq ft carpet
Price on request
2 BHK
713 sq ft carpet
Price on request
2 BHK
720 sq ft carpet
Price on request
Prices are indicative and exclude stamp duty, registration, GST and other charges. Confirm the current price with the sales team.
About Shree Vrushti
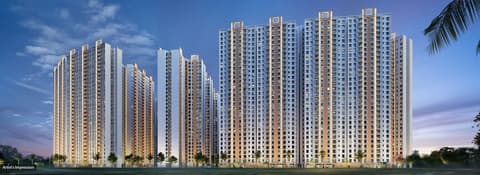
The fastest emerging city After Mumbai, the society, the infrastructure, braands are moving towards the growing city, THANE. The city is culturally rich, blaze with ample of lakes, malls, stadium, schools and colleges. And one of the fastest emerging hub at Ghodbunder Road.
13 more amenities from the developer's brochure
Sign in to PROPi to see the full list — the list below is what was declared to MahaRERA.
Sign in to see themAmenities 4
Electrical Meter Room, Sub-Station, Receiving StationFire Protection And Fire Safety RequirementsLandscaping & Tree PlantingSewerage (Chamber, Lines, Septic Tank , STP)
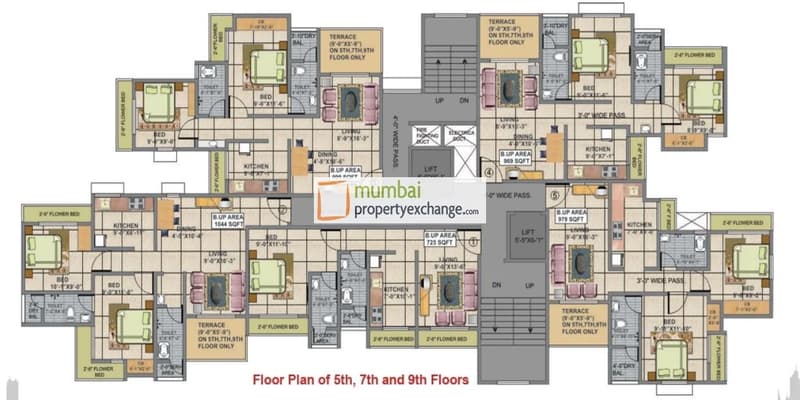
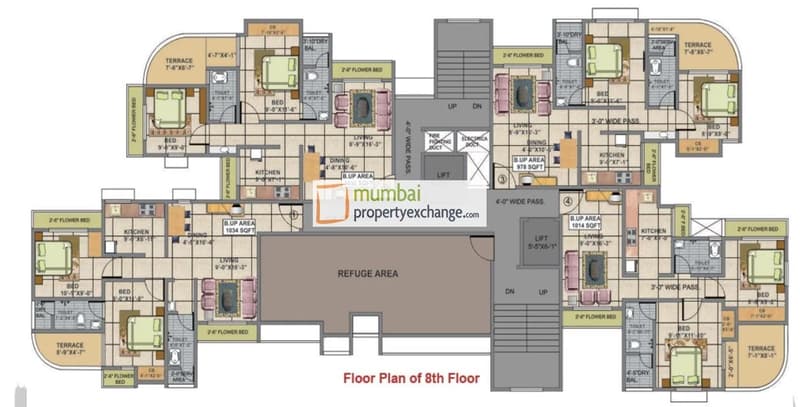
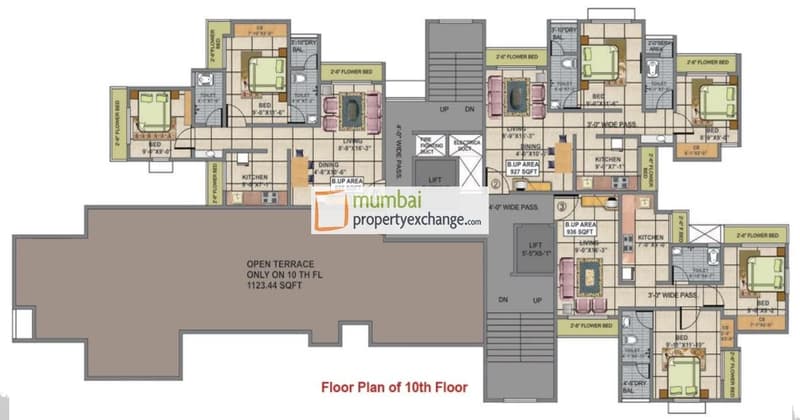
Floor plans and site plan
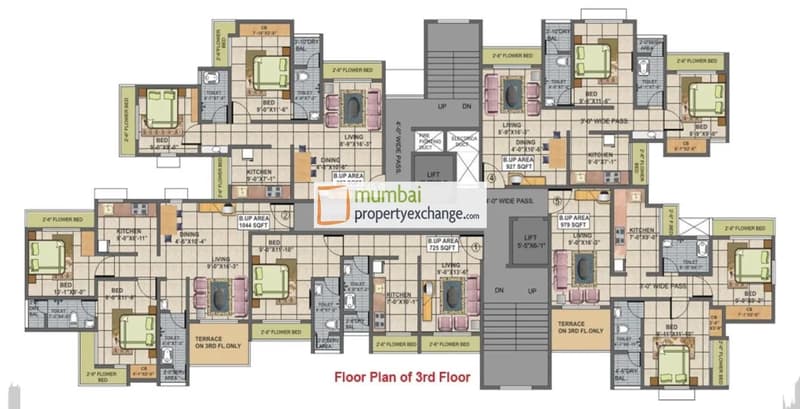
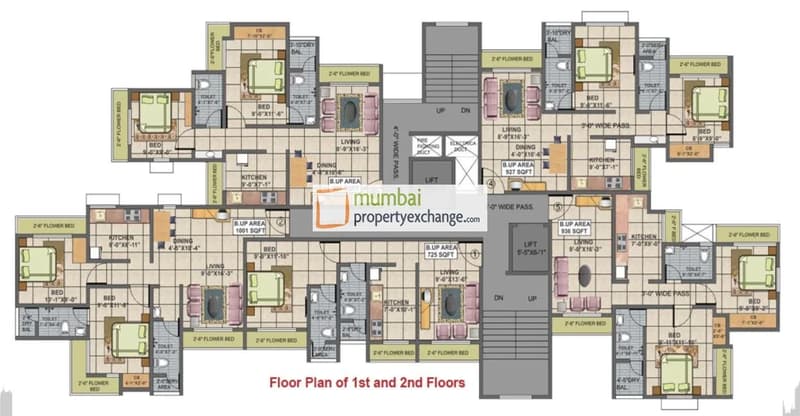
 Floor plan
 Site plan
Project video
Location
Thane West
Sai Nagar Bus Stop, Ram Mandir Road, Off. G.B. Road, Kasarvadavli, Mumbai
More projects in Thane West
Dosti West County
Dosti Realty Ltd
₹13,366 / sq ft
Tathastu
Squarefeet Group
₹14,500 / sq ft
The Verration Infinity Towers
T Bhimjyani Realty
₹19,000 / sq ft
Passcode Panchtatva
Yuvan Group
₹22,000 / sq ft
JVM Odysseus
JVM Spaces A Mehta Group Venture
₹30,549 / sq ft
Codename Capital World
Thane West
₹14,382 / sq ft
Sales team
Login to see names and numbers. Numbers open with PROPi Live — there are no free connects.
Chat with PROPi about this project
Developer
Shree Group Of Companies
3 projects listed on PROPi
Shree Corpo, Sai Nagar, Ram Mandir Road, Off Godbunder Road, Behind New Parshvanath Engineering College, Near Shree Drusthi Kasarvadavli, Thane (W)
Property agents active in Thane West
Ranked by live listings in this area.