View sales team and contact options ↓
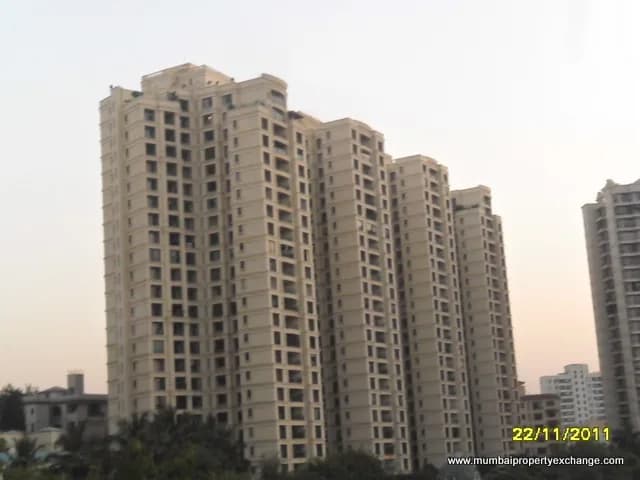
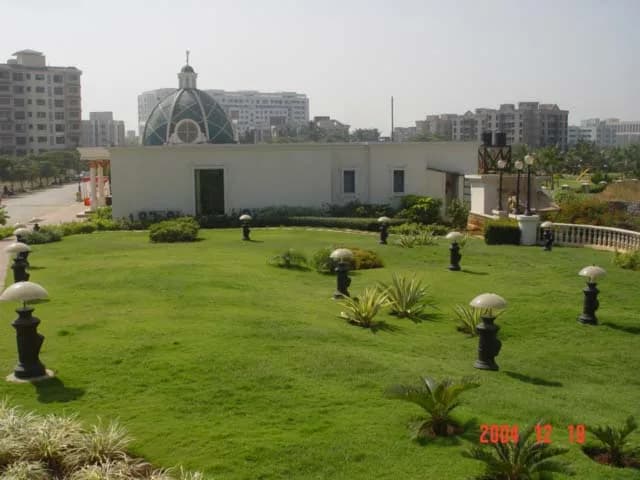
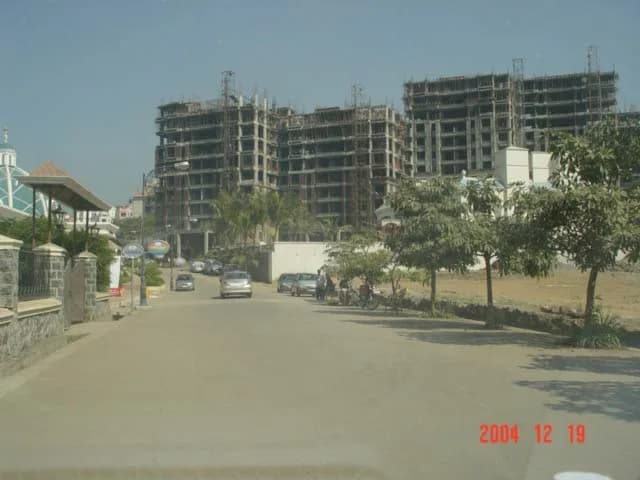
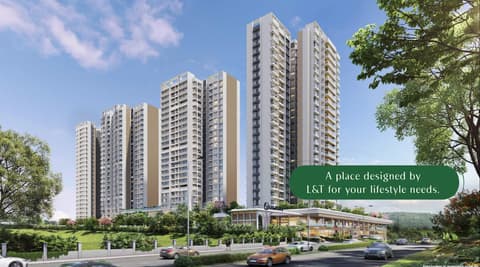
23 photos
Lake Lucerne
Ekta World
Powai · Adi Shankaracharya Marg
Residential
Sold Out
0 followers
Rate
₹12,500/ sq ft
Configurations
3 BHK, 4 BHK, Duplex
Floors
22
Configurations and prices 5
3 BHK
1,740 sq ft built-up
Price on request
4 BHK
2,365 sq ft built-up
Price on request
3 BHK
1,530 sq ft built-up
Price on request
Duplex
3,620 sq ft built-up
Price on request
Duplex
4,200 sq ft built-up
Price on request
Prices are indicative and exclude stamp duty, registration, GST and other charges. Confirm the current price with the sales team.
About Lake Lucerne
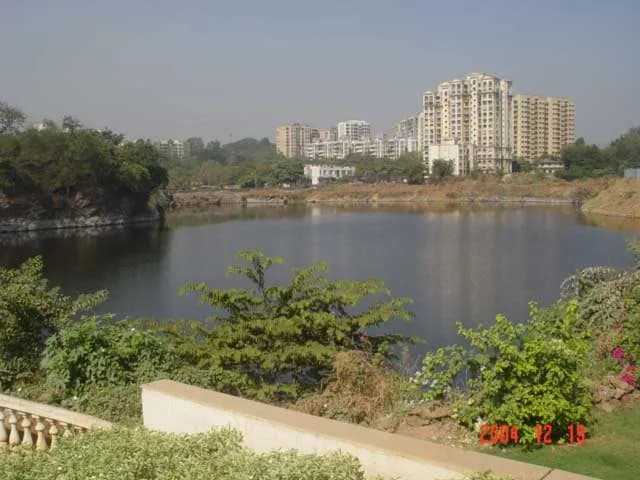
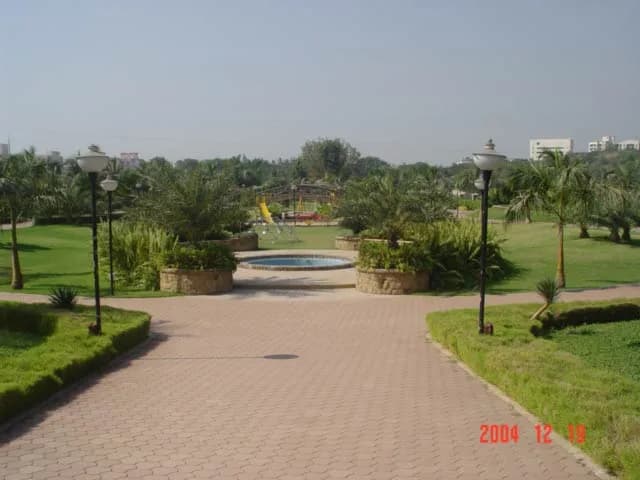
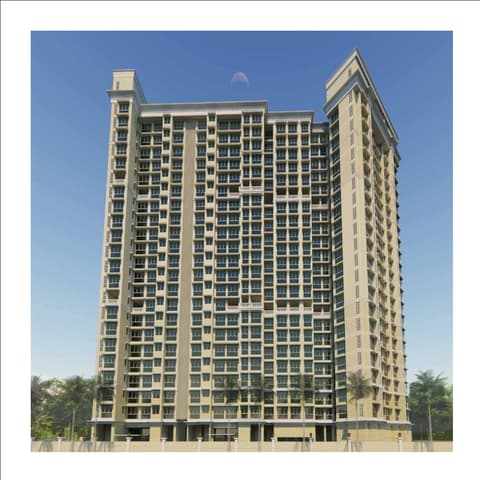
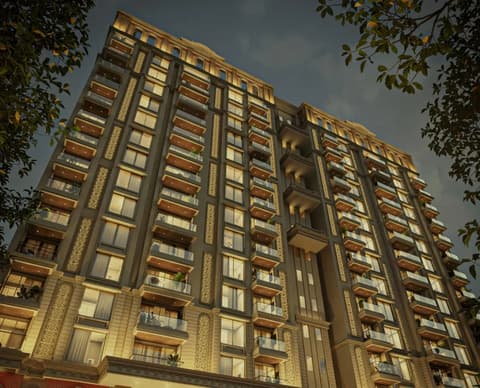
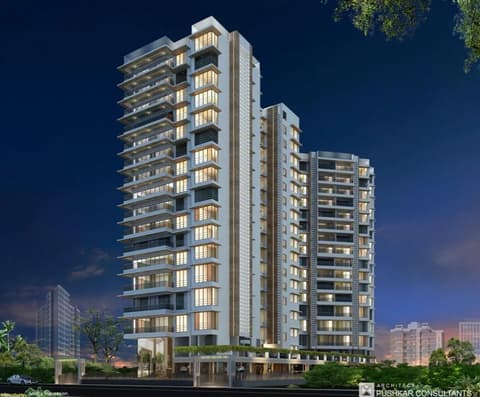
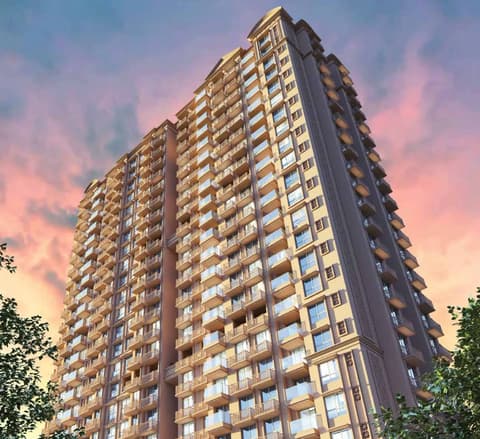
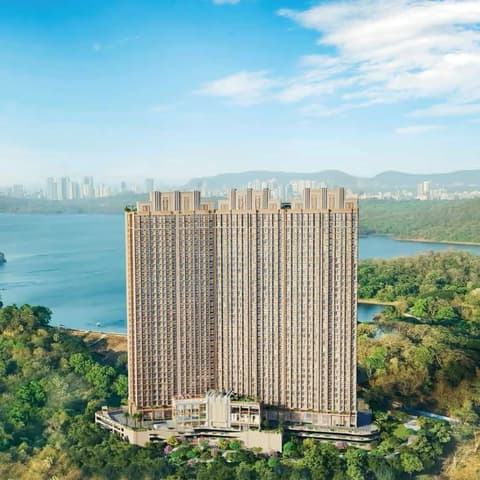
Lake Facing excellent township with Gardens, S.Pool, Health Club, Professional and young crowd. Excellent Elevation, building designed to resist the seismic forces. Fully fitted out apartments available.
Amenities 20
Swimming PoolHealth ClubModern ElevatorsGardenCC CameraConcealed PlumbingAluminium Sliding WindowsConcealed WiringPOP WallsJaguar/Imported FittingsGarbage ChuteImported marbleflooring and wooden flooring in flatGrand entrance door with additional safety doorHeavy section colouredanodised aluminium sliding windowsWater purifierAmple car parkingVideo door security systemTennis CourtSquash Court,Table tennis,Super Market,Coffee shopModular Kitchen
Floor plans and site plan
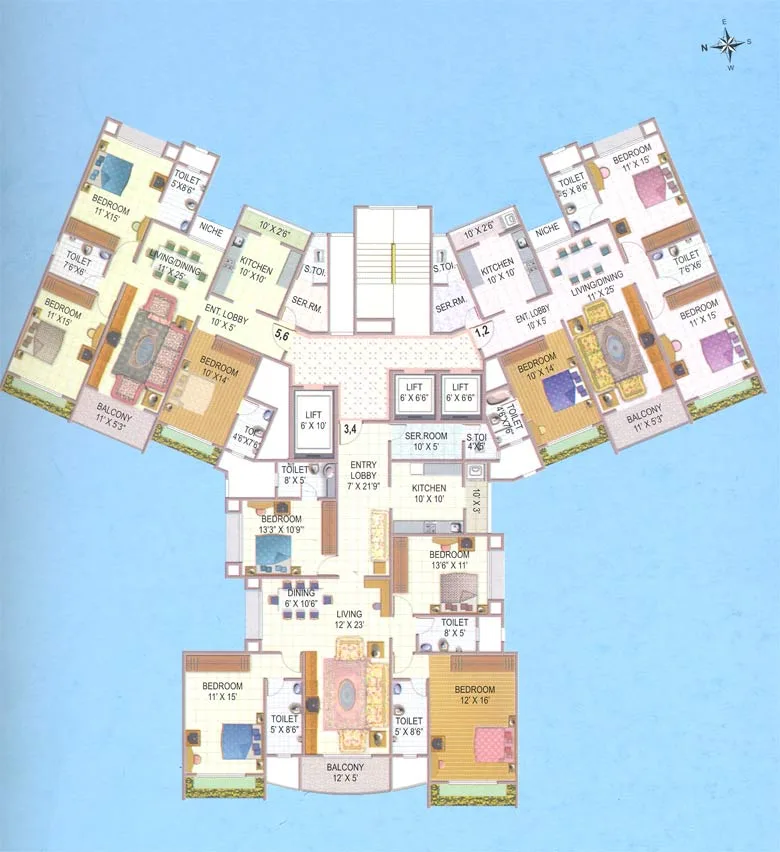 Floor plan
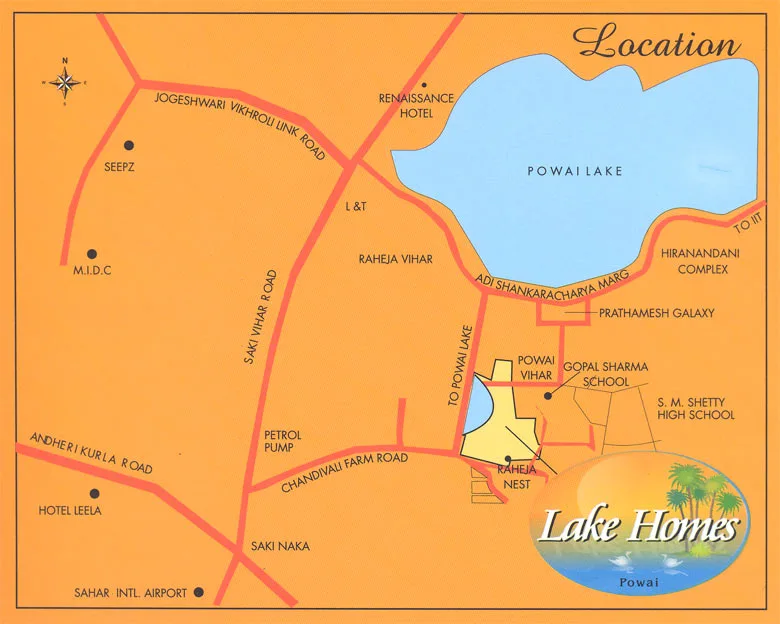 Site plan
Location
Powai
Adi Shankaracharya Marg, Mumbai
More projects in Powai
Shree Krishna
Shree Housing
₹24,800 / sq ft
Rockside
Hiranandani Communities Pvt. Ltd.
₹72,051 / sq ft
Dilkap Grandeur
D Kapoor Land Developers
₹35,000 / sq ft
Hiranandani Highland
Hiranandani Constructions Pvt Ltd
₹53,631 / sq ft
Isle of Calm
GHP Group
₹25,000 / sq ft
Elixir Reserve Cygnus
L and T Realty
₹46,945 / sq ft
Sales team
No sales contact on file for this project yet. Ask us on WhatsApp and we will connect you.
Chat with PROPi about this projectDeveloper
Ekta World
55 projects listed on PROPi
401, Hallmark Business Plaza, Off Western Express Highway, Near Bandra Kurla complex, Kalanagar, Bandra - East, Mumbai - 51
Property advisors active in Powai
Ranked by live listings in this area.