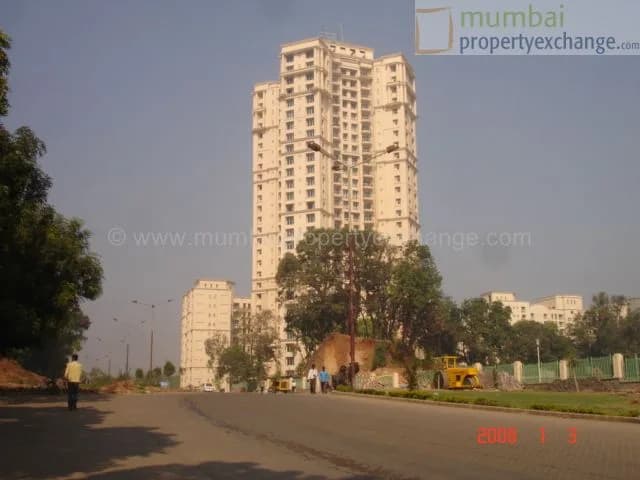
Fiona
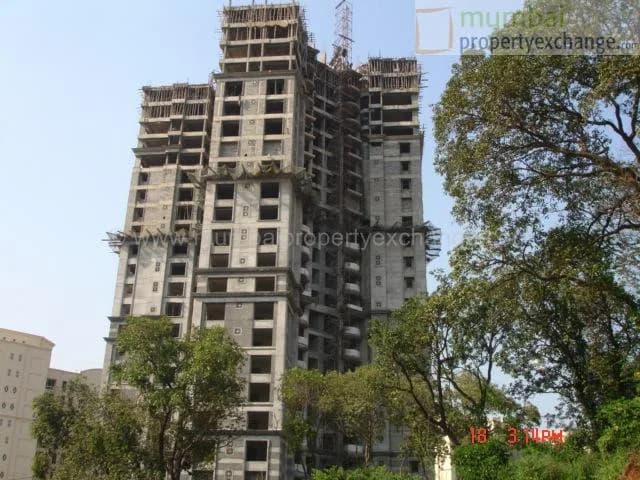
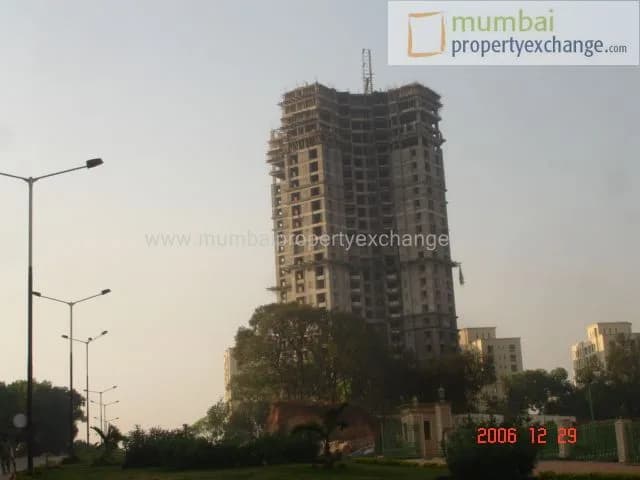
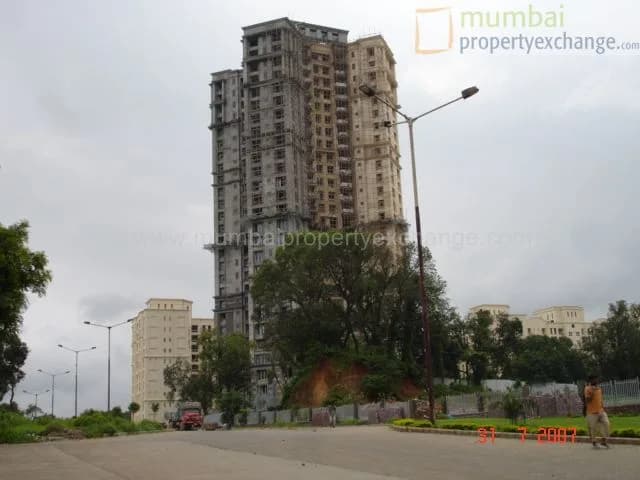
Configurations and prices 1
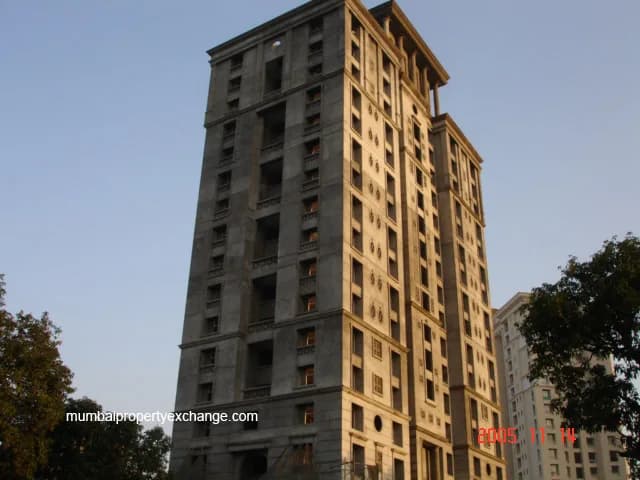
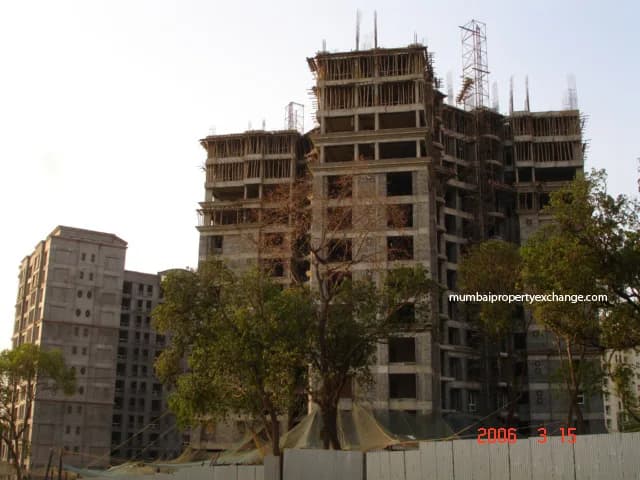
About Fiona
If you seek comfort and luxury for a home, and believe that a home is made not just by four walls and a ceiling. If you want to be away from the typical Mumbai rat race and yet within the city, then the Hiranandani Estate Thane is the right alternative for you. It offers the best of both worlds. The styles of architecture, the flawless quality standards, and the complementary benefits, as you see in Hiranandani gardens, Powai are also evident here. All this in a budget which you can afford and proximity to the city is an added advantage.
18 more amenities from the developer's brochure
Sign in to PROPi to see the full list — the list below is what was declared to MahaRERA.
Sign in to see themAmenities 4
Floor plans and site plan
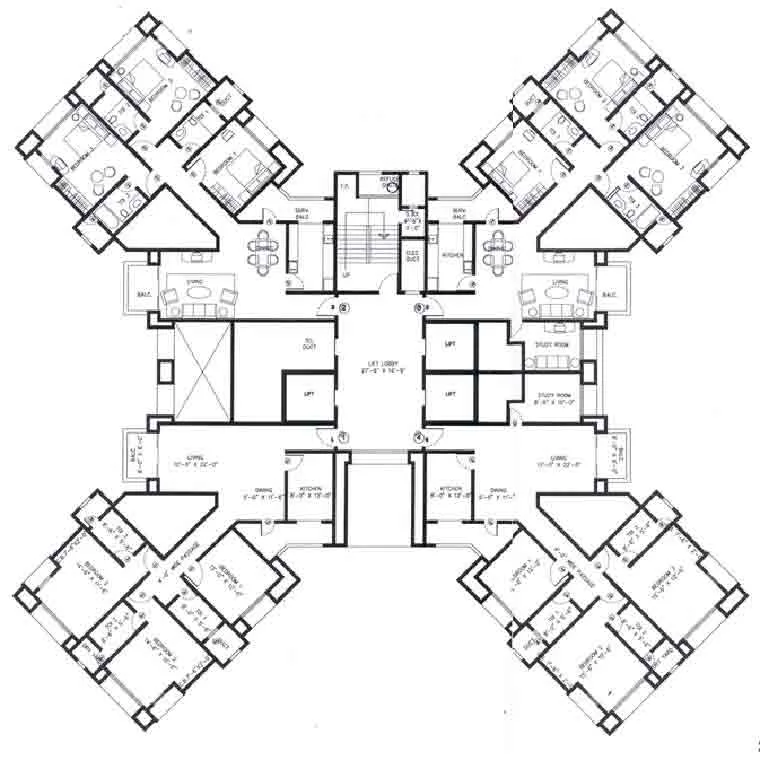 Floor plan
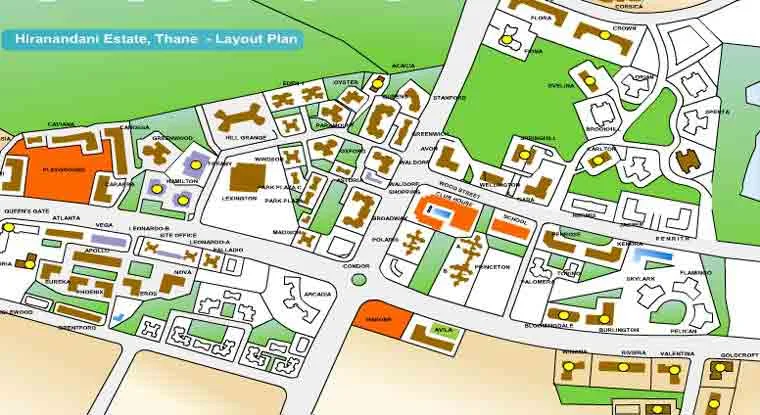 Site plan
Location
Thane West
Hiranandani Estate, Mumbai
More projects in Thane West


Sales team
No sales contact on file for this project yet. Ask us on WhatsApp and we will connect you.
Chat with PROPi about this project