View sales team and contact options ↓
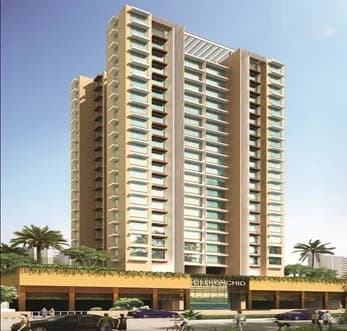
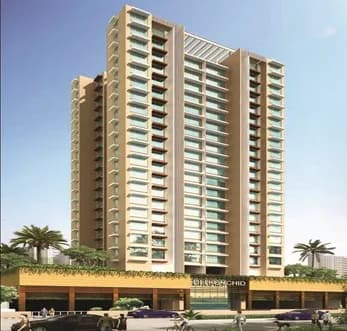
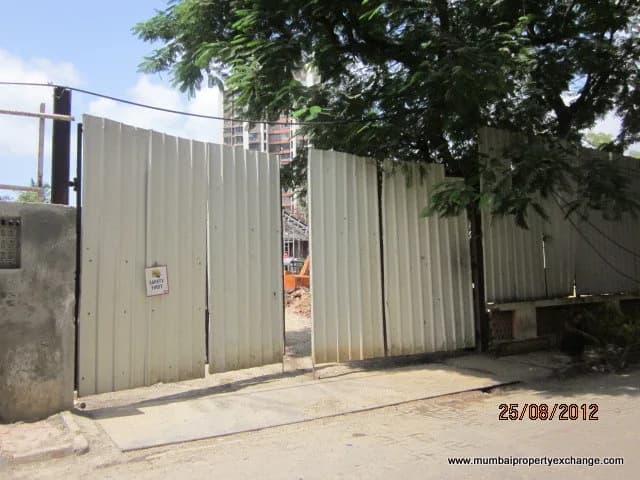
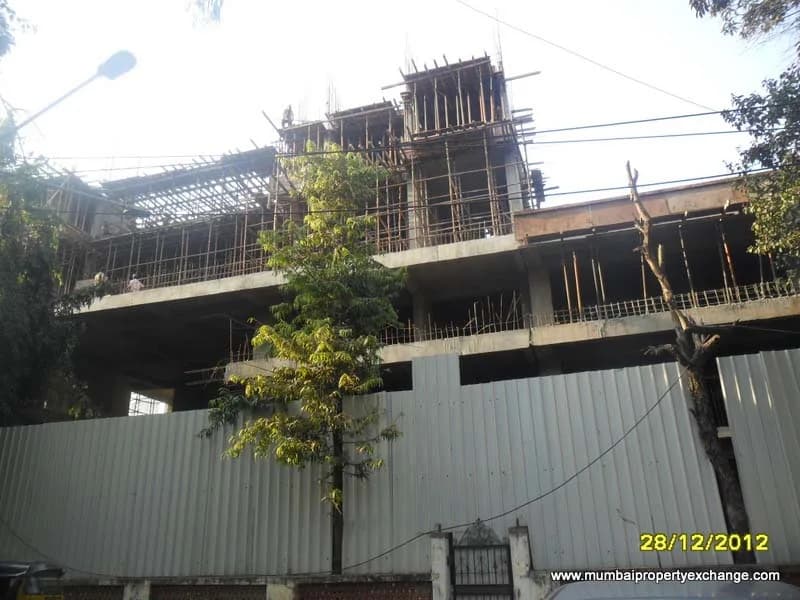
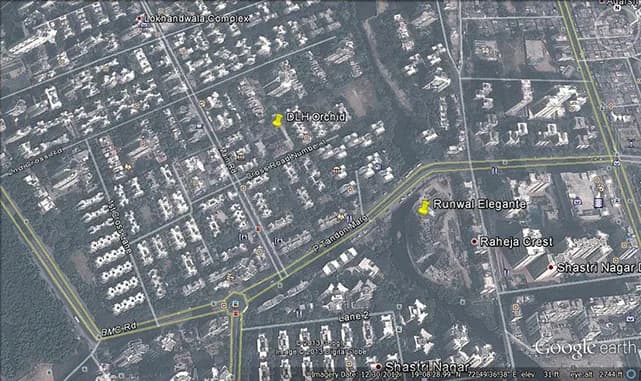
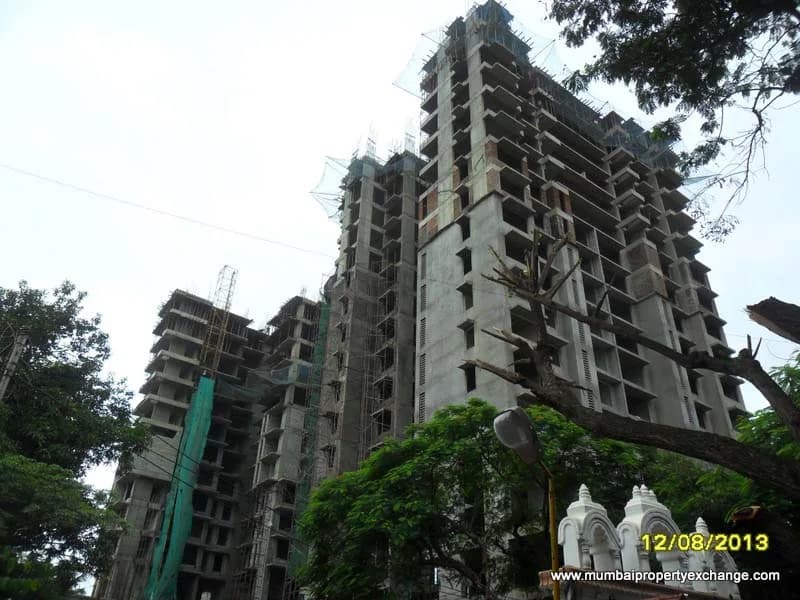

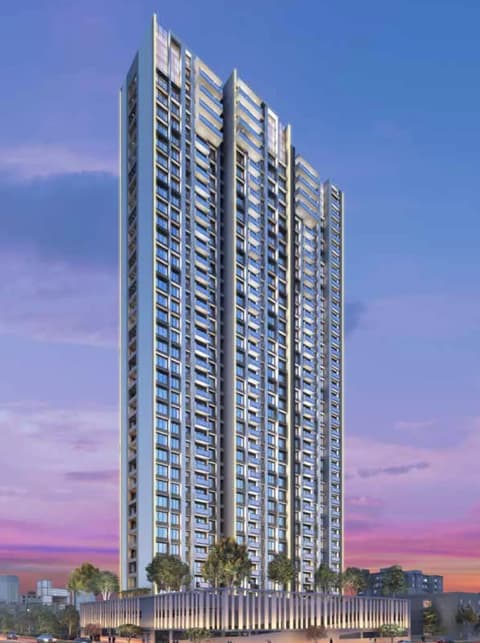
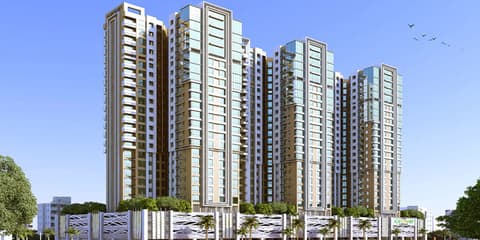
8 photos
DLH Orchid
DLH
Andheri West · Lokhandwala Complex, Cross Rd No.1, Satyam Sivam Sundaram, Apnaghar Unit No.13, Shree Swami Samarth Nagar
Residential
Sold Out
0 followers
Rate
₹25,500/ sq ft
Configurations
2, 2½, 3 BHK
Floors
22
Configurations and prices 3
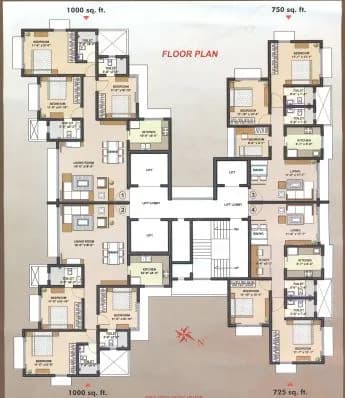
2 BHK
726 sq ft carpet
Price on request
2½ BHK
751 sq ft carpet
Price on request
3 BHK
1,002 sq ft carpet
Price on request
Prices are indicative and exclude stamp duty, registration, GST and other charges. Confirm the current price with the sales team.
About DLH Orchid
DLH Orchid is one of the project developed by DLH Group and enjoys an good surrounding.
Amenities 18
Aluminium Sliding WindowsConcealed WiringPOP WallsFalse CeilingVitrified flooringElegantly designed lobbyHigh speed elevatorsHigh Quality Passenger ElevatorsMulti-Level Podium ParkingLandscaped Gardens & Rain-Water harvestingTennis Court & Jogging TrackMeditation & Fitness Center/Club HouseAdvanced Fire detection & Fire fighting provisionRCC Framed Earthquake Resistant StructureServant Toilet on every floor & Vitrified FlooringProvision for Cable T.V.Telephone Connection & Internet ConnectionJogging track & Yoga and Meditation Center
Floor plans and site plan
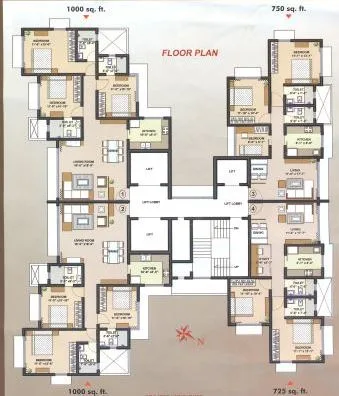 Floor plan
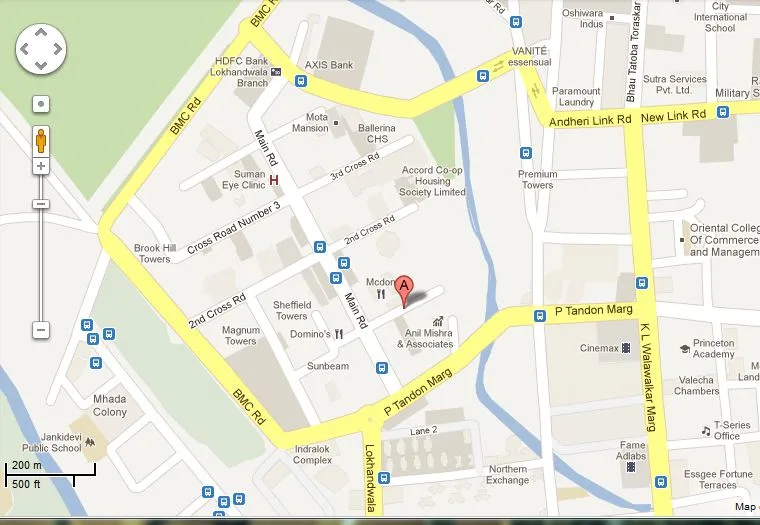 Site plan
Project video
Location
Andheri West
Lokhandwala Complex, Cross Rd No.1, Satyam Sivam Sundaram, Apnaghar Unit No.13, Shree Swami Samarth Nagar, Mumbai
More projects in Andheri West
Azure Residences
Alphaite Developer
₹46,970 / sq ft
Evershine Apartment 1
Evershine Builder Pvt. Ltd.
₹50,000 / sq ft
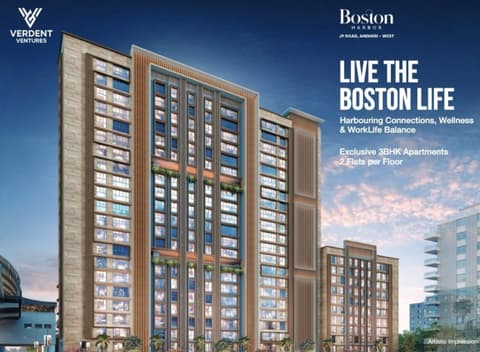
Boston Harbor
Verdent Ventures
₹32,000 / sq ft
72 West
Ashwin Sheth Group
₹40,444 / sq ft
Hubtown Premier Residences
Hubtown Limited
₹55,000 / sq ft
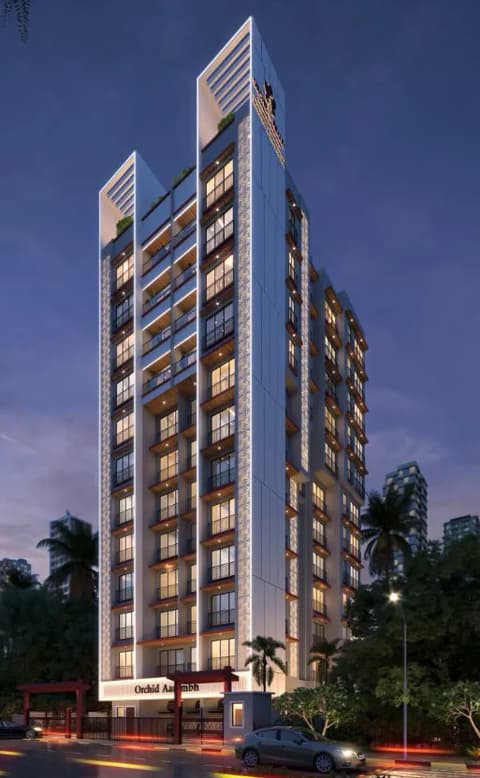
Orchid Aarambh
Orchid Realty
₹36,000 / sq ft
Sales team
Login to see names and numbers. Numbers open with PROPi Live — there are no free connects.
Chat with PROPi about this project
Developer
DLH
28 projects listed on PROPi
Dev Land & Housing, 10th Floor, Dev Plaza, Opp Andheri Fire Brigade, S. V. Road Andheri (West) Mumbai.
Property advisors active in Andheri West
Ranked by live listings in this area.