View sales team and contact options ↓
9 photos
Takshashila
Kamal Joshi Developers
Mulund East · Sane Guruji Nagar, 90 Feet Road
Residential
Sold Out
0 followers
Rate
₹13,500/ sq ft
Configurations
2 BHK
Floors
9
Configurations and prices 2
2 BHK
666 sq ft carpet
Price on request
2 BHK
715 sq ft carpet
Price on request
Prices are indicative and exclude stamp duty, registration, GST and other charges. Confirm the current price with the sales team.
About Takshashila
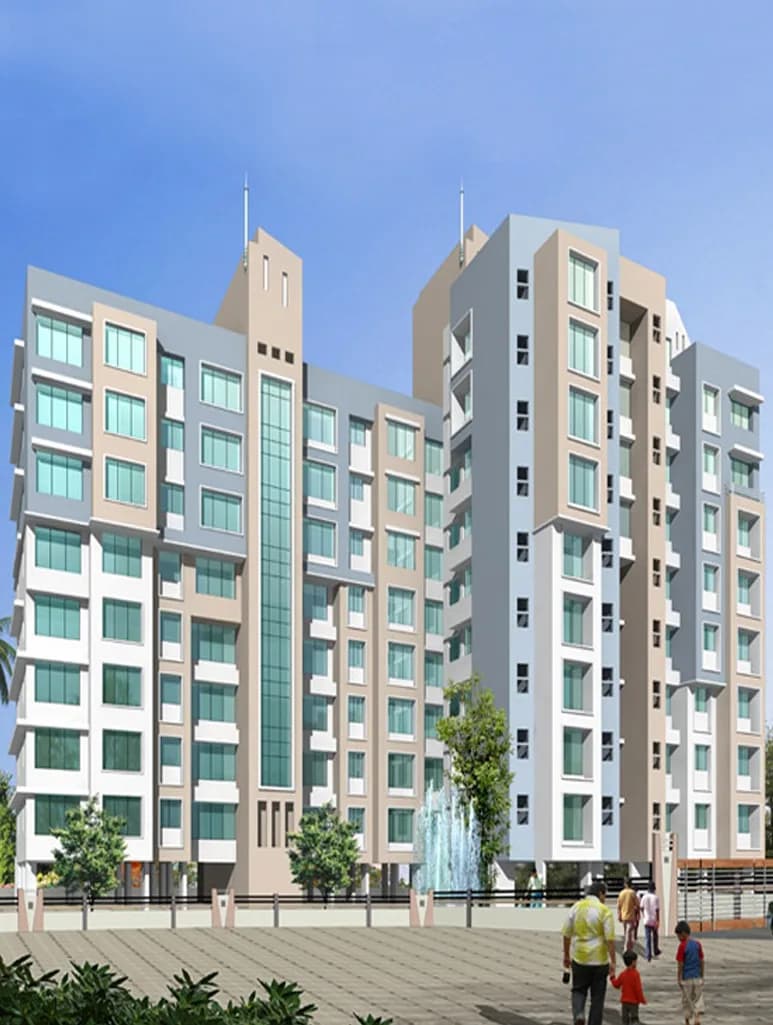
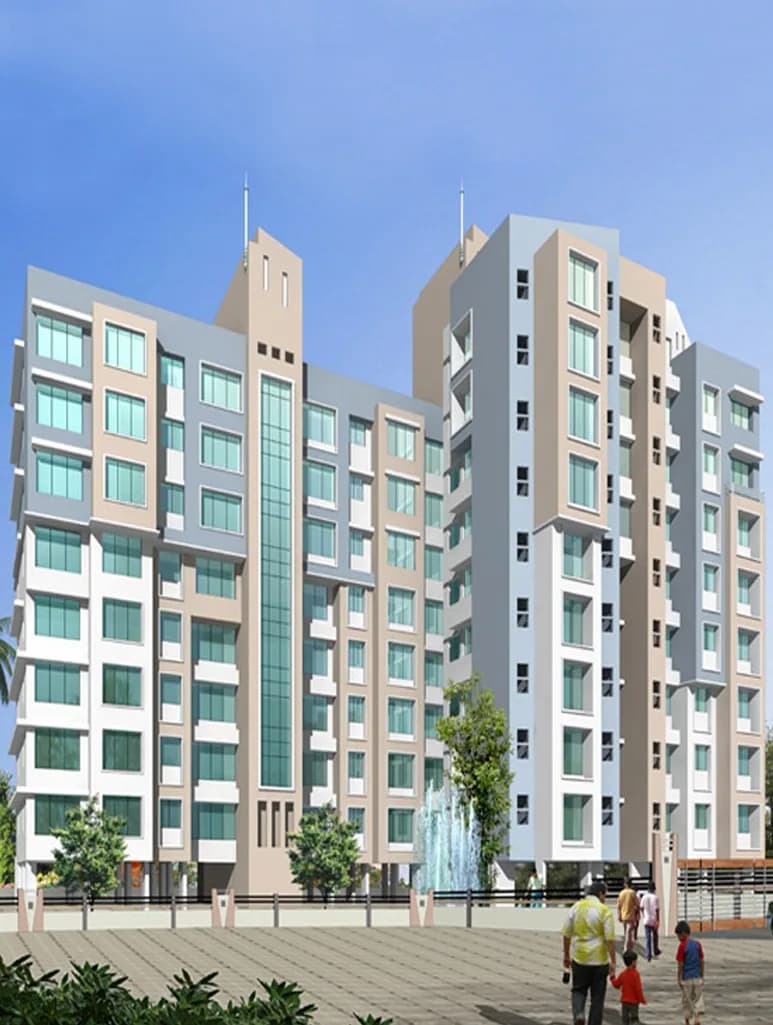
"Takshashila Apartment" green unpolluted surrounding, well planned infrastructure and spacious flats make the project the right choice for your future home.its a prestigious project by Kamal Joshi Developers.
12 more amenities from the developer's brochure
Sign in to PROPi to see the full list — the list below is what was declared to MahaRERA.
Sign in to see themAmenities 4
Electrical Meter Room, Sub-Station, Receiving StationFire Protection And Fire Safety RequirementsLandscaping & Tree PlantingSewerage (Chamber, Lines, Septic Tank , STP)
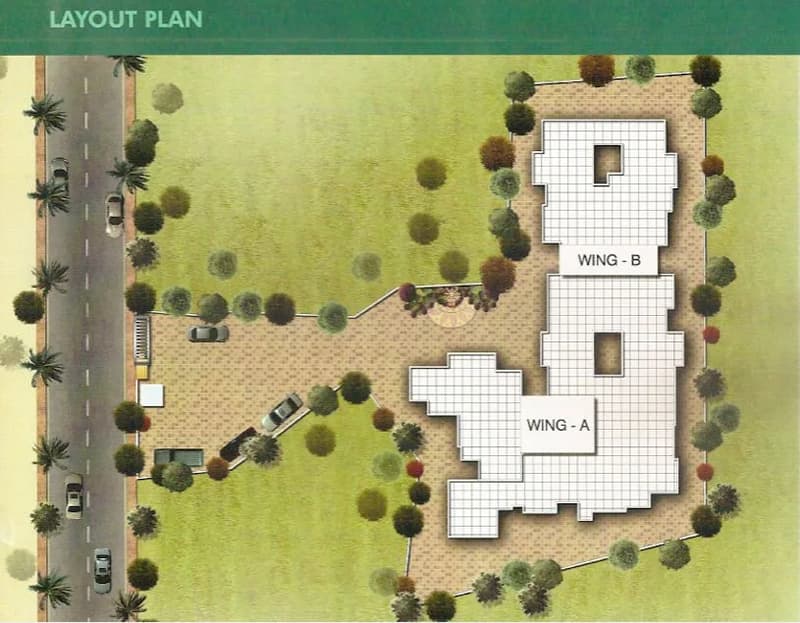
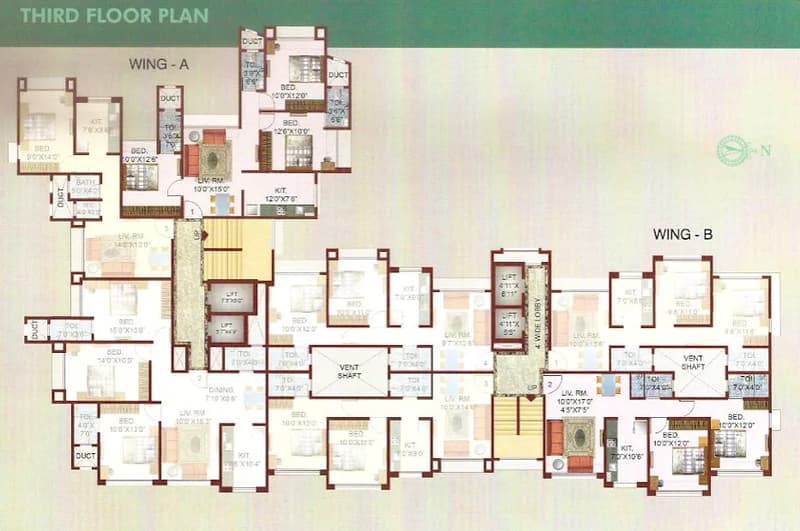
Floor plans and site plan
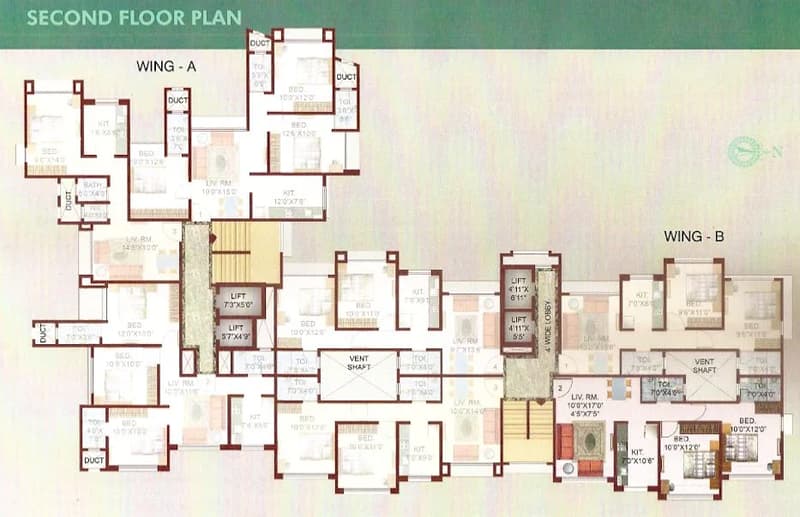
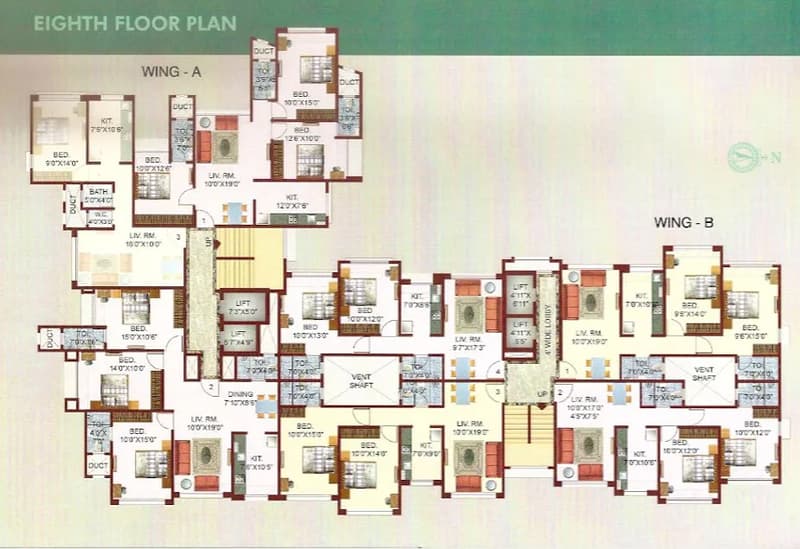
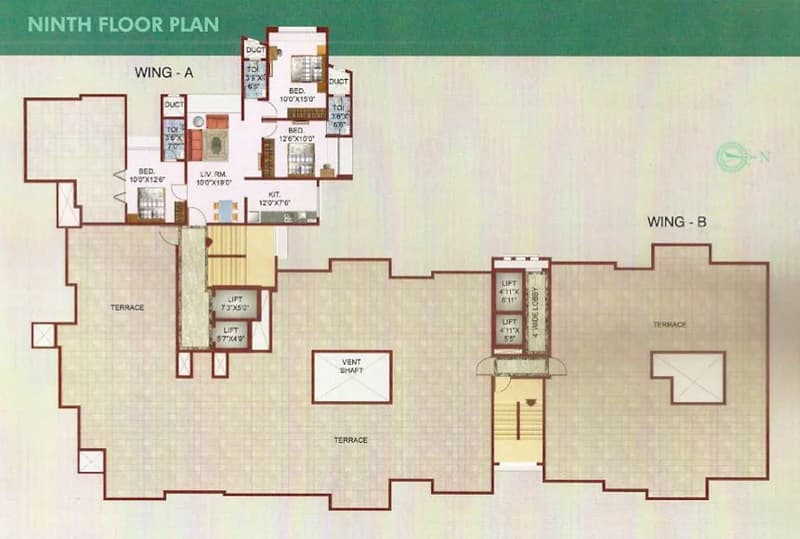
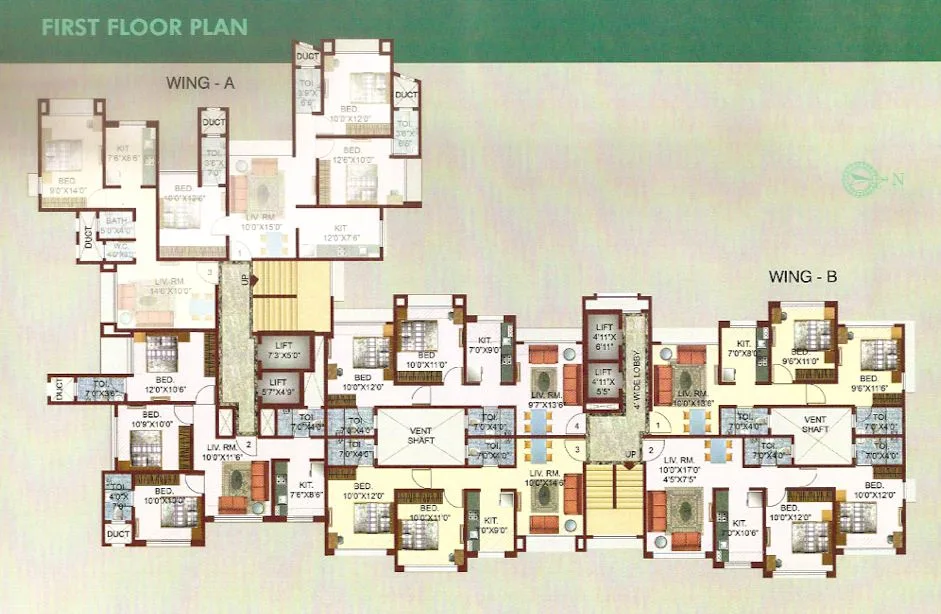 Floor plan
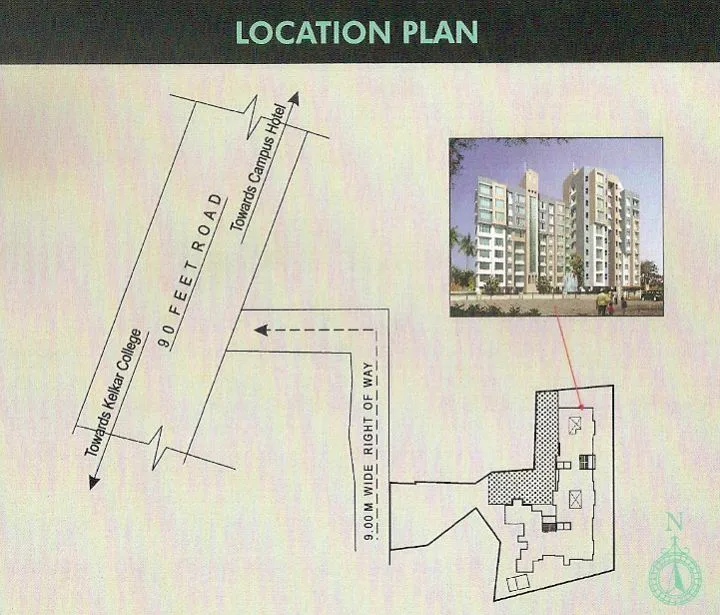 Site plan
Location
Mulund East
Sane Guruji Nagar, 90 Feet Road, Mumbai
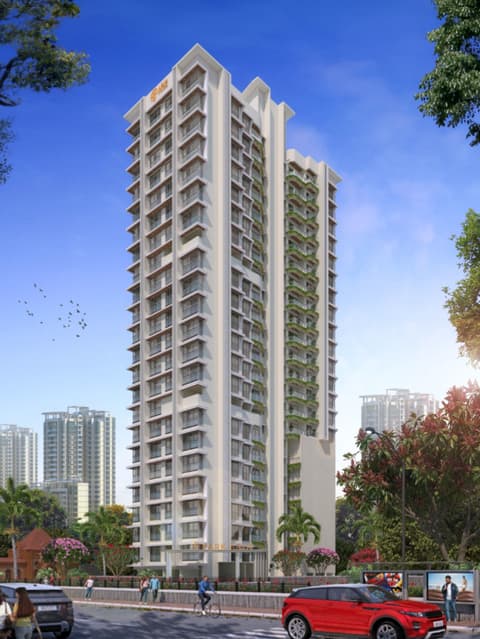
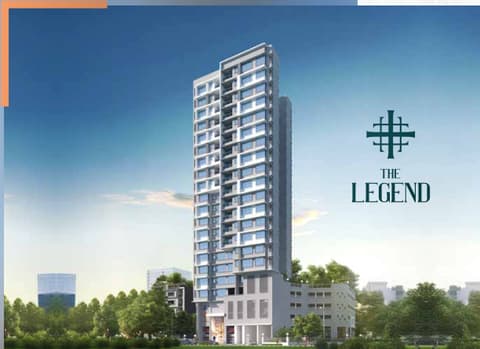
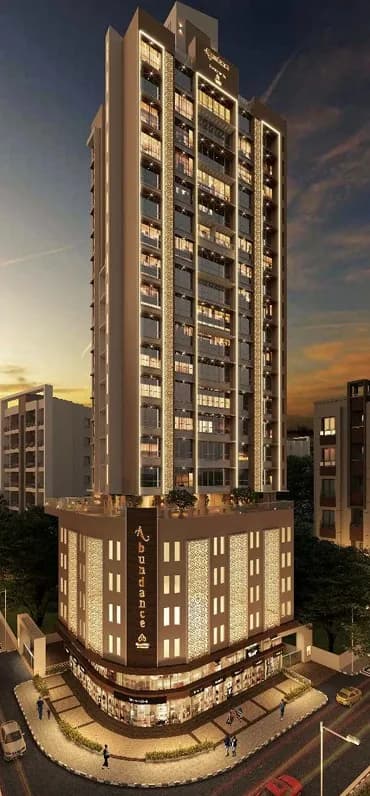
More projects in Mulund East
Sales team
Login to see names and numbers. Numbers open with PROPi Live — there are no free connects.
Chat with PROPi about this project
Developer
Kamal Joshi Developers
2 projects listed on PROPi
A Wing, 7th Level, Takshshila Commercial Centre, R H B Road, Near Mulund Station, Mulund West, Mumbai - 400 080.
Property agents active in Mulund East
Ranked by live listings in this area.