View sales team and contact options ↓


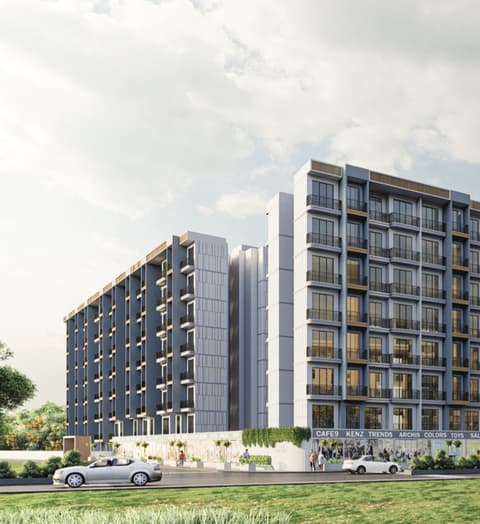
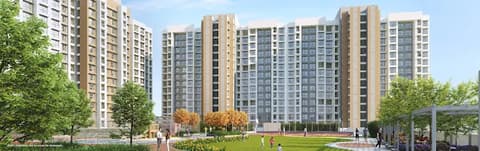
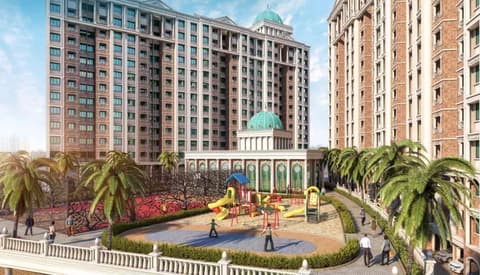

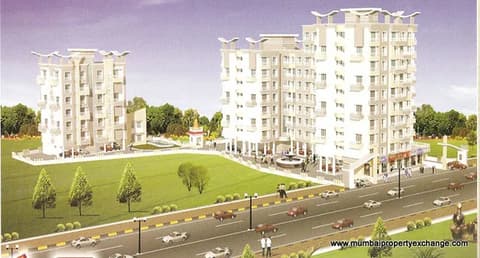
4 photos
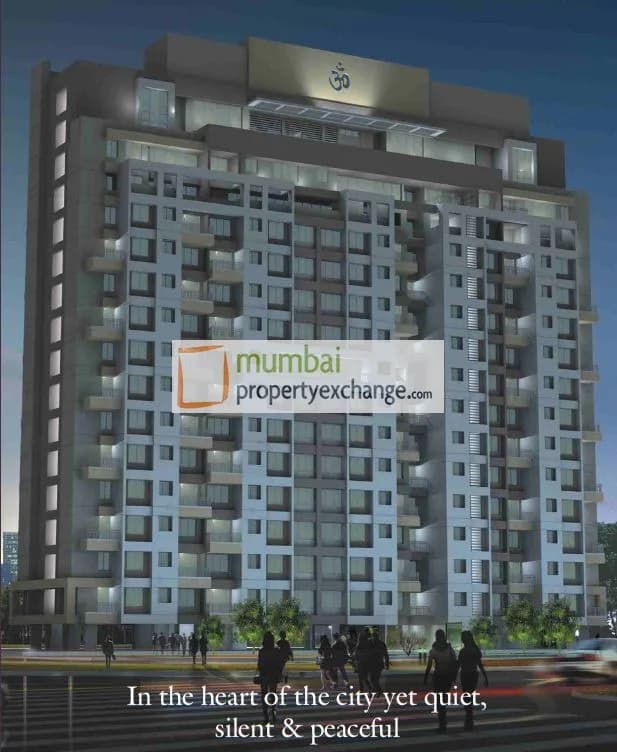
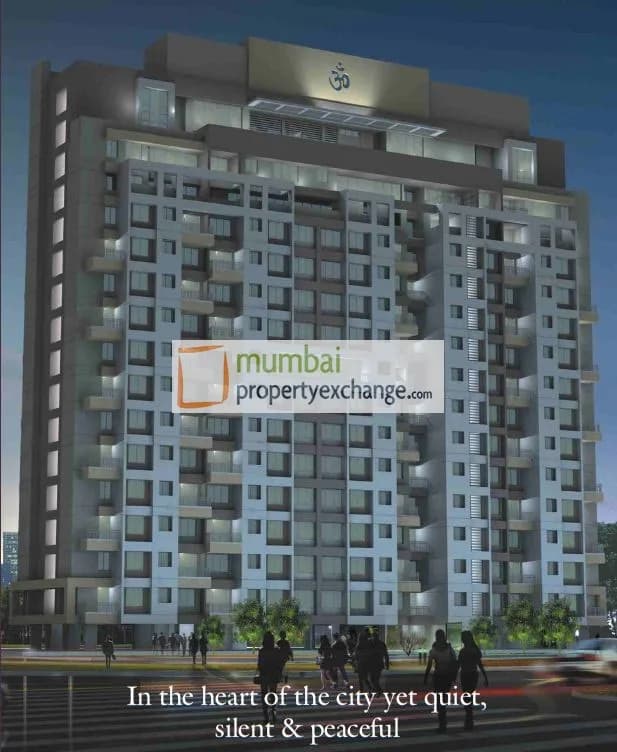
Om Height
Kashish Park Realtors
Kalyan · Khadakpada Road
Residential
Sold Out
Sold out by the developer; we can find you a flat here for sale or rent.
0 followers
Configurations
1, 2, 3 BHK
Floors
13
Om Height configurations
1 BHK
466 sq ft carpet
Price on request
1 BHK
548 sq ft carpet
Price on request
2 BHK
573 sq ft carpet
Price on request
2 BHK
630 sq ft carpet
Price on request
3 BHK
731 sq ft carpet
Price on request
3 BHK
737 sq ft carpet
Price on request
Prices are indicative and exclude stamp duty, registration, GST and other charges. Confirm the current price with the sales team.
About Om Height
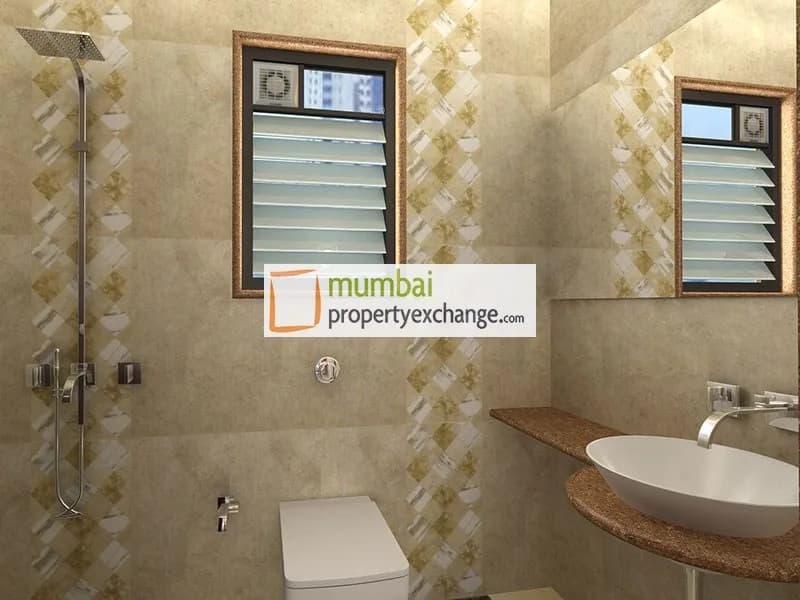
Om Height is one of the project developed by Kashish Park Realtors which is located in Kalyan, Come and realize your dream of owing a stylish home without burning your pocket. It consist of 1, 2 and 3 BHK apartments has various amenities along with luxurious lifestyle.
6 more amenities from the developer's brochure
Sign in to PROPi to see the full list — the list below is what was declared to MahaRERA.
Sign in to see themAmenities 4
Electrical Meter Room, Sub-Station, Receiving StationFire Protection And Fire Safety RequirementsLandscaping & Tree PlantingSewerage (Chamber, Lines, Septic Tank , STP)
Floor plans and site plan
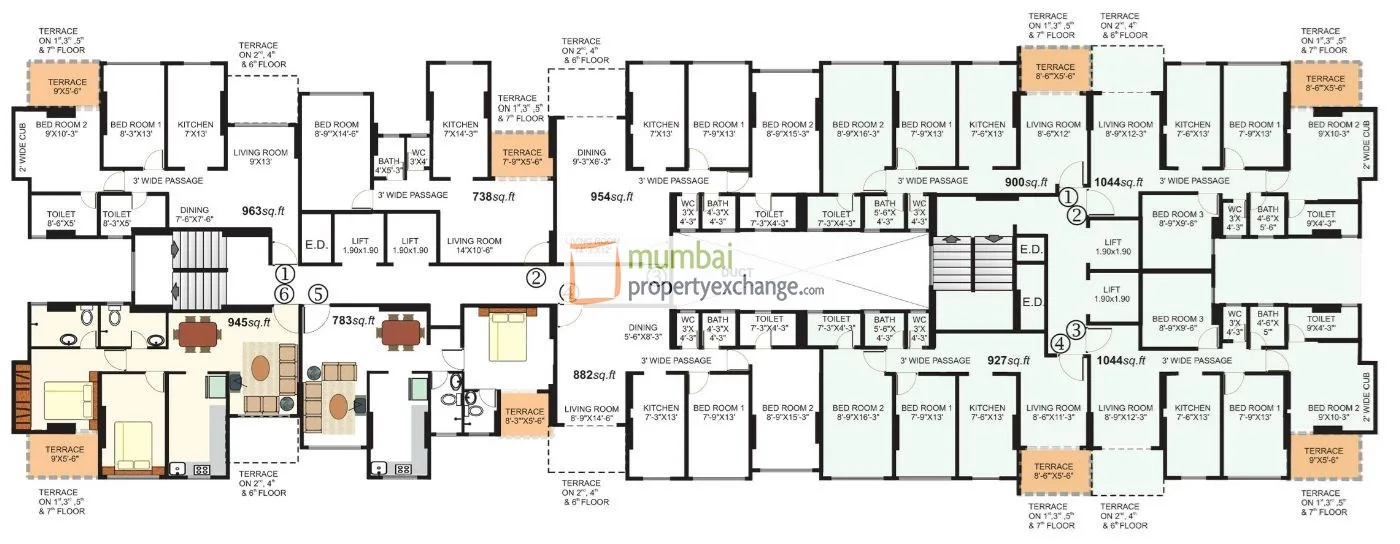 Floor plan
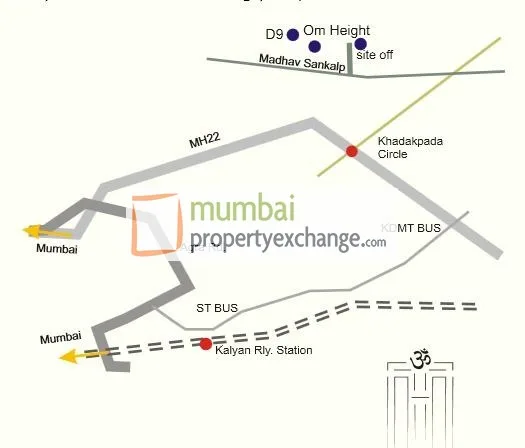 Site plan
Location
Kalyan
Khadakpada Road, Mumbai
More projects in Kalyan
Sunteck Crescent Park
Sunteck Realty Limited
₹10,000 / sq ft
Seasons Green
Seasons Group
₹10,082 / sq ft
Godrej Riviera
Godrej Properties
₹10,753 / sq ft
Arihant Aaradhya
Arihant Superstructures Ltd
₹10,719 / sq ft
Raunak Fortuna
Raunak Group
₹9,922 / sq ft
Sai Regency
Sai Developers Pvt.Ltd.
₹21,131 / sq ft
Sales team
Login to see names and numbers. Numbers open with PROPi Live — there are no free connects.
Chat with PROPi about this project
Developer
Kashish Park Realtors
4 projects listed on PROPi
Kashish Park FGP Ltd Complex, L.B.S Marg Mulund Check Naka, Thane (W) - 400604.
Agents for Om Height
Property agents active in Kalyan.
Ranked by live listings in this area.