View sales team and contact options ↓

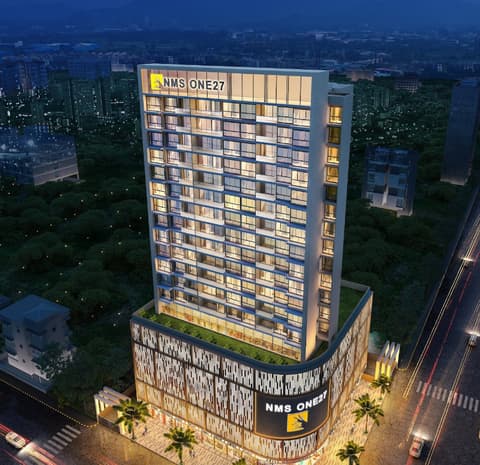
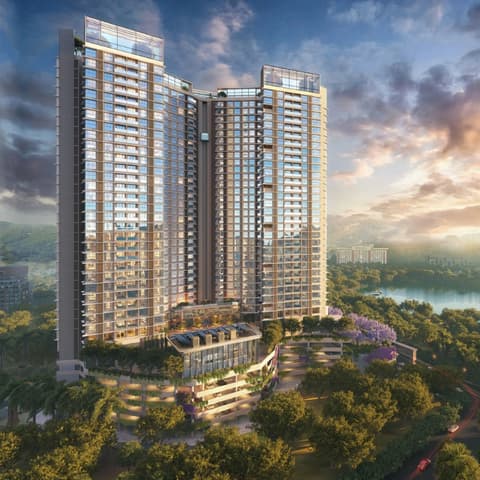
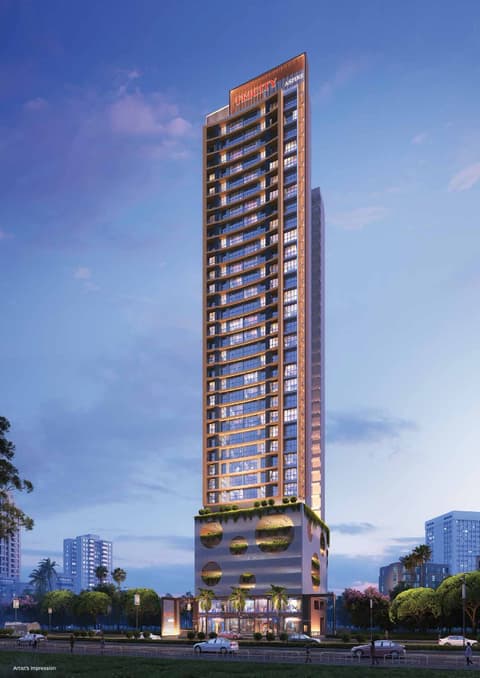
10 photos
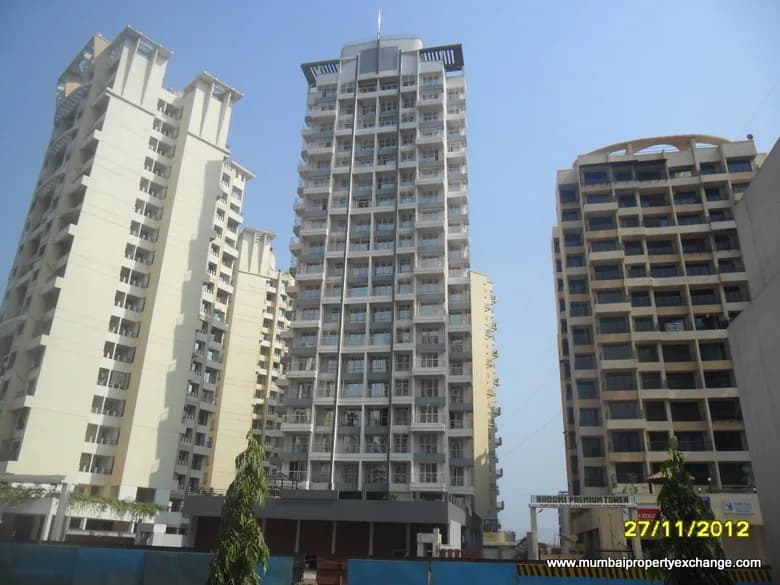
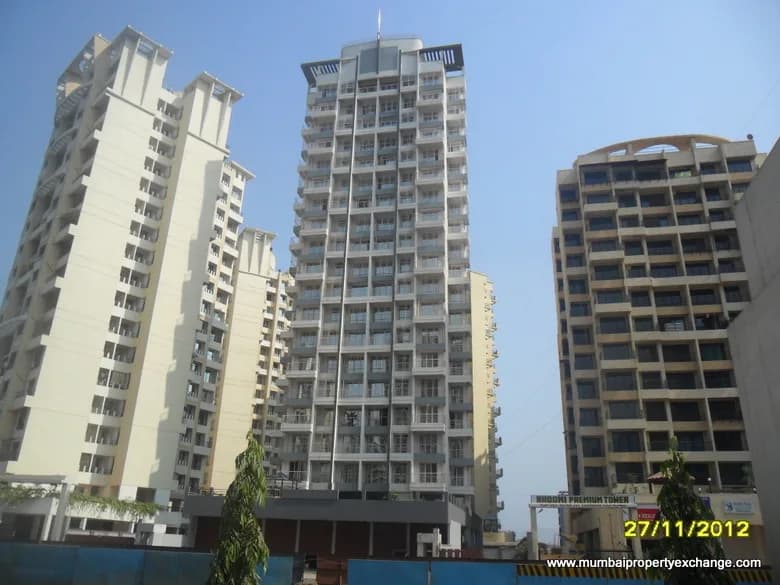
Geetanjali Heights
Siddharth Builders & Developers
Kharghar · Plot No.5/5A, Sector - 34C. Next to Sapphire Bld.
Residential
Sold Out
0 followers
Rate
₹5,750/ sq ft
Configurations
1, 2 BHK
Floors
19
Configurations and prices 2
1 BHK
481 sq ft carpet
Price on request
2 BHK
725 sq ft carpet
Price on request
Prices are indicative and exclude stamp duty, registration, GST and other charges. Confirm the current price with the sales team.
About Geetanjali Heights
Geetanjali Heights is a project that brings to you homes with excellent location advantages blended with warmth and comfort & the is project developed by B.M.S Enterprises and has a good surrounding very close to Schools and Super Markets, Kharghar, the most sought after location in Navi Mumbai which is known for its fast connectivity but at the same time is still untouched by stressful civilization.
13 more amenities from the developer's brochure
Sign in to PROPi to see the full list — the list below is what was declared to MahaRERA.
Sign in to see themAmenities 4
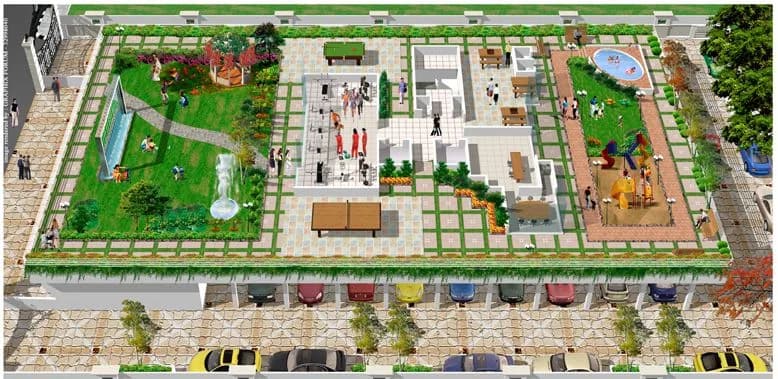
Electrical Meter Room, Sub-Station, Receiving StationFire Protection And Fire Safety RequirementsLandscaping & Tree PlantingSewerage (Chamber, Lines, Septic Tank , STP)
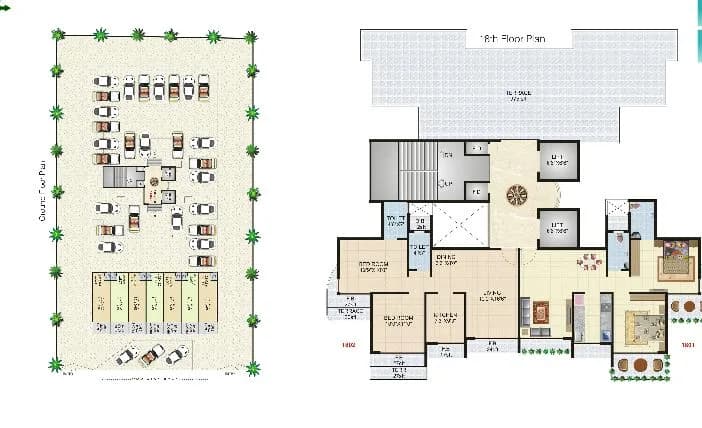
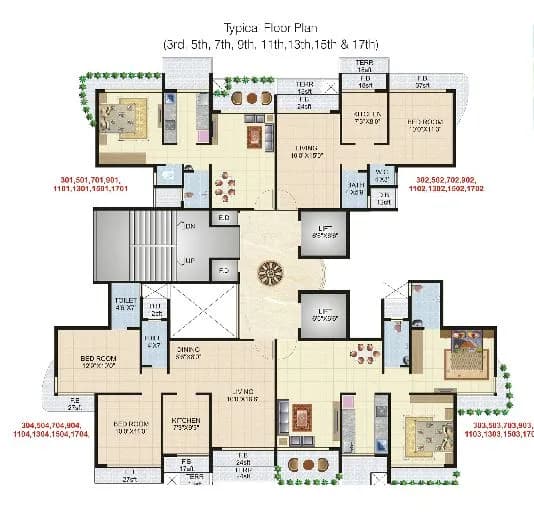
Floor plans and site plan
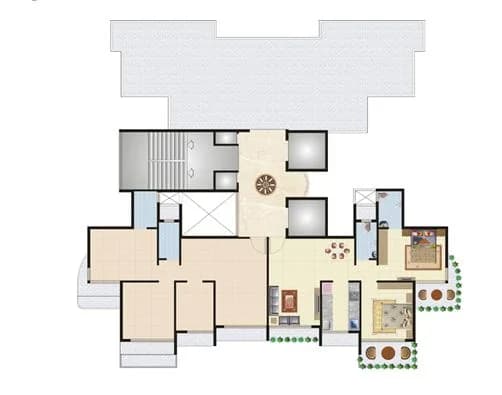
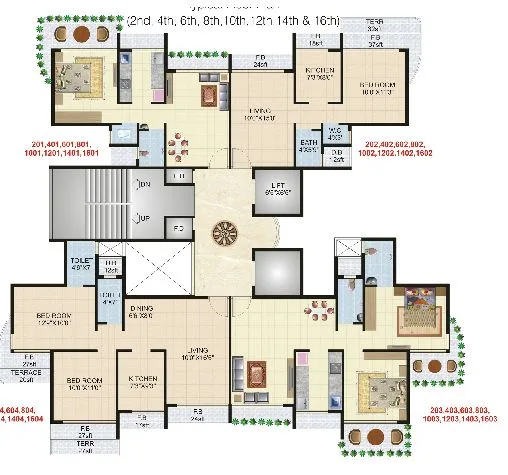 Floor plan
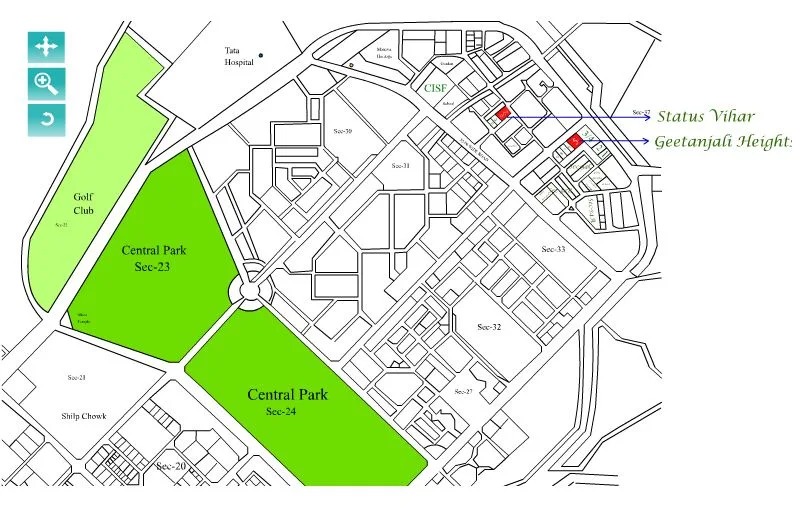 Site plan
Project video
Location
Kharghar
Plot No.5/5A, Sector - 34C. Next to Sapphire Bld., Mumbai
More projects in Kharghar
Geecee Emerald
Gee Cee Venture Limited
₹24,060 / sq ft
Sai World Empire
Paradise Group
₹23,000 / sq ft
Proviso Atlantis
Proviso Builder and Developers
₹13,800 / sq ft
NMS ONE 27
NMS Group
₹22,642 / sq ft
Rainbow Life
Ellora Group
₹18,000 / sq ft
Tricity Aspire
Tricity Inspired Realty
₹18,000 / sq ft
Sales team
Login to see names and numbers. Numbers open with PROPi Live — there are no free connects.
Chat with PROPi about this project
Developer
Siddharth Builders & Developers
7 projects listed on PROPi
Plot No.13, Sector – 3, Opp Kharghar Rly Station,Near Sai Baba Mandir, Kharghar, Navi Mumbai- 410 210.
Quick links
Property agents active in Kharghar
Ranked by live listings in this area.