View sales team and contact options ↓
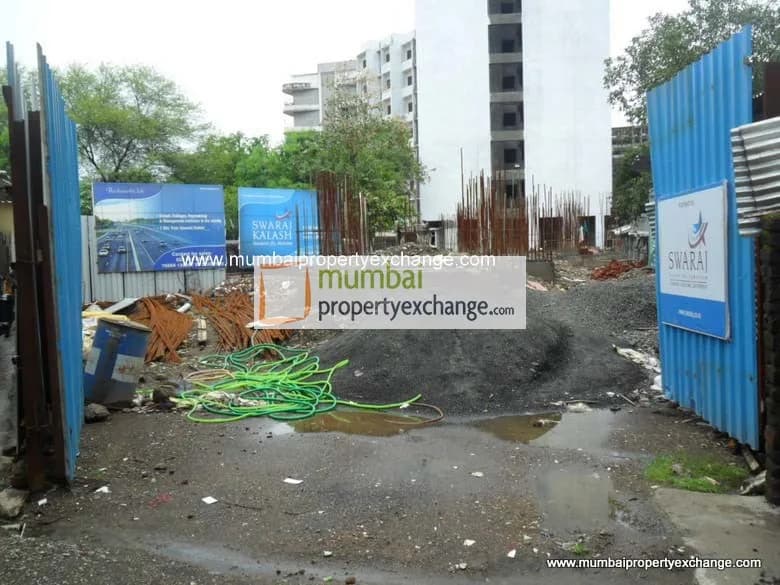
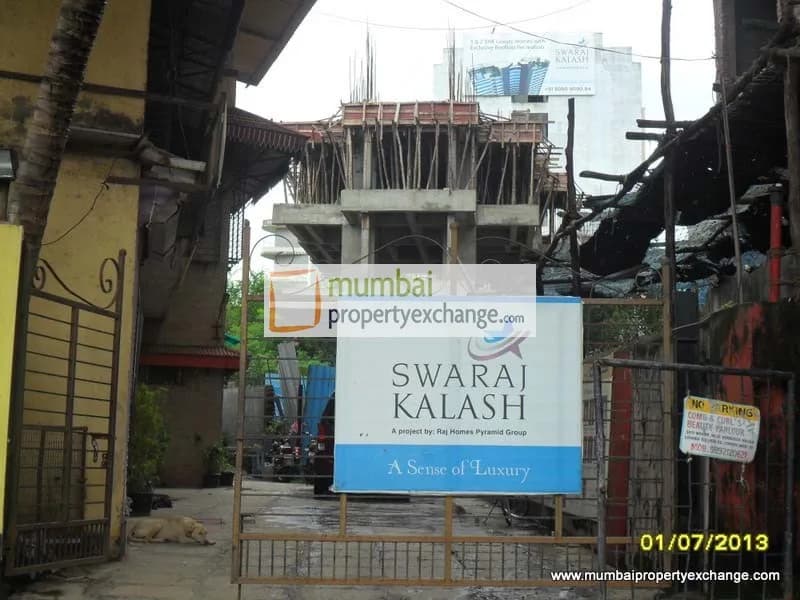
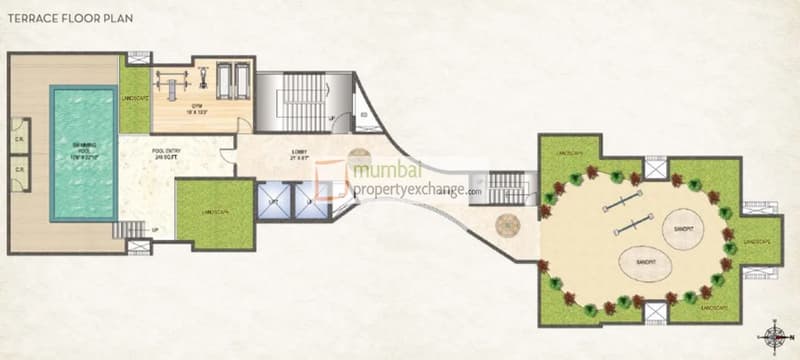
11 photos
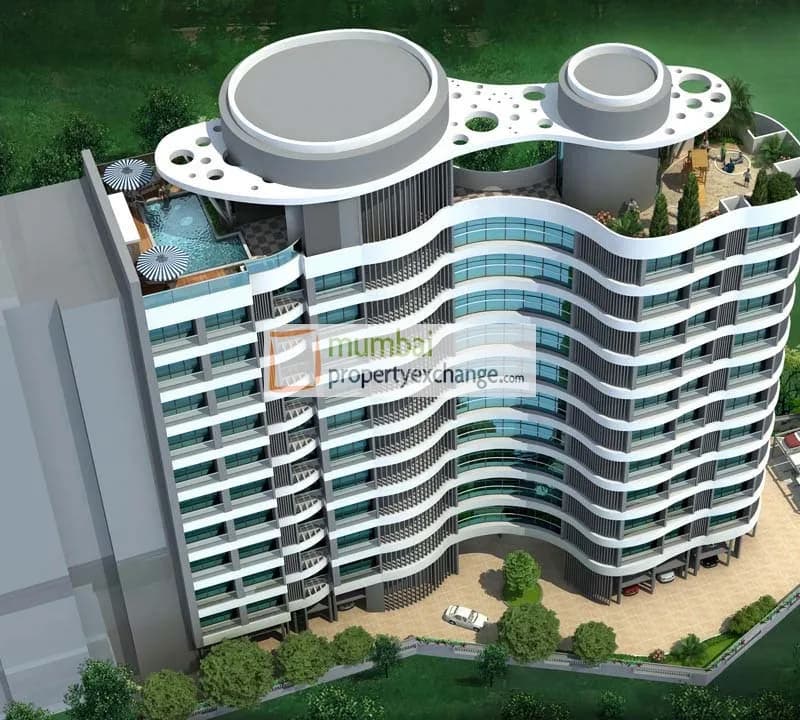
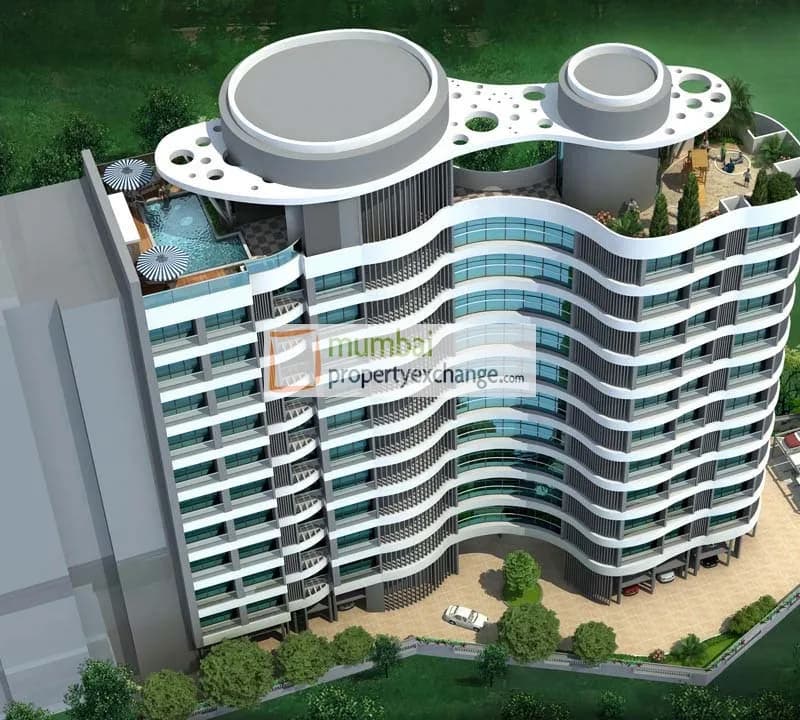
Swaraj Kalash
Swaraj Builders and Developers
Chembur · Near Borla Devi Temple, Govandi
Residential
Sold Out
RERA P51800012233
0 followers
Rate
₹13,000/ sq ft
Configurations
1, 2 BHK
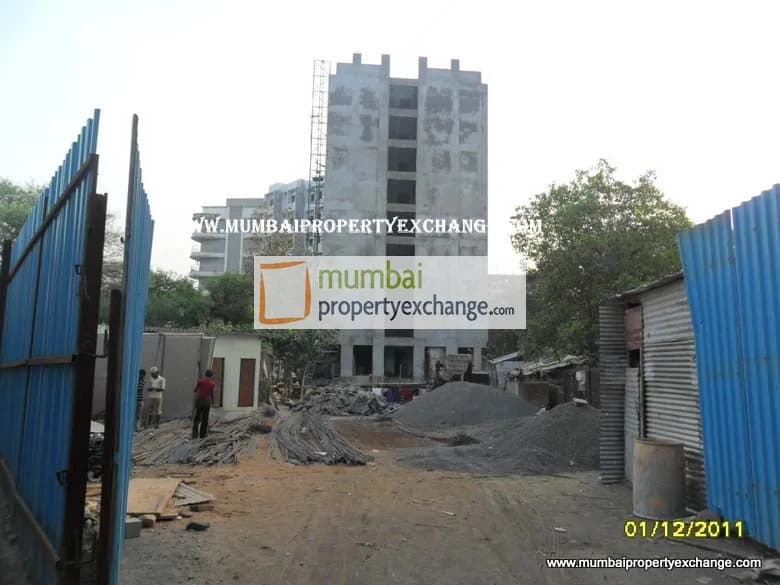
Possession
2017-12-01 0
Floors
10
Configurations and prices 3
1 BHK
510 sq ft carpet
Price on request
6 available
1 BHK
531 sq ft carpet
Price on request
7 available
2 BHK
706 sq ft carpet
Price on request
9 available
Prices are indicative and exclude stamp duty, registration, GST and other charges. Confirm the current price with the sales team.
About Swaraj Kalash
"Swaraj Kalash" Here you’ll rediscover a life full of expediencies, just walk out of home & find a new world within a circle,It’s a place where every day you’ll find a reason to step out of home wearing a smile on your face.Based upon the full understanding to the lifestyle of modern people,Swaraj Kalash at Govandi is planned to reach tranquility in life by means of all elegant spaces & luxurious amenities.
14 more amenities from the developer's brochure
Sign in to PROPi to see the full list — the list below is what was declared to MahaRERA.
Sign in to see themAmenities 11
Aggregate area of recreational Open SpaceElectrical meter room, sub-station, receiving stationFire protection and fire safety requirementsInternal Roads & FootpathsLandscaping & Tree PlantingOpen ParkingSewerage (Chamber, Lines, Septic Tank , STP)Storm Water DrainsTreatment And Disposal Of Sewage And Sullage WaterWater SupplyWater conservation /Rain water harvesting
Floor plans and site plan
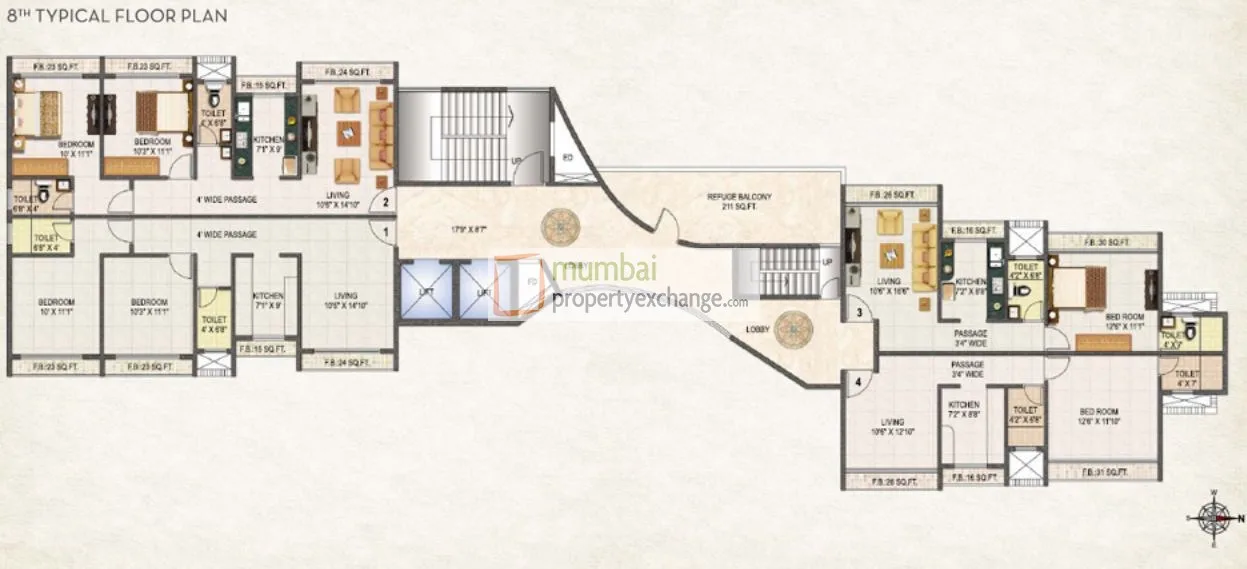 Floor plan
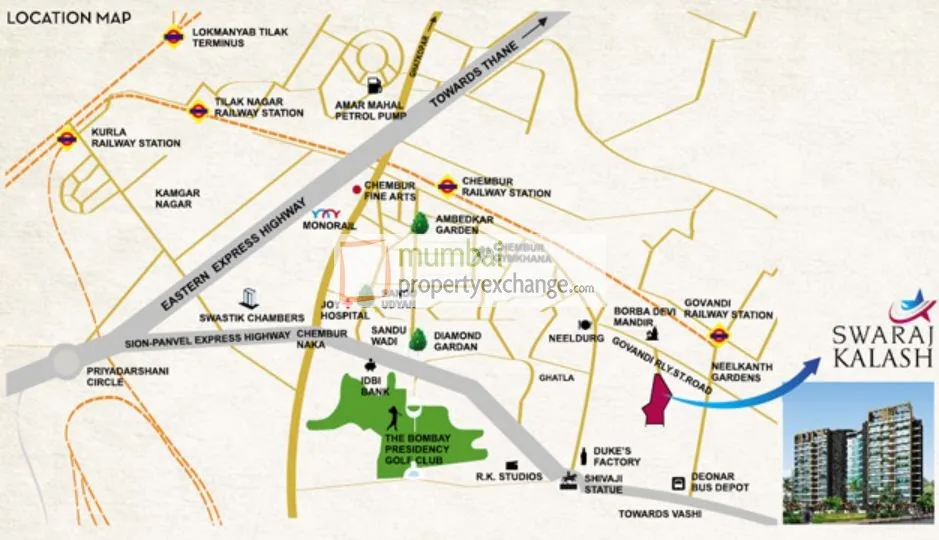 Site plan
Project video
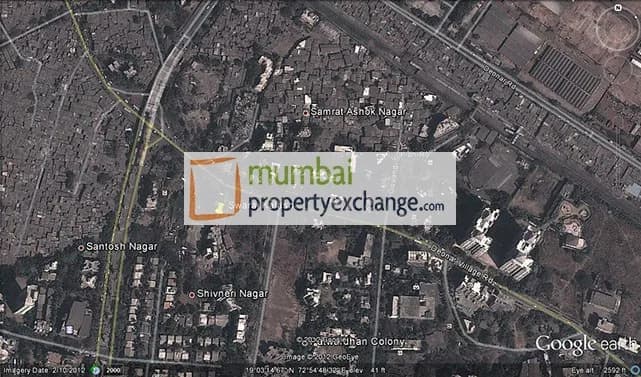
Location
Chembur
Near Borla Devi Temple, Govandi, Mumbai
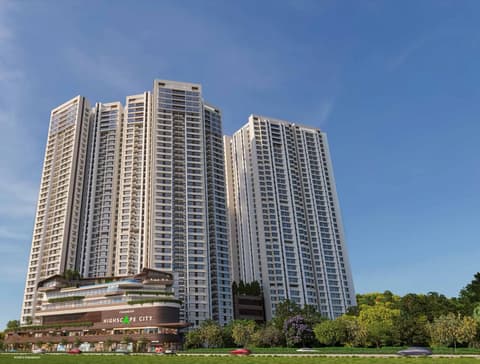
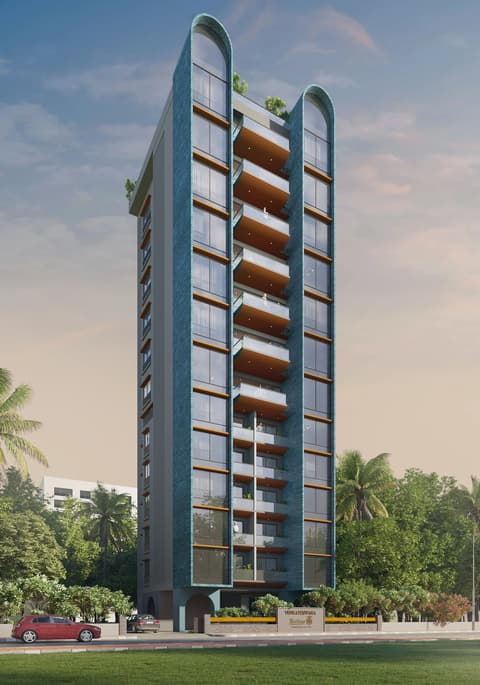
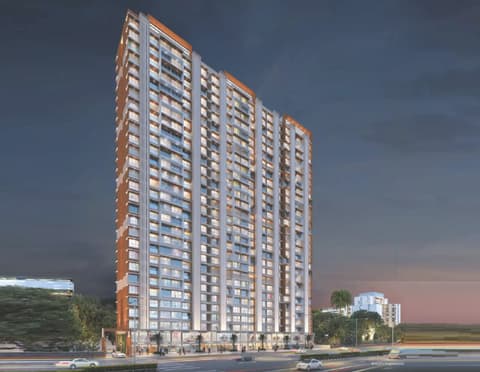
More projects in Chembur

Sales team
Login to see names and numbers. Numbers open with PROPi Live — there are no free connects.
Chat with PROPi about this project
Developer
Swaraj Builders and Developers
19 projects listed on PROPi
111/112, Arenja Corner, Plot No..71, Sector 17, Vashi, Navi Mumbai-400 703.
Quick links
Property agents active in Chembur
Ranked by live listings in this area.