View sales team and contact options ↓
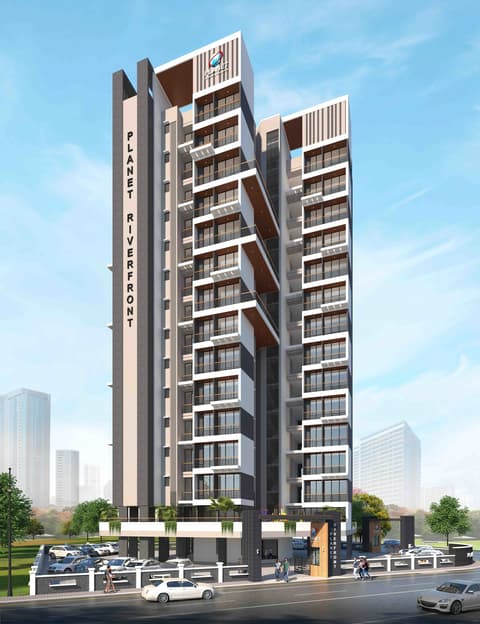
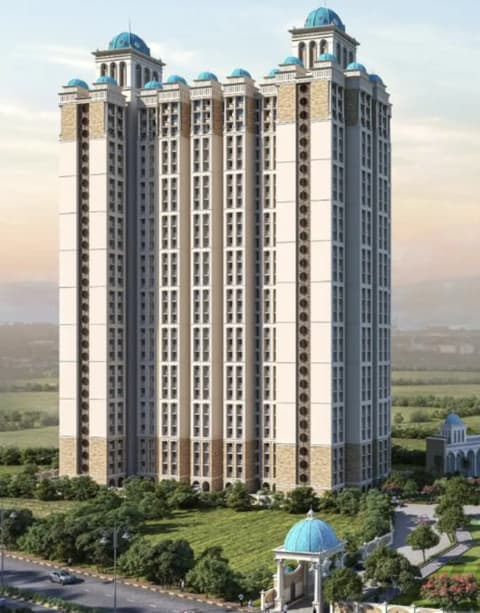
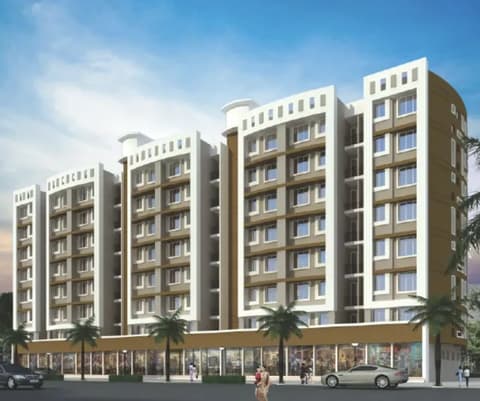

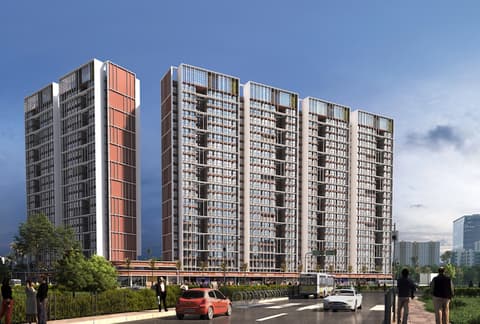
14 photos
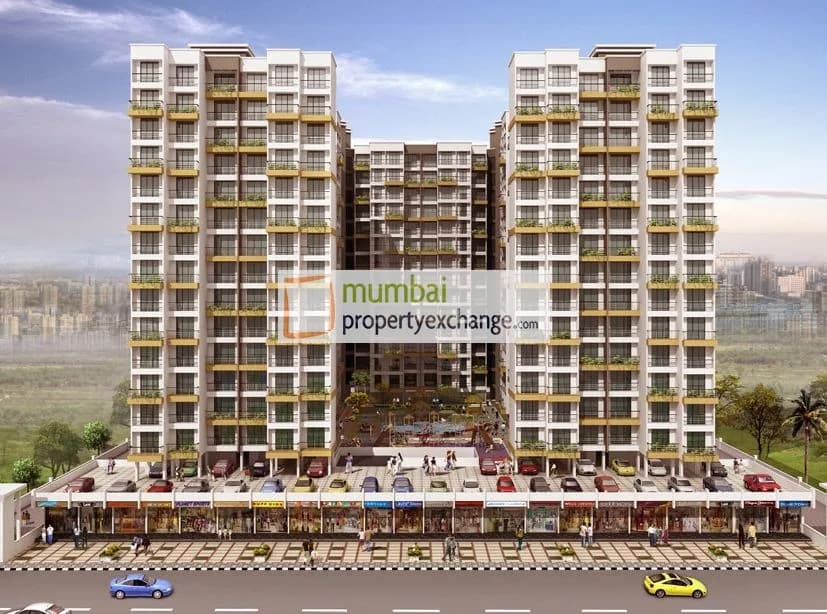
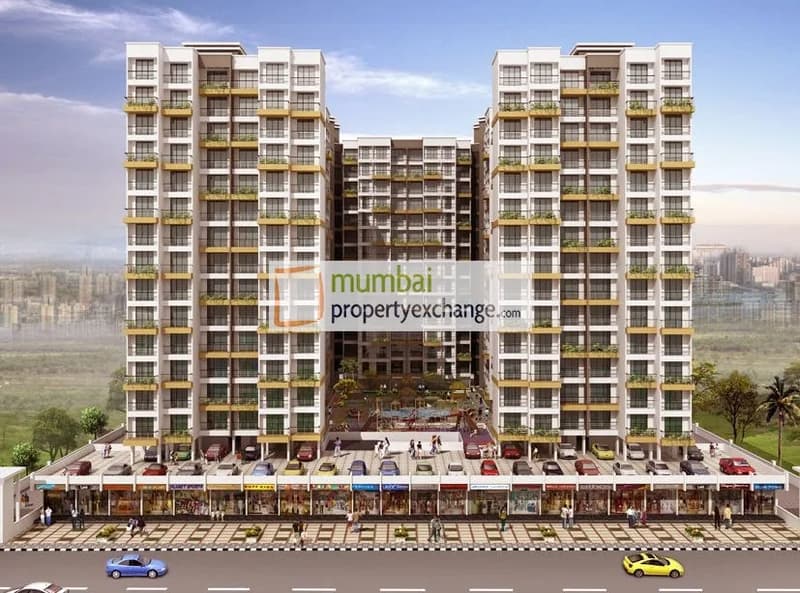
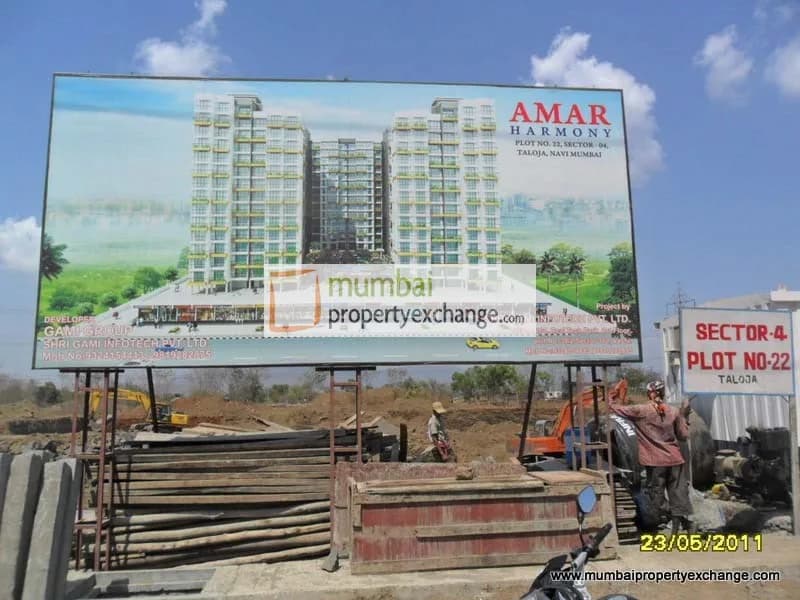
Amar Harmony
Gami Group
Taloja · Sector 4, Plot No. 22, Panchnand Railway Station.
Residential
Sold Out
0 followers
Rate
₹5,500/ sq ft
Configurations
1, 2, 3 BHK
Floors
15
Configurations and prices 6
1 BHK
458 sq ft carpet
Price on request
1 BHK
463 sq ft carpet
Price on request
2 BHK
697 sq ft carpet
Price on request
2 BHK
703 sq ft carpet
Price on request
3 BHK
887 sq ft carpet
Price on request
3 BHK
893 sq ft carpet
Price on request
Prices are indicative and exclude stamp duty, registration, GST and other charges. Confirm the current price with the sales team.
About Amar Harmony
Amar Harmony offers apartments which are lavishly designed with no wastage of space, thus ensuring that every square feet of your home is carefully planned to give you value for your hard earned money its among the best on going Projects of its class, the landscape is beautiful with spacious Houses & Its a residential cum commercial project.
Amenities 17
Concealed PlumbingGranite Kitchen PlatformConcealed WiringPOP WallDecorative main EntranceAttractive ElevationLandscaped GardenJogging TracksGymnasiumChildrens Play AreaSwimming PoolEarthquake resistant RCCVitrified FlooringWooden FrameMosquito Prevention NetIntercom PointModular Switches
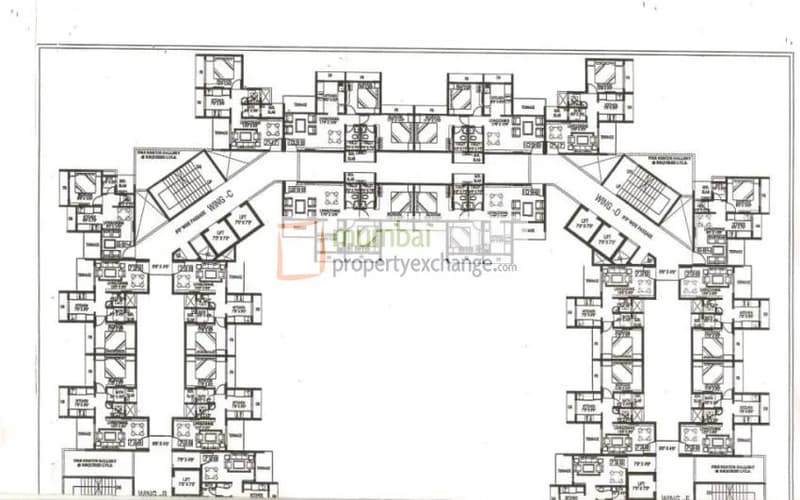
Floor plans and site plan
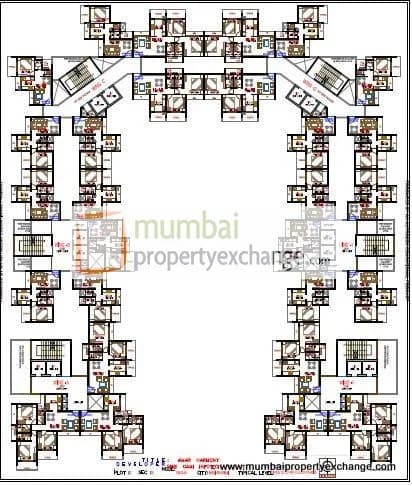
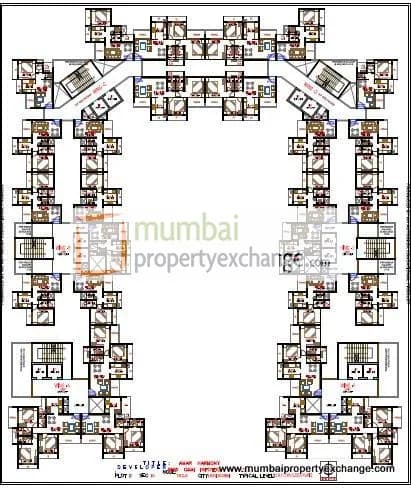
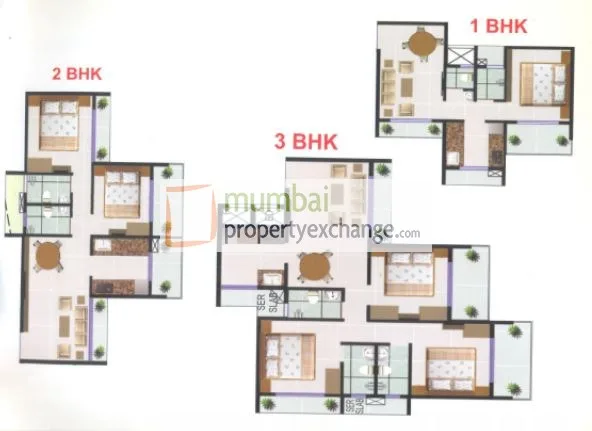 Floor plan
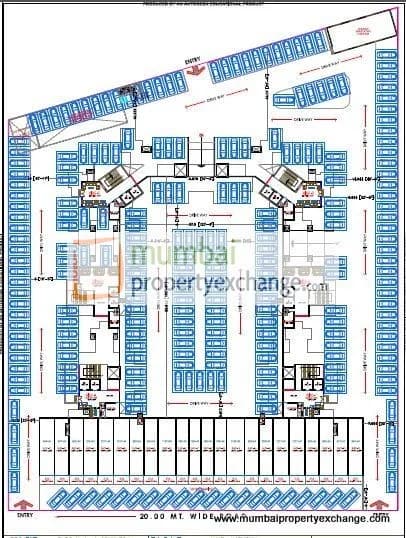
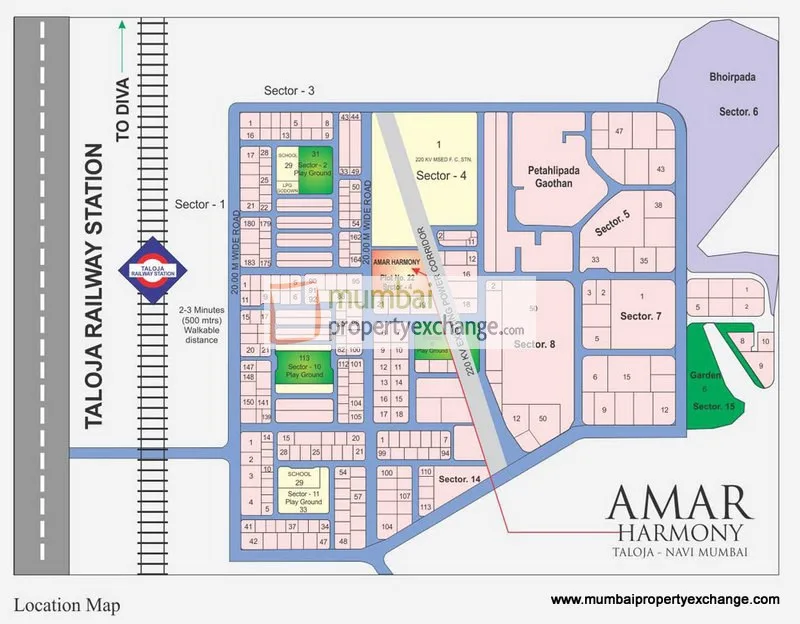 Site plan
Project video
Location
Taloja
Sector 4, Plot No. 22, Panchnand Railway Station., Mumbai
More projects in Taloja
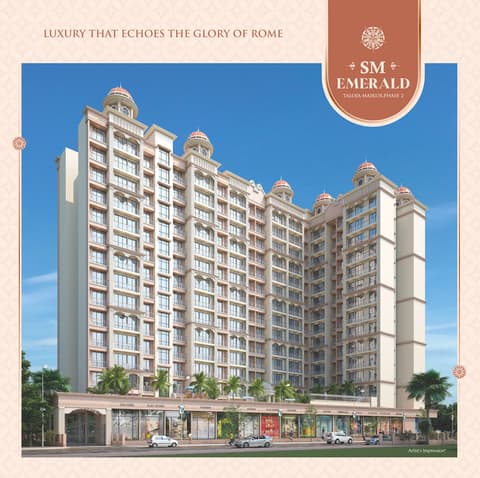
SM Emerald
S.M. Hitech
₹11,198 / sq ft
Planet Riverfront
The Planet Group
₹5,937 / sq ft
Arihant Adarsh
Arihant Superstructures Ltd
₹10,600 / sq ft
Arihant Amisha
Arihant Superstructures Ltd
₹8,443 / sq ft
Krushna Kunj
Krushna Dham Builders & Developers
₹4,600 / sq ft
Ayaana
Sai Developers
₹10,900 / sq ft
Sales team
Login to see names and numbers. Numbers open with PROPi Live — there are no free connects.
Chat with PROPi about this project
Developer
Gami Group
25 projects listed on PROPi
101, Real Tech Park, 1st floor, Plot No. 39/2, Sector - 30A, Vashi, Navi Mumbai - 400 703.
Property advisors active in Taloja
Ranked by live listings in this area.