View sales team and contact options ↓
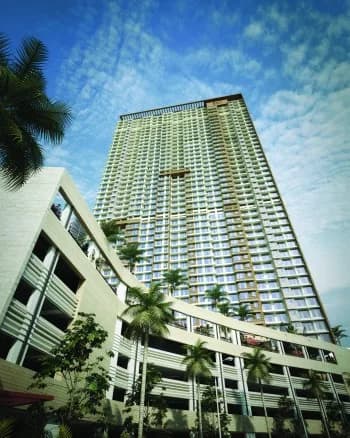
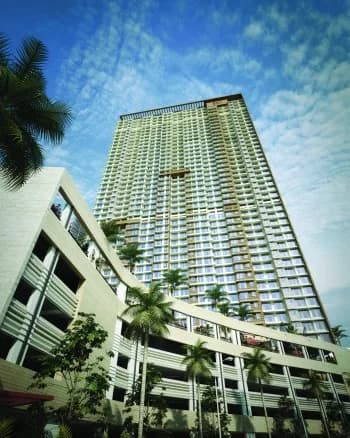
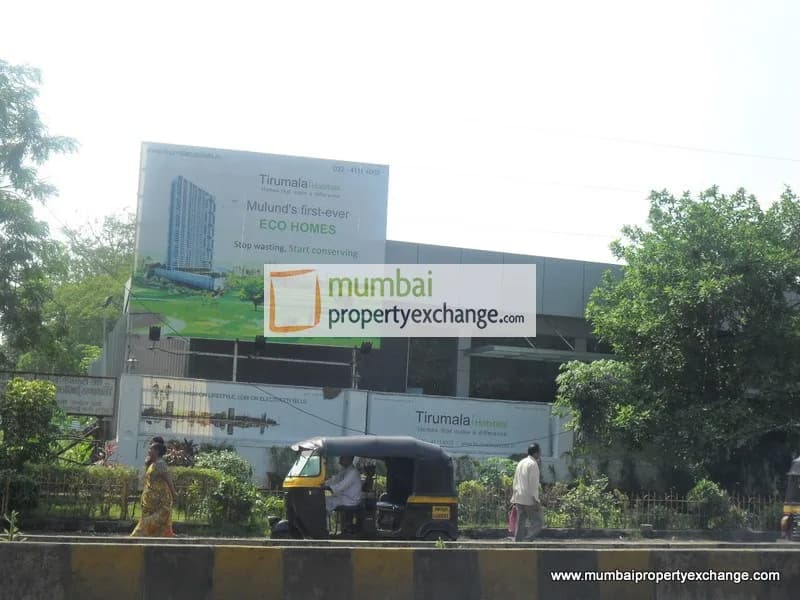
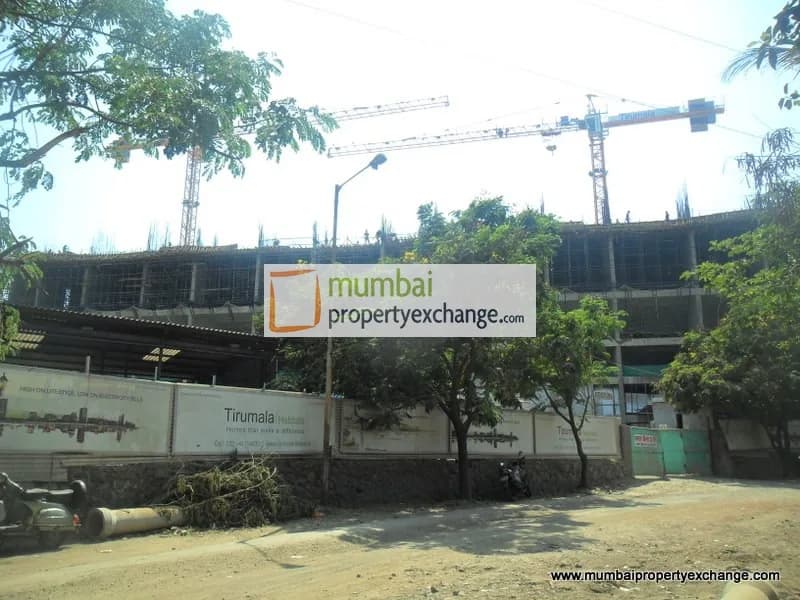
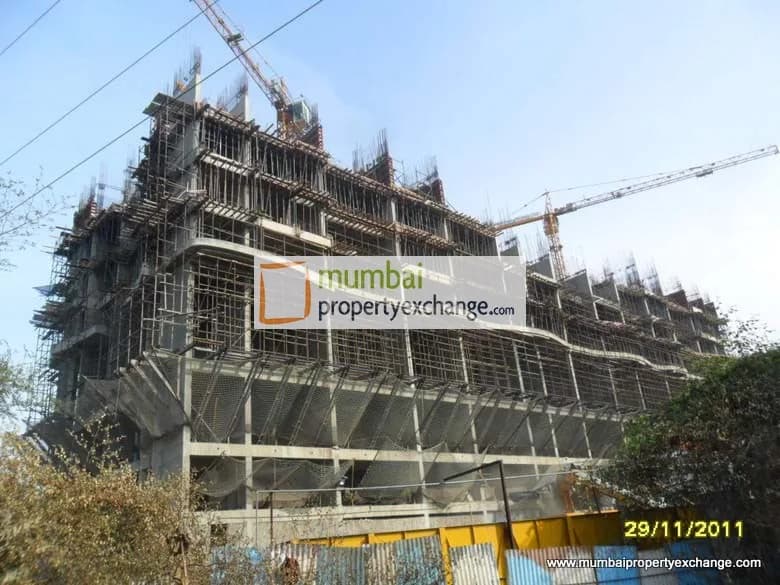
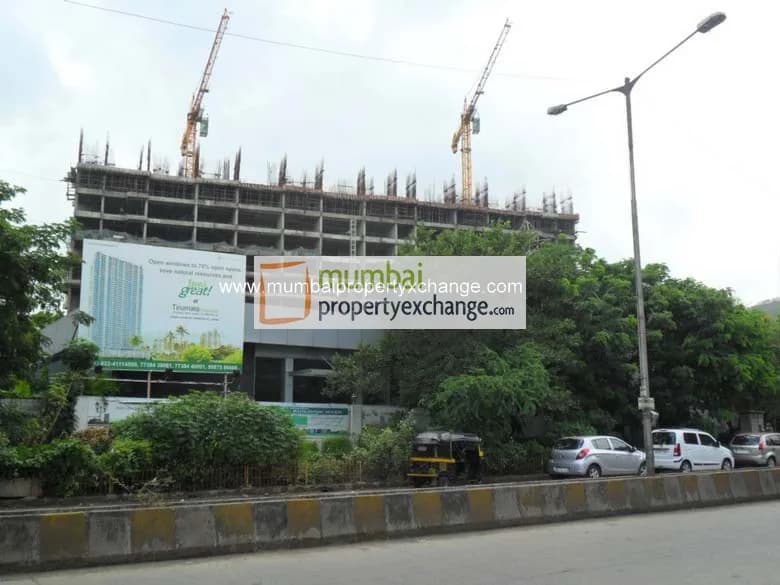


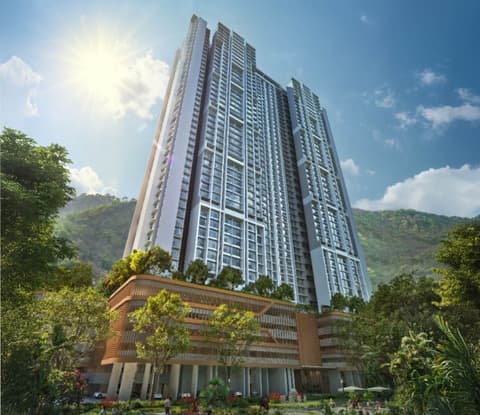


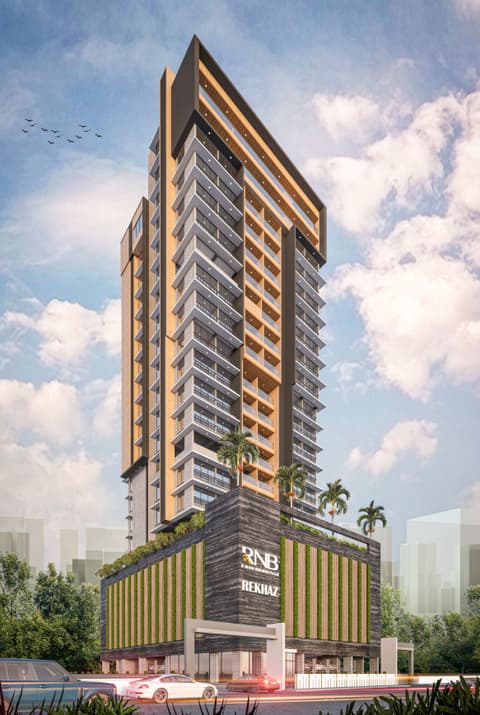
18 photos
Tirumala Habitats
Transcon Developers
Mulund West · 622 B, Balrajeshwar Road Off. L.B.S. Marg
Residential
Sold Out
RERA P51800004278
0 followers
Price
₹5.79 Cr
Rate
₹31,297/ sq ft
Configurations
4 BHK
Floors
44
Configurations and prices 1
4 BHK
1,850 sq ft carpet
₹5.79 Cr
₹31,297 per sq ft
Prices are indicative and exclude stamp duty, registration, GST and other charges. Confirm the current price with the sales team.
About Tirumala Habitats
Tirumala Habitats is a Project by Transcon Developers. it is located at Mulund West. 0.4 m from proposed Metro Station. Close proximity to schools, hospitals, supermarkets, sports clubs etc. Well connected. It offers 2,3 and 4 BHK Residences. Has internal and external amenities. meditation, spa rooms, gym and a pool etc.
23 more amenities from the developer's brochure
Sign in to PROPi to see the full list — the list below is what was declared to MahaRERA.
Sign in to see themAmenities 13
Aggregate area of recreational Open SpaceD G Set Power BackupElectrical meter room, sub-station, receiving stationEnergy managemcntFire protection and fire safety requirementsLandscaping & Tree PlantingOrganic Waste ControlSewerage (Chamber, Lines, Septic Tank , STP)Solid Waste Management And DisposalStorm Water DrainsTreatment And Disposal Of Sewage And Sullage WaterWater SupplyWater conservation /Rain water harvesting
Floor plans and site plan
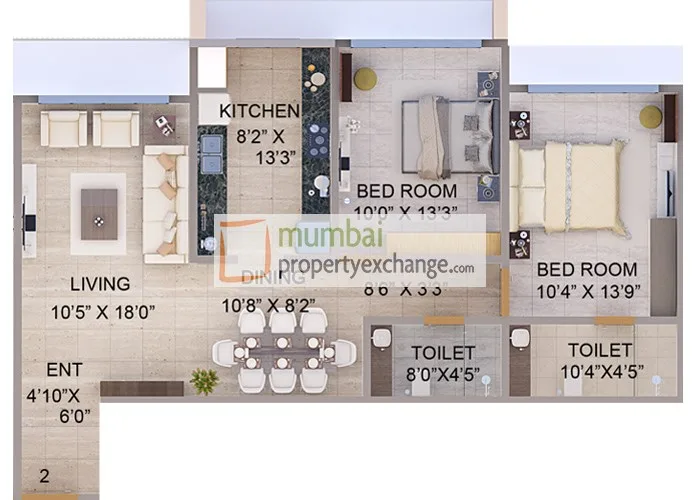 Floor plan
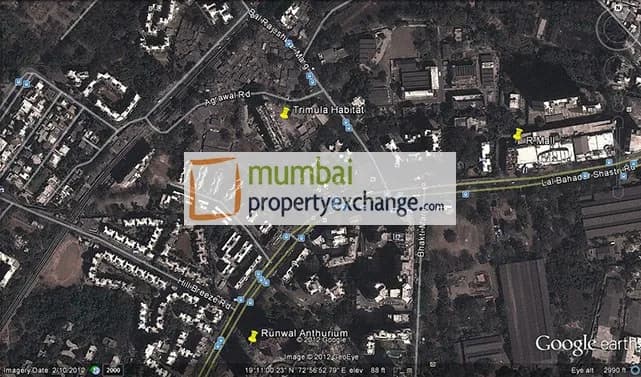
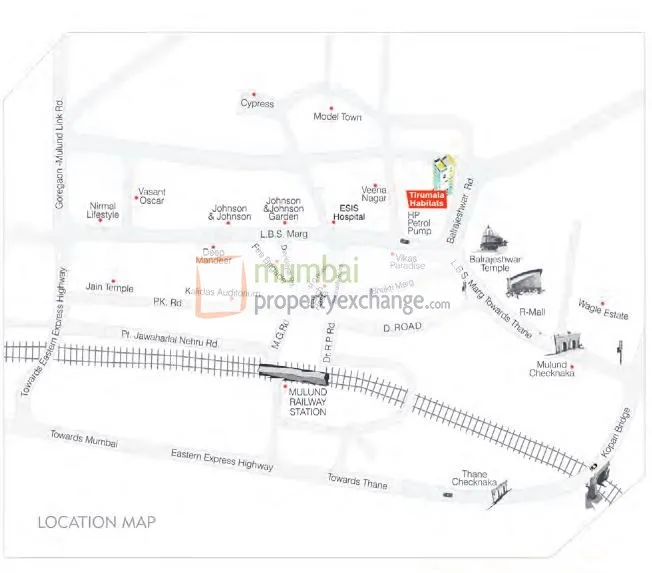 Site plan
Project video
Location
Mulund West
622 B, Balrajeshwar Road Off. L.B.S. Marg, Mumbai
More projects in Mulund West
Pramukh Krupa
Pinal Realty
₹30,058 / sq ft
Serenity At Hillfront
Atul Projects India Pvt. Ltd
₹25,512 / sq ft
Atul Life
Atul Projects India Pvt. Ltd
₹24,000 / sq ft
Wadhwa Atmosphere O2
The Wadhwa Group
₹30,271 / sq ft
Arkade Nest
Arkade Developers
₹30,000 / sq ft
Rekhaz
Nutan Groups
₹26,020 / sq ft
Sales team
Login to see names and numbers. Numbers open with PROPi Live — there are no free connects.
Chat with PROPi about this project
Developer
Transcon Developers
10 projects listed on PROPi
Transcon Triumph, Next to Oberoi Springs Opp. Tanishq Showroom, Off New Link Road, near Monginis Cake Factory, Andheri West, Mumbai, Maharashtra 400053.
Quick links
Property agents active in Mulund West
Ranked by live listings in this area.