View sales team and contact options ↓
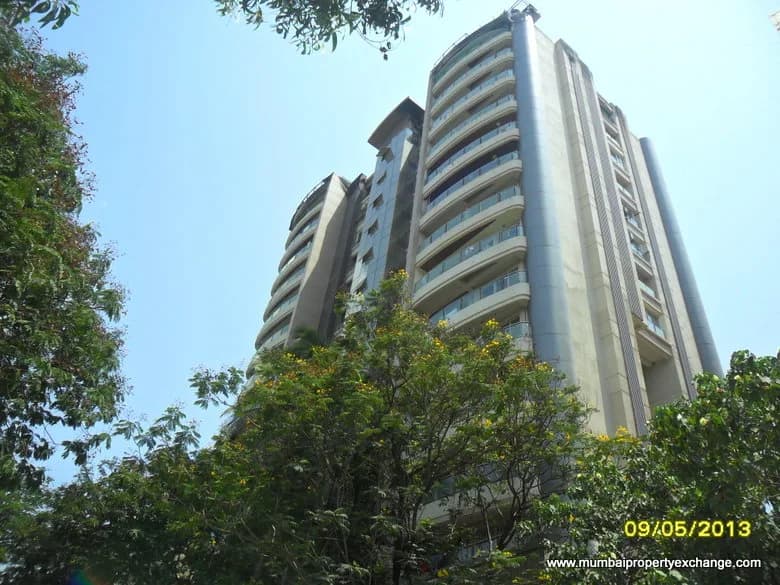
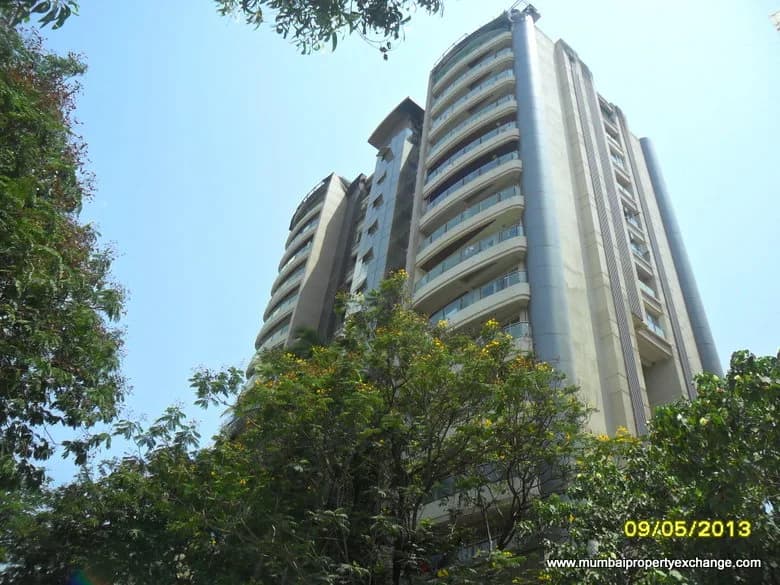
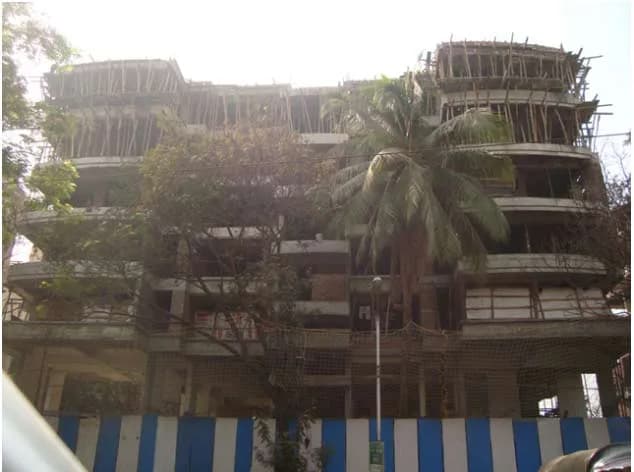
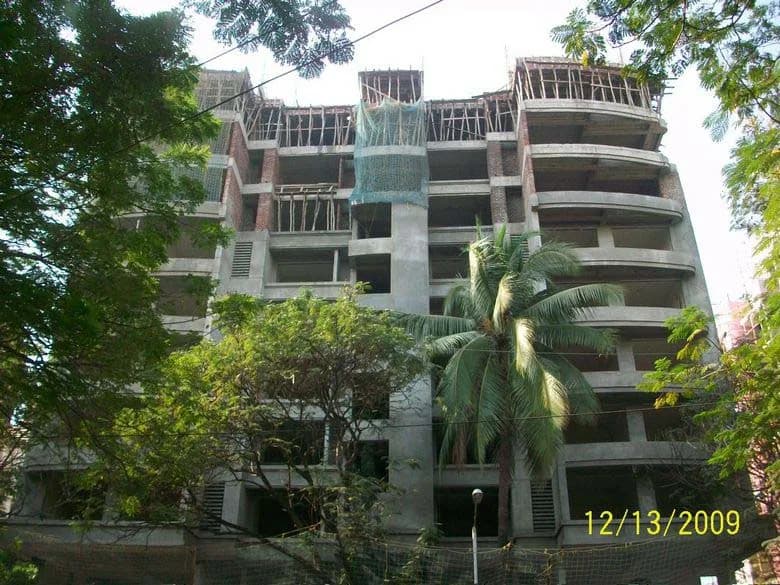

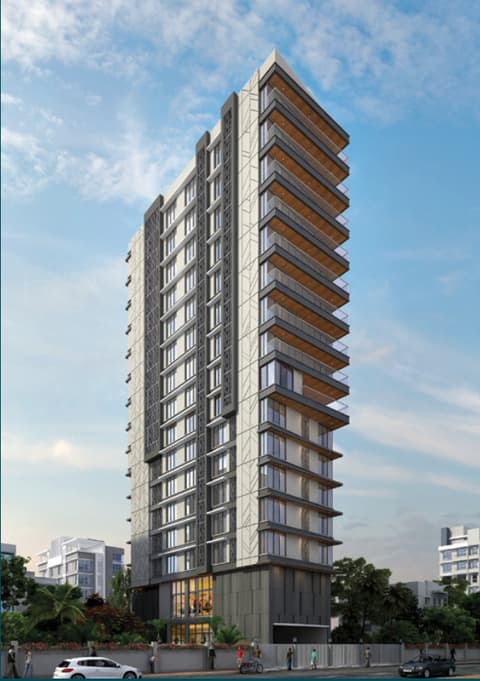

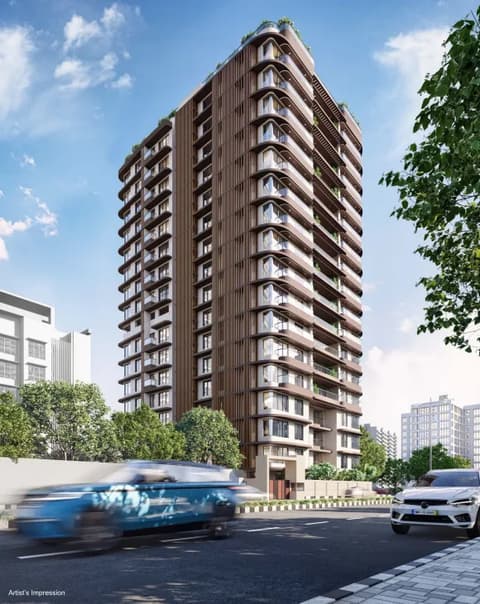
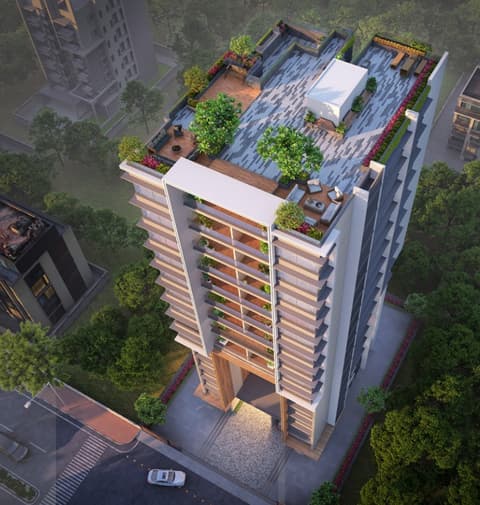
12 photos
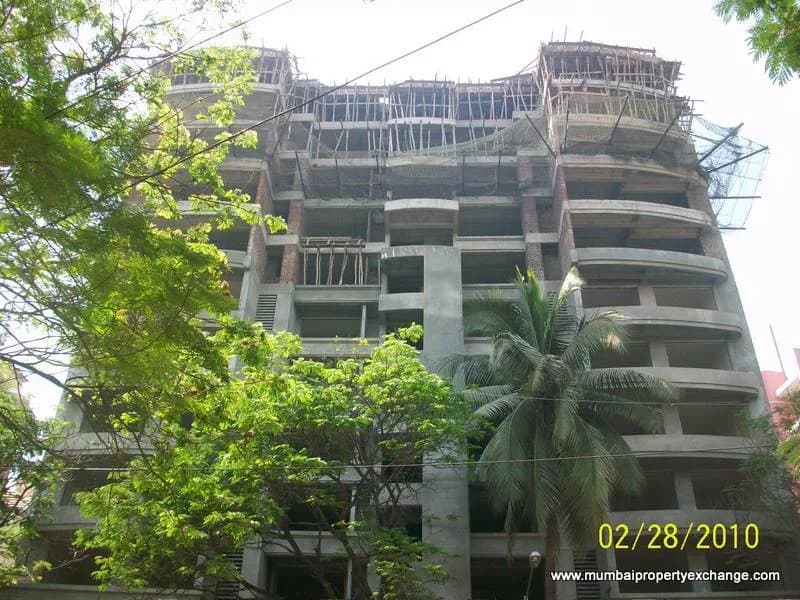
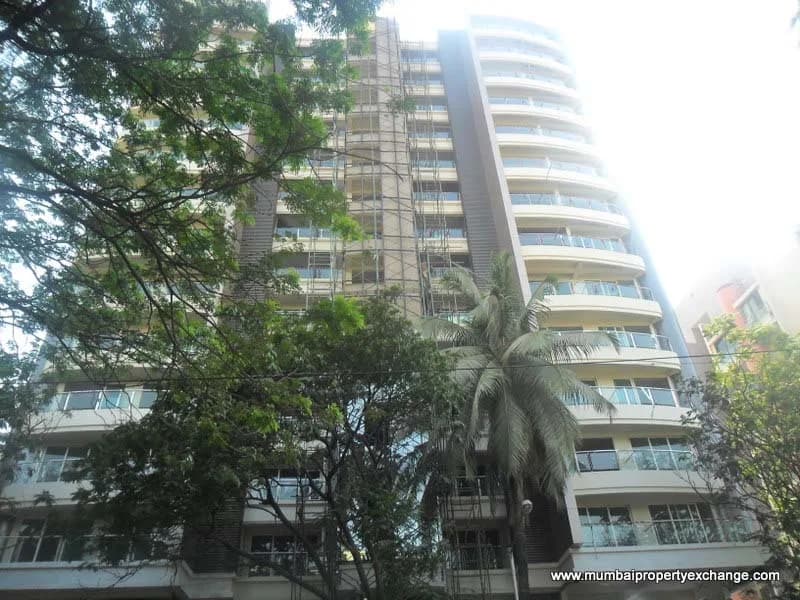
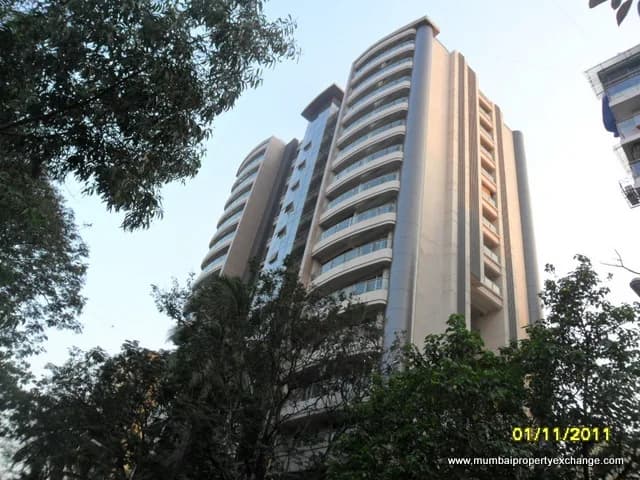
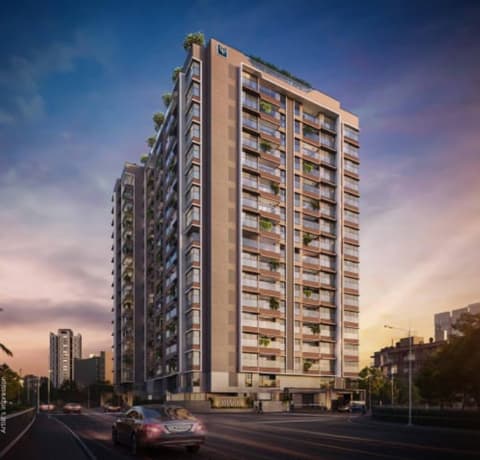
Gulmohar Heights
Raiaskaran
Juhu · Near Tivari brothers,9 Gulmohar Rd.
Residential
Sold Out
Sold out by the developer; we can find you a flat here for sale or rent.
0 followers
Configurations
3 BHK, 5 BHK, Pent House, 4 BHK, 2 BHK
Floors
13
Gulmohar Heights configurations
3 BHK
2,800 sq ft built-up
Price on request
5 BHK
3,500 sq ft built-up
Price on request
Pent House
5,500 sq ft built-up
Price on request
4 BHK
3,500 sq ft built-up
Price on request
2 BHK
1,200 sq ft built-up
Price on request
Prices are indicative and exclude stamp duty, registration, GST and other charges. Confirm the current price with the sales team.
About Gulmohar Heights
Gulmohar Heights is the Project where you Experience leisure when you immerse yourself in a world surrounded by the latest technological marvels and modern conveniences with the absolute in luxury and the latest in hi-tech facilities at your service.
5 more amenities from the developer's brochure
Sign in to PROPi to see the full list — the list below is what was declared to MahaRERA.
Sign in to see themAmenities 4
Electrical Meter Room, Sub-Station, Receiving StationFire Protection And Fire Safety RequirementsLandscaping & Tree PlantingSewerage (Chamber, Lines, Septic Tank , STP)
Floor plans and site plan
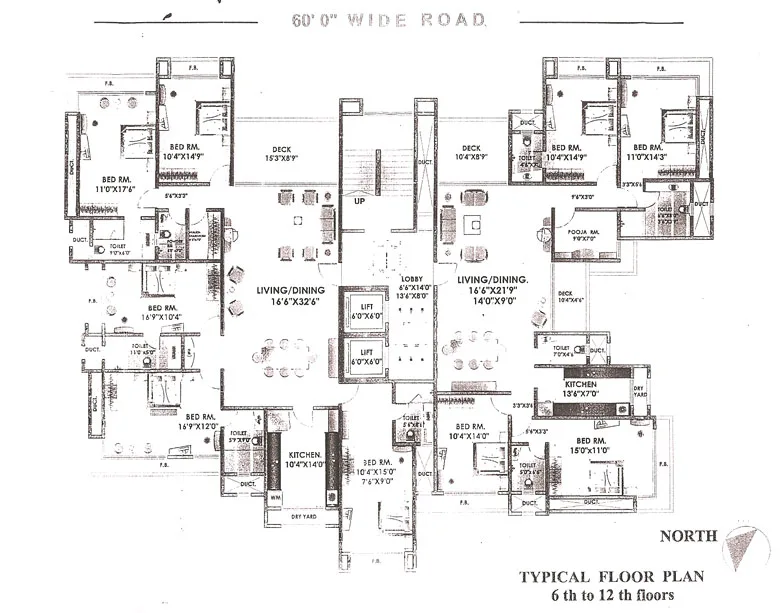 Floor plan
 Site plan
Project video
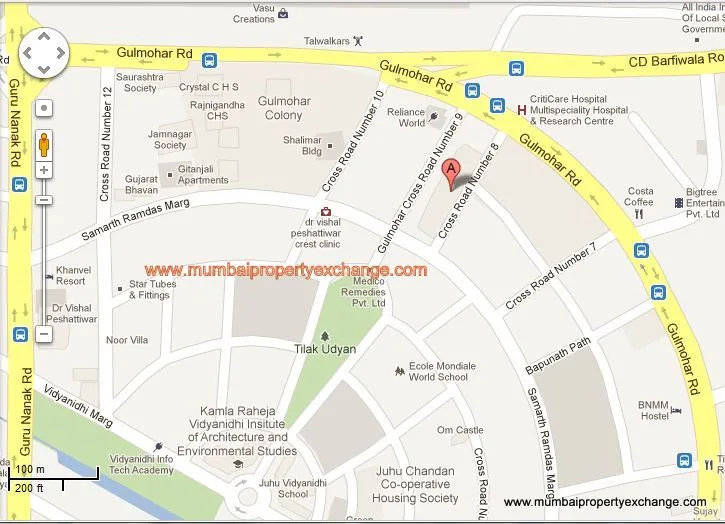
Location
Juhu
Near Tivari brothers,9 Gulmohar Rd., Mumbai
More projects in Juhu
Kalpataru Amare
Kalpataru Limited
₹62,000 / sq ft
Hrishabraj Trident
H. Rishabraj Builders and Developers
₹69,953 / sq ft
Mangal Meeth
Amal Group
₹64,765 / sq ft
Raheja Maestro
K Raheja Corp
₹84,813 / sq ft
Parinee Elenora
Parinee Realty Pvt Ltd
₹70,066 / sq ft
Prabhu Krupa
Shreenath Builder
₹63,000 / sq ft
Sales team
Login to see names and numbers. Numbers open with PROPi Live — there are no free connects.
Chat with PROPi about this project
Developer
Raiaskaran
4 projects listed on PROPi
Site Address - Andheri West, Raiaskaran Place, J.P. Road, 4 Bunglows.
Agents for Gulmohar Heights
Property agents active in Juhu.
Ranked by live listings in this area.