View sales team and contact options ↓
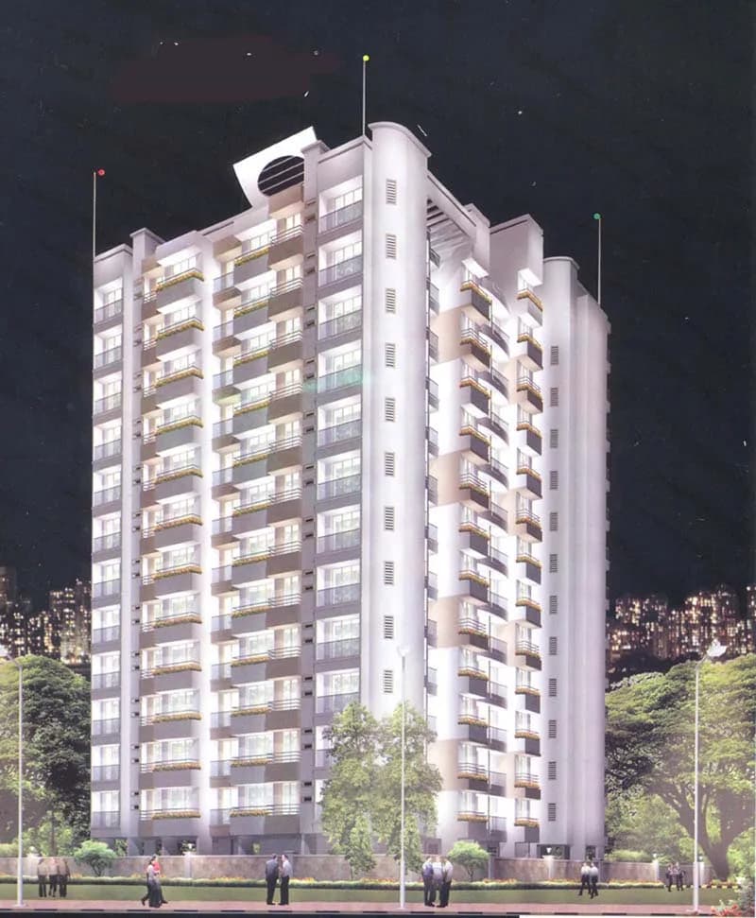
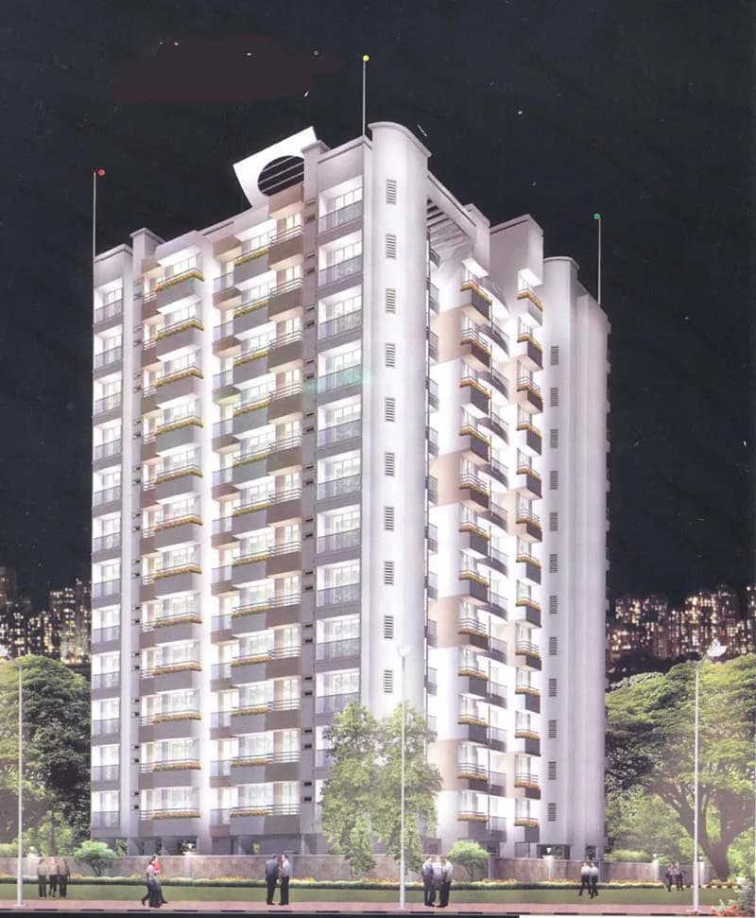
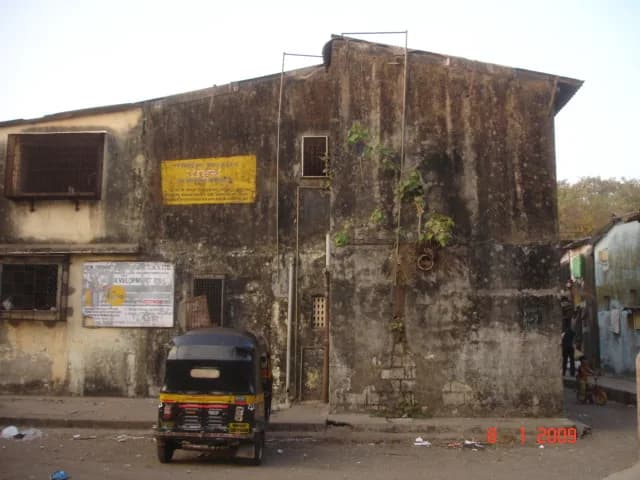
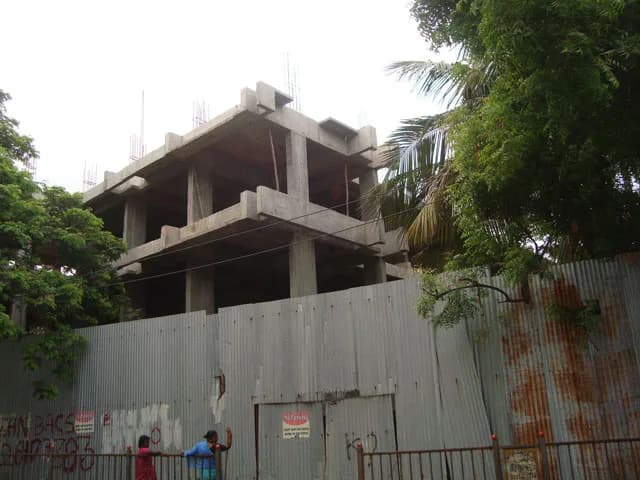
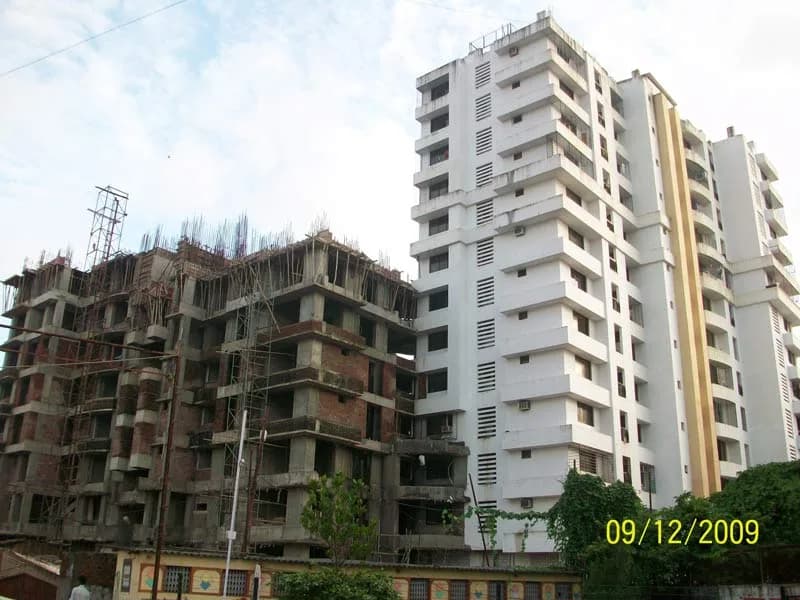
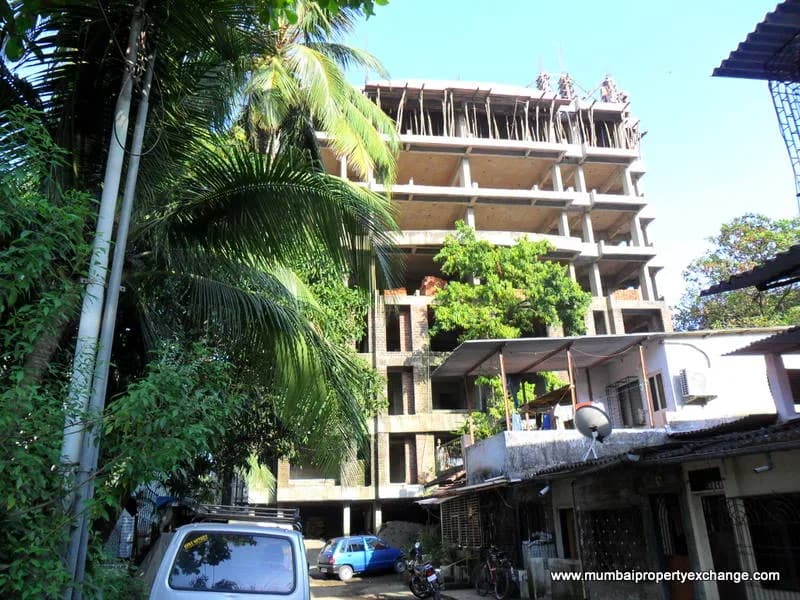
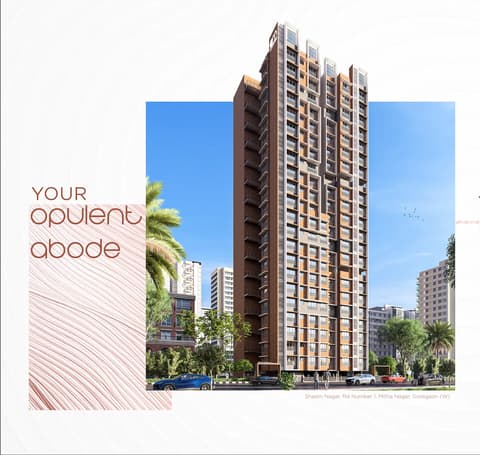
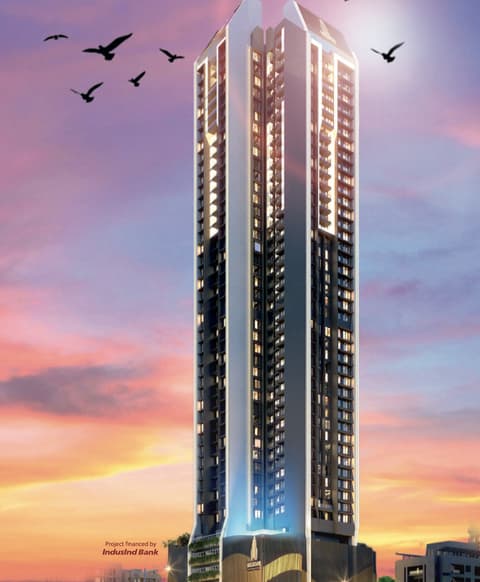
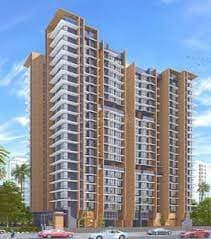
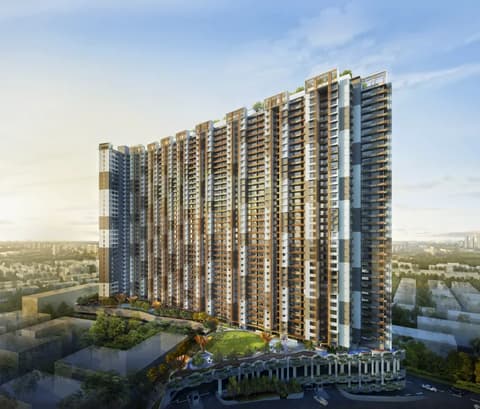
5 photos
Rahul CHS
Shivam Parivar Developers PVT.LTD.
Goregaon West · Building No.6 to 11, at siddharth nagar. Behind Cinemax.
Residential
Sold Out
Sold out by the developer; we can find you a flat here for sale or rent.
0 followers
Rate
₹6,500/ sq ft
Configurations
2, 3, 1 BHK
Possession
Dec 2012
Floors
13
Rahul CHS configurations
2 BHK
916 sq ft built-up
Price on request
3 BHK
1,018 sq ft built-up
Price on request
1 BHK
640 sq ft built-up
Price on request
1 BHK
619 sq ft built-up
Price on request
Prices are indicative and exclude stamp duty, registration, GST and other charges. Confirm the current price with the sales team.
About Rahul CHS
This is one of the recent project developed by Shivam Parivar Developers Pvt. Ltd. and enjoys an basic amenities.
5 more amenities from the developer's brochure
Sign in to PROPi to see the full list — the list below is what was declared to MahaRERA.
Sign in to see themAmenities 4
Electrical Meter Room, Sub-Station, Receiving StationFire Protection And Fire Safety RequirementsLandscaping & Tree PlantingSewerage (Chamber, Lines, Septic Tank , STP)
Floor plans and site plan
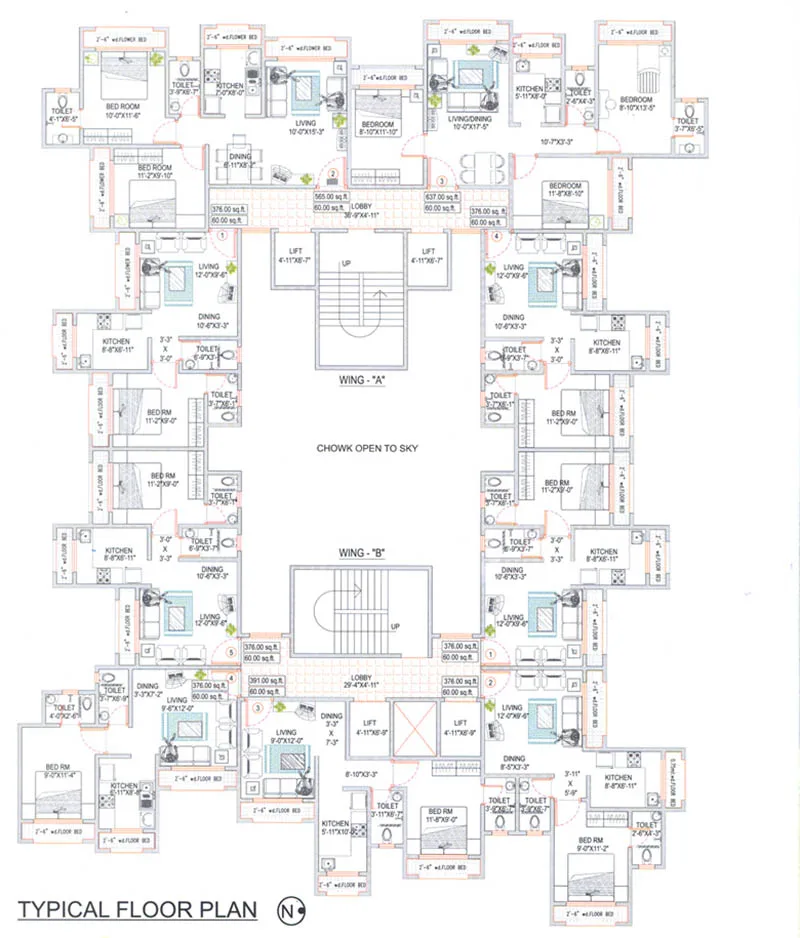 Floor plan
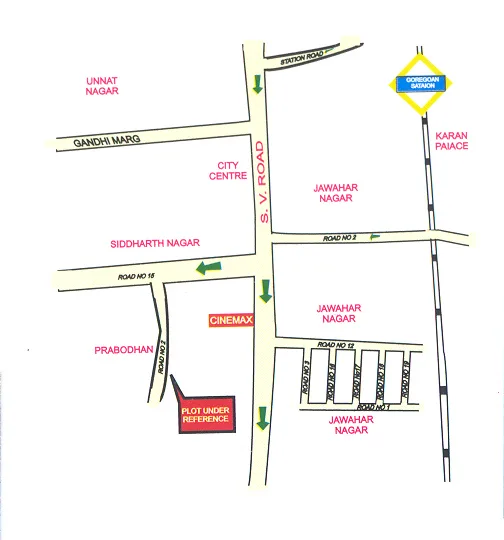 Site plan
Location
Goregaon West
Building No.6 to 11, at siddharth nagar. Behind Cinemax., Mumbai
More projects in Goregaon West
Om Manikanta
PCPL
₹28,073 / sq ft
Narang Valora
Narang Realty Private Limited
₹45,703 / sq ft
Gundecha Rexon Suites
Gundecha Builders
₹33,360 / sq ft
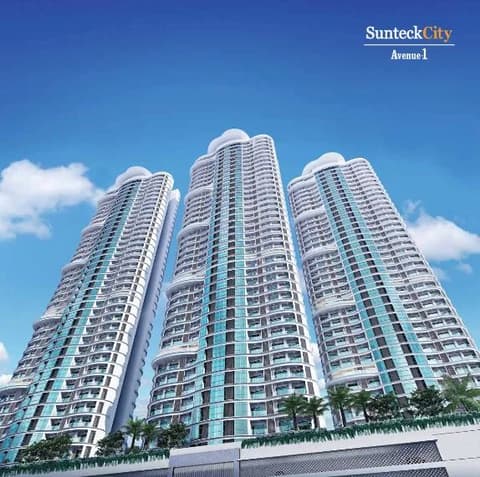
Sunteck City Avenue 1
Sunteck Realty Limited
₹41,906 / sq ft
Agarwal Florence
Agarwal Group of Companies
₹31,042 / sq ft
34 Park Estate
Chandak Group
₹31,369 / sq ft
Sales team
No sales contact on file for this project yet. Ask us on WhatsApp and we will connect you.
Chat with PROPi about this projectDeveloper
Shivam Parivar Developers PVT.LTD.
12 projects listed on PROPi
Unit No.1, 2Nd Floor, Washington Plaza, Swami Vivekananda Rd, behind Ratna Hotel, Kakaji Nagar, Jawahar Nagar, Goregaon West
Agents for Rahul CHS
Property agents active in Goregaon West.
Ranked by live listings in this area.