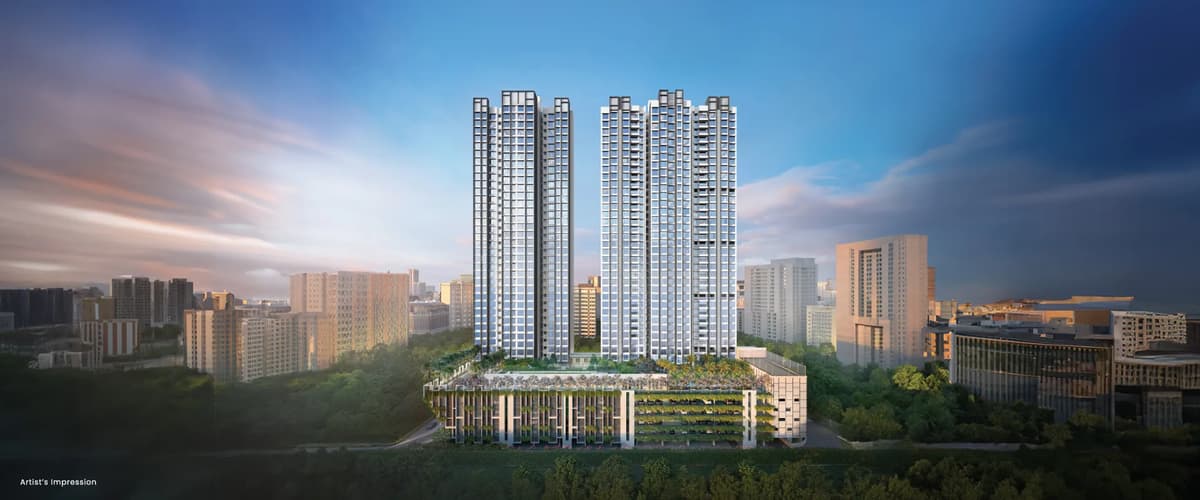
Kalpataru Elitus
Developer price: 3 BHK ₹3.33 Cr (₹32,873 per sq ft), 3 BHK ₹4.12 Cr (₹33,715 per sq ft), 3½ BHK ₹4.27 Cr (₹32,129 per sq ft), 3.5 BHK ₹3.77 Cr (₹28,261 per sq ft), 4 BHK ₹6.12 Cr (₹29,941 per sq ft); project rate ₹32,129 per sq ft; 4 resale flats from ₹1.35 Cr (middle ₹28,421 per sq ft); 1 for rent from ₹50,000/- per month; MahaRERA possession Sep 2028. Updated 11 Nov 2026.
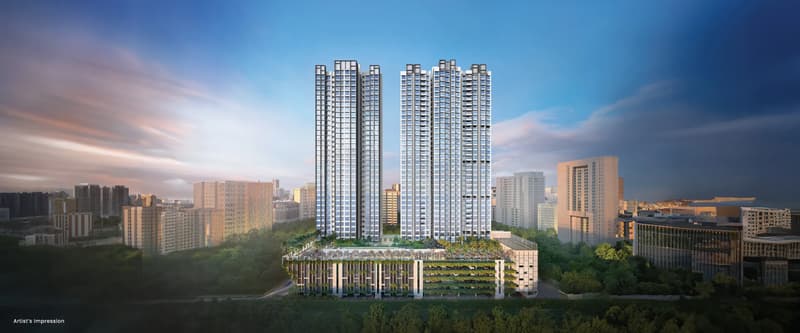
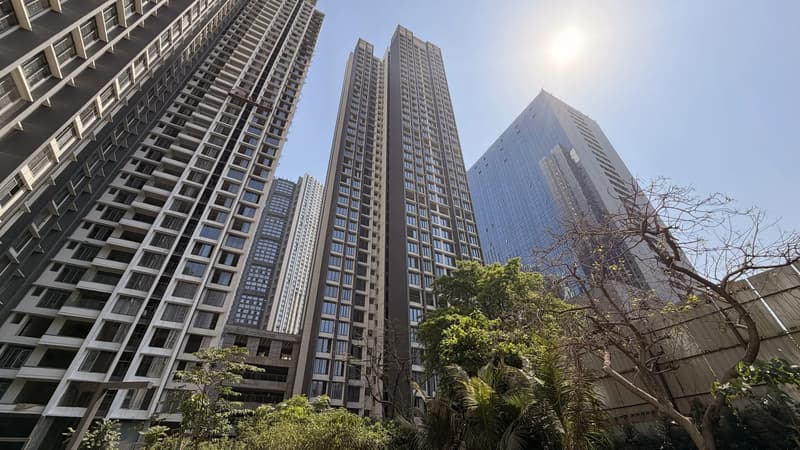
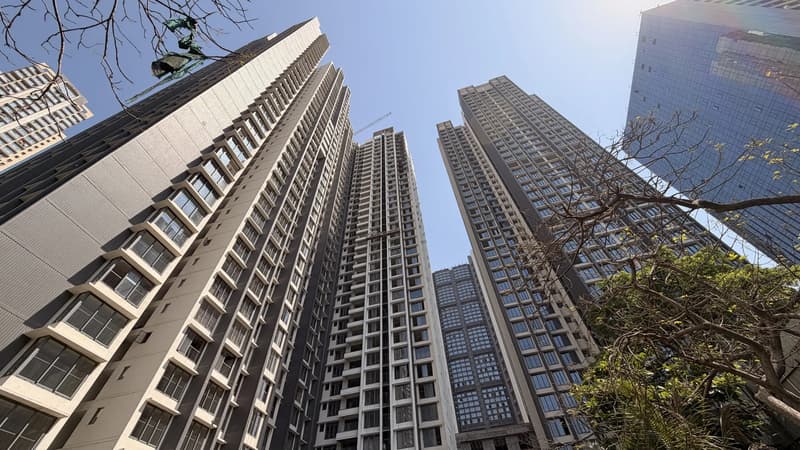
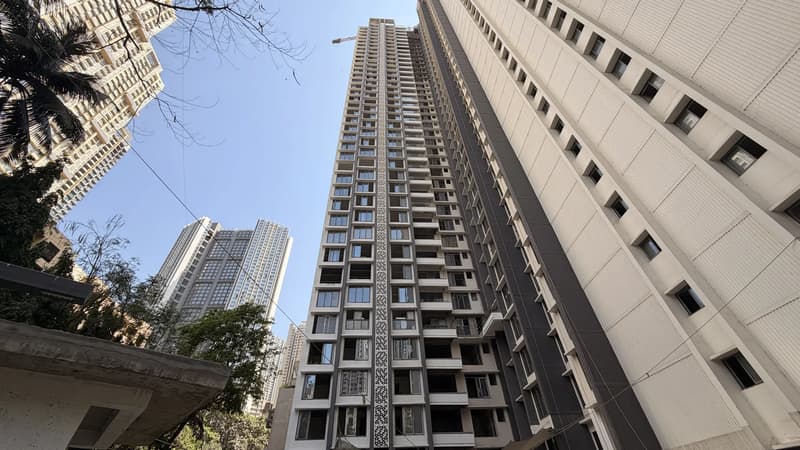
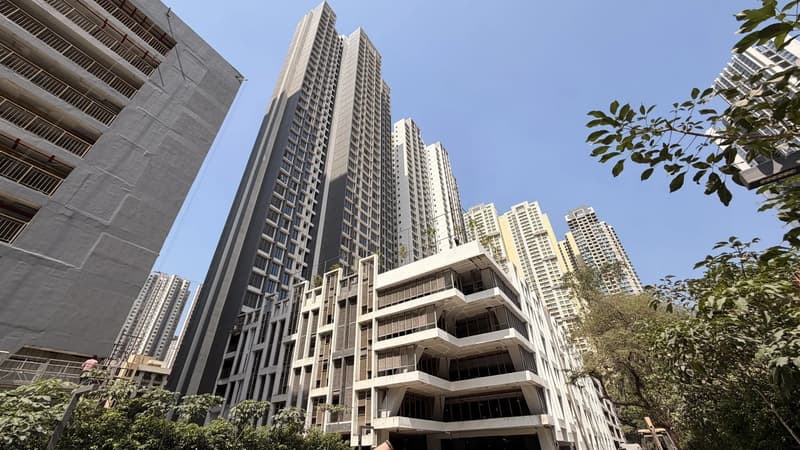
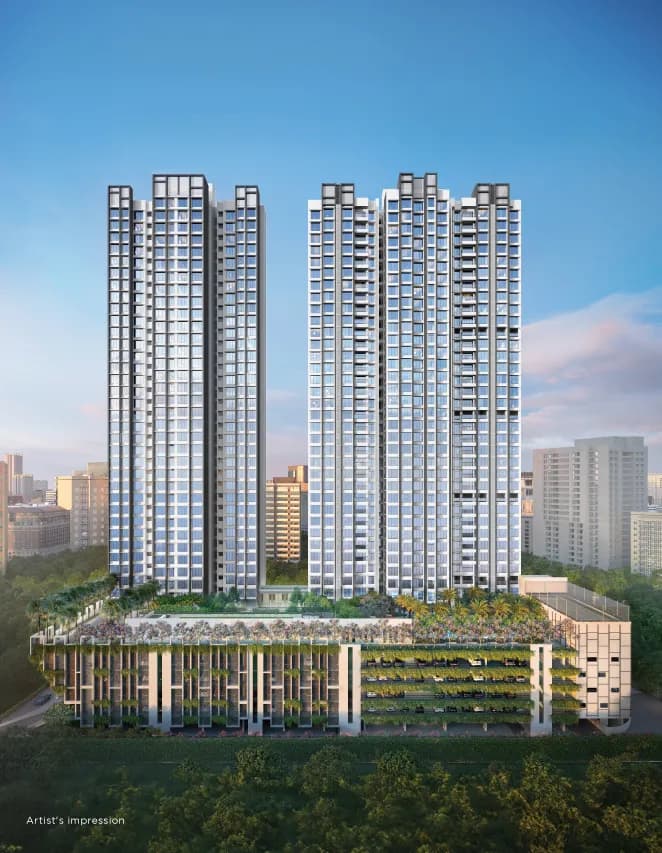
Kalpataru Elitus developer price list
3 BHK price in Kalpataru Elitus
3½ BHK price in Kalpataru Elitus
3.5 BHK price in Kalpataru Elitus
4 BHK price in Kalpataru Elitus
Kalpataru Elitus rate per sq ft
Developer price: ₹28,261 to ₹33,715 per sq ft carpet
Resale (middle of listed flats): ₹28,421 per sq ft carpet
Kalpataru Elitus resale prices
4 resale flats listed by property agents, from ₹1.35 Cr; middle ₹28,421 per sq ft carpet.
About Kalpataru Elitus
Kalpataru Elitus is a residential development on LBS Road in Mulund West. The developer's current offering includes ICON, a tower with 3 and 3.5 bedroom homes, private decks and layouts with space for working at home. Around 40% of the development is described as open space. Pools, gardens, sports and children's facilities form part of the shared amenities. Kalpataru reports full OC, with possession ongoing for Towers A and C. The developer website, checked on 13 September 2026, lists: Starting at ₹4.27 Cr.* (all incl.). These starting prices follow the website’s stated inclusions and configuration; availability and the selected home or office should be reconfirmed with the developer.
1 more amenities from the developer's brochure
Sign in to PROPi to see the full list — the list below is what was declared to MahaRERA.
Sign in to see themAmenities 16
Floor plans and site plan
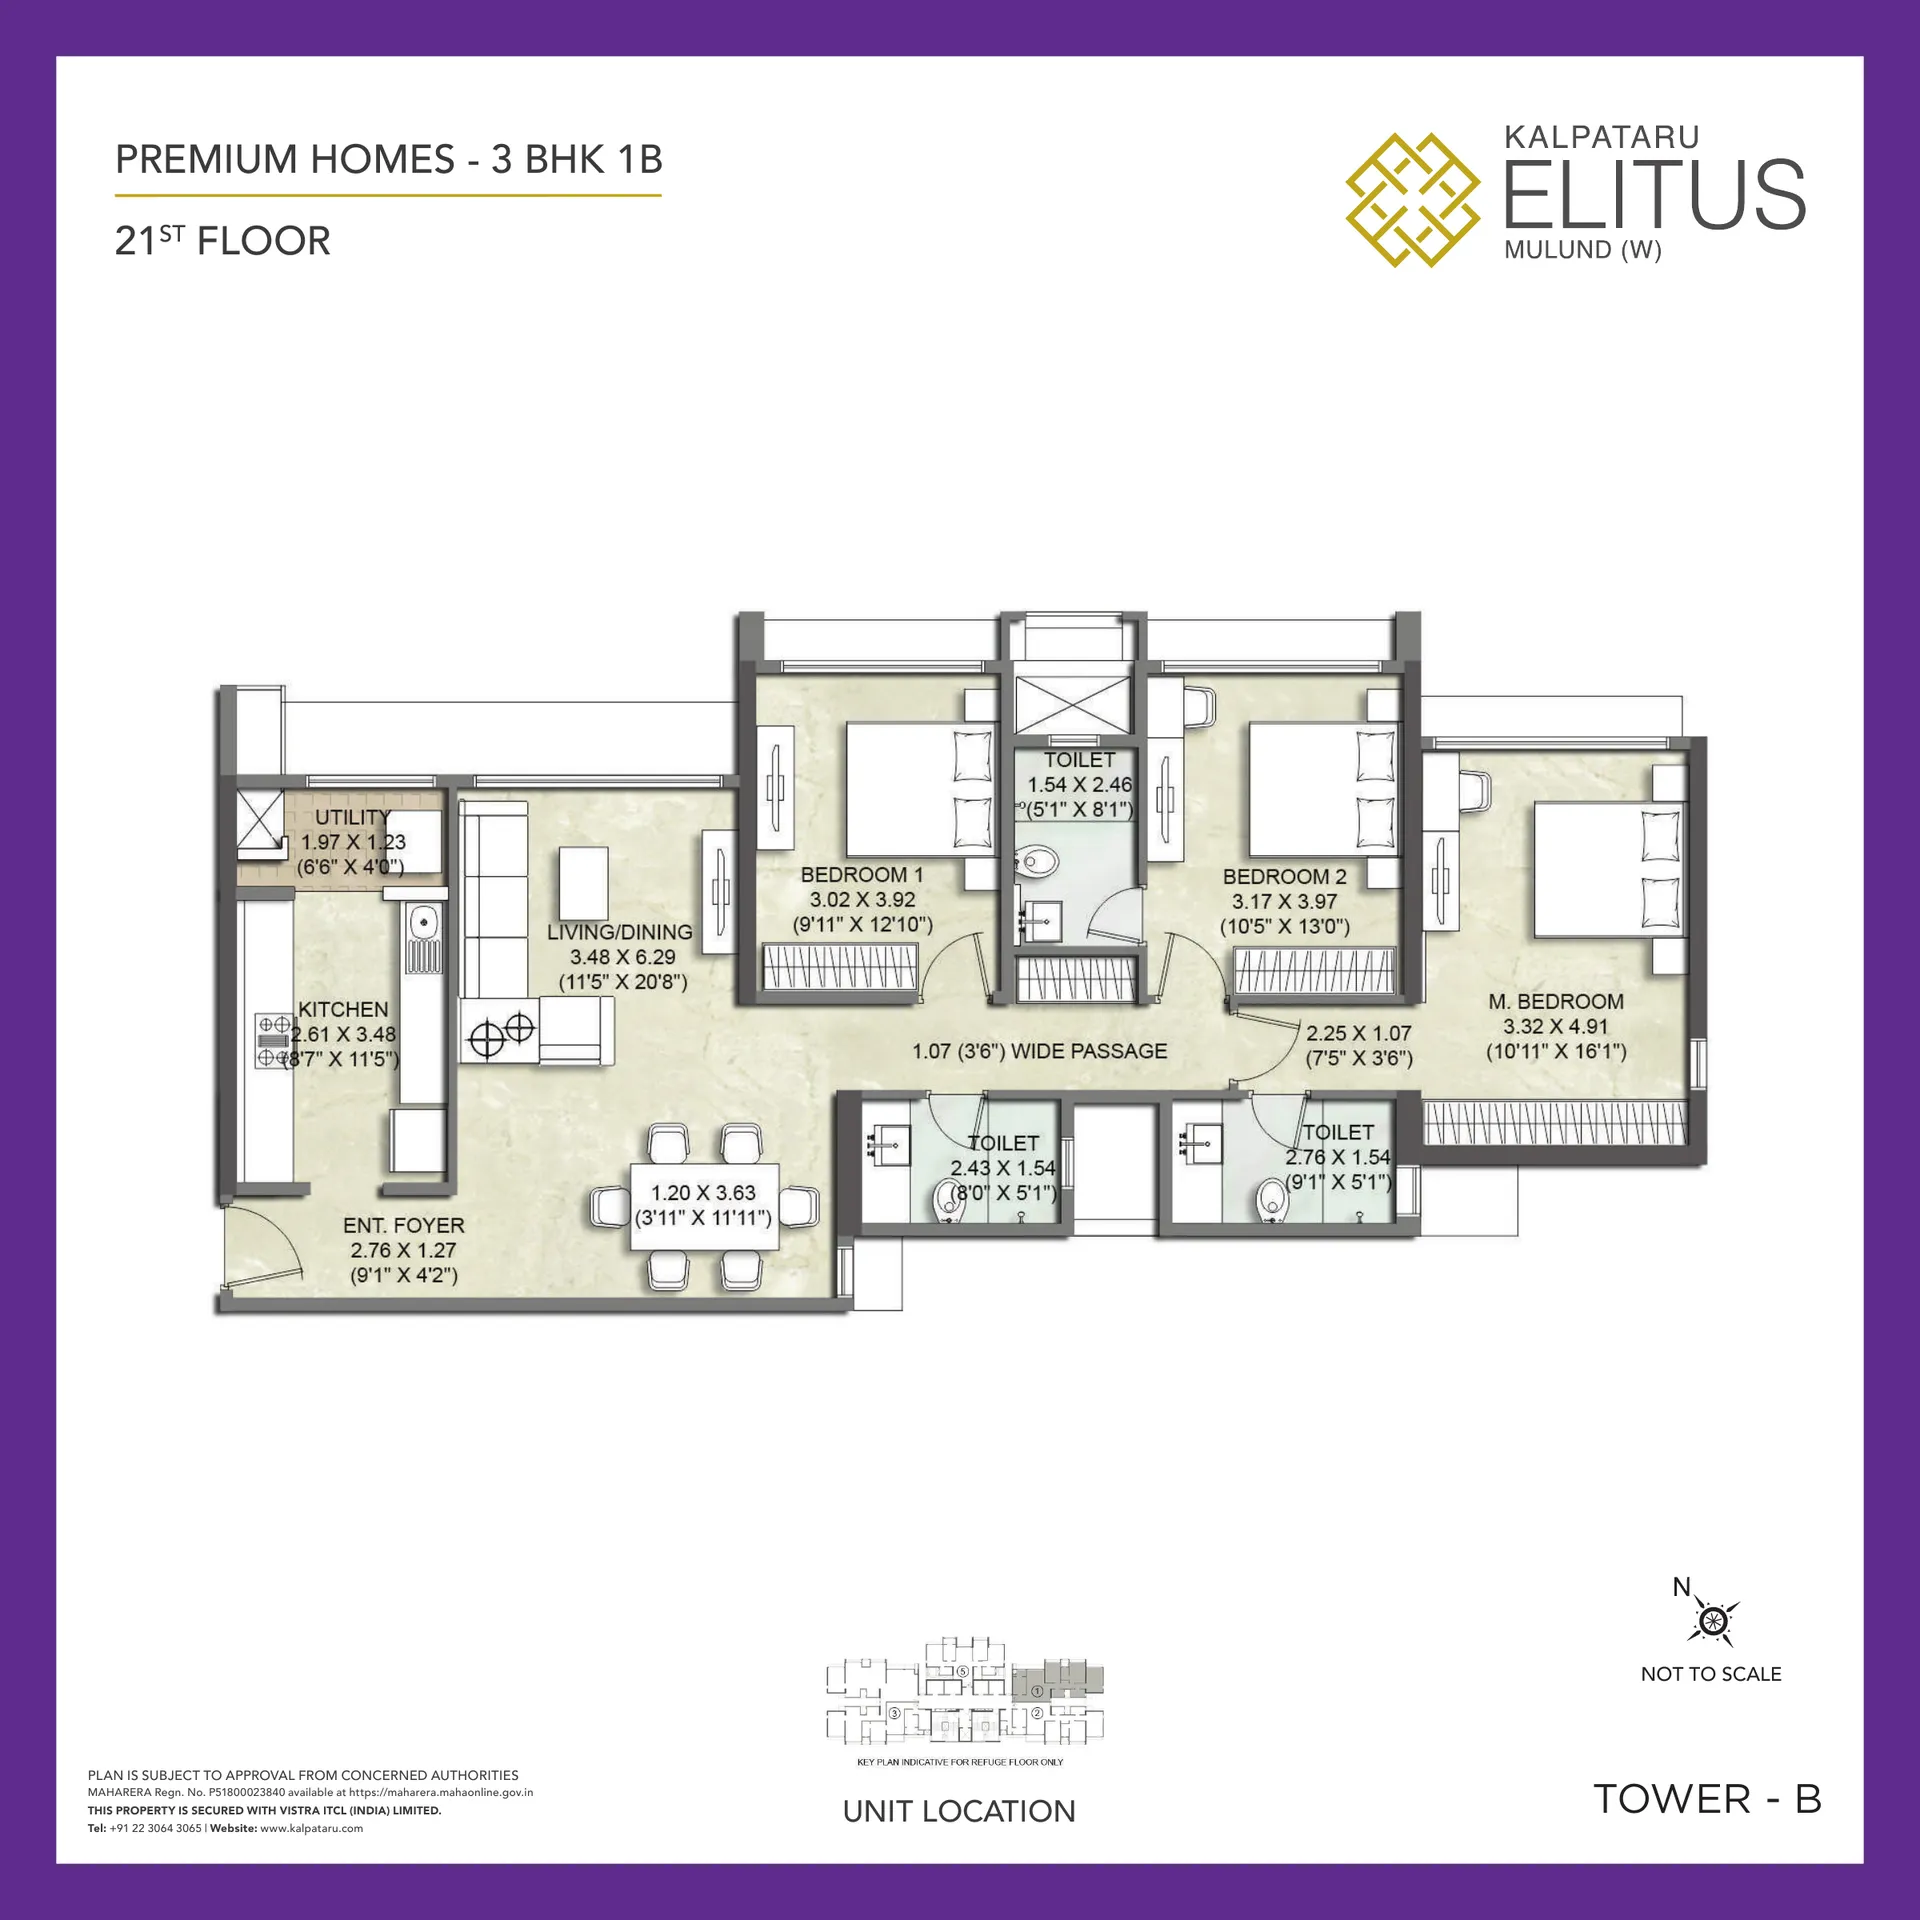 Floor plan
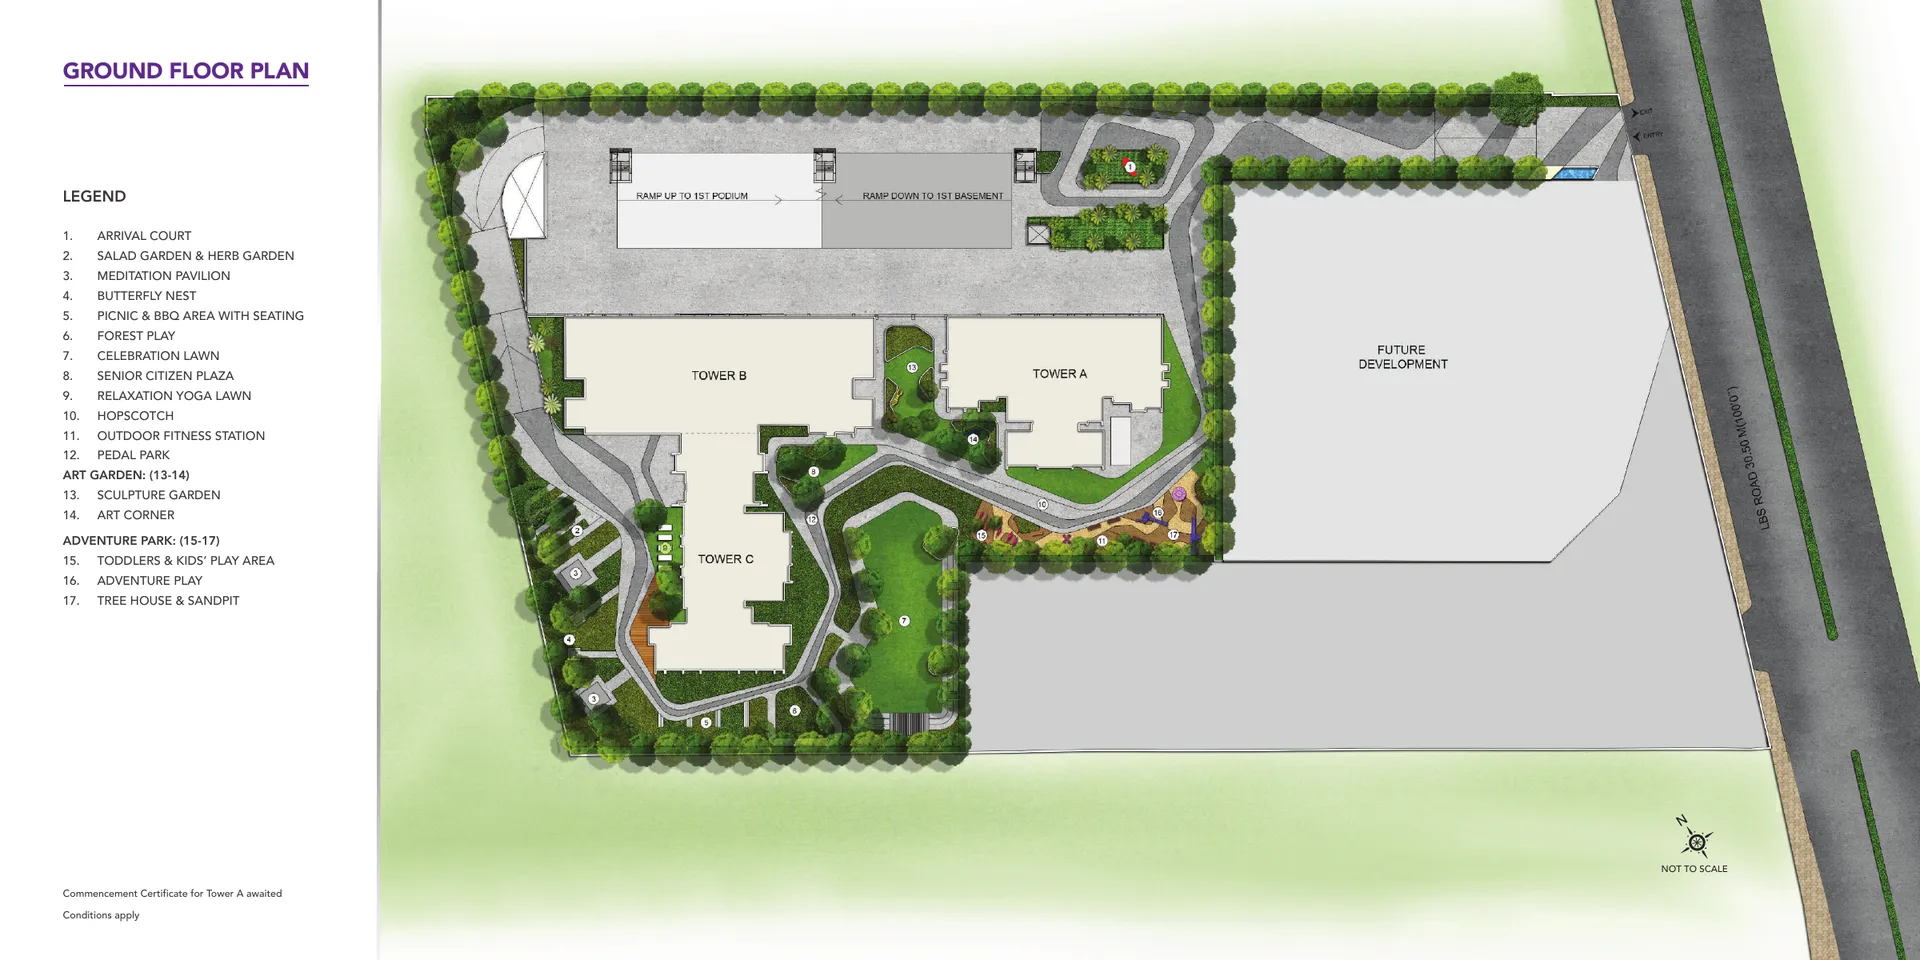 Site plan
Location
Mulund West
LBS Road, Mumbai
More projects in Mulund West


Sales team
No sales contact on file for this project yet. Ask us on WhatsApp and we will connect you.
Chat with PROPi about this projectDeveloper
Quick links
Agents for Kalpataru Elitus
Property agents active in Mulund West.