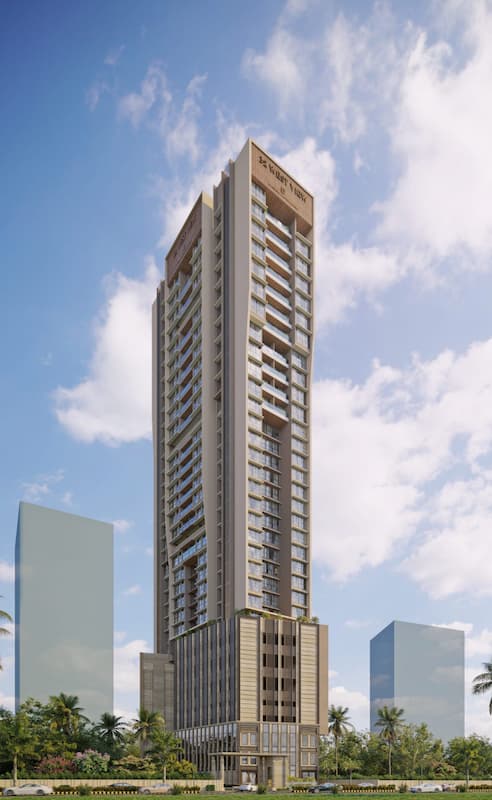
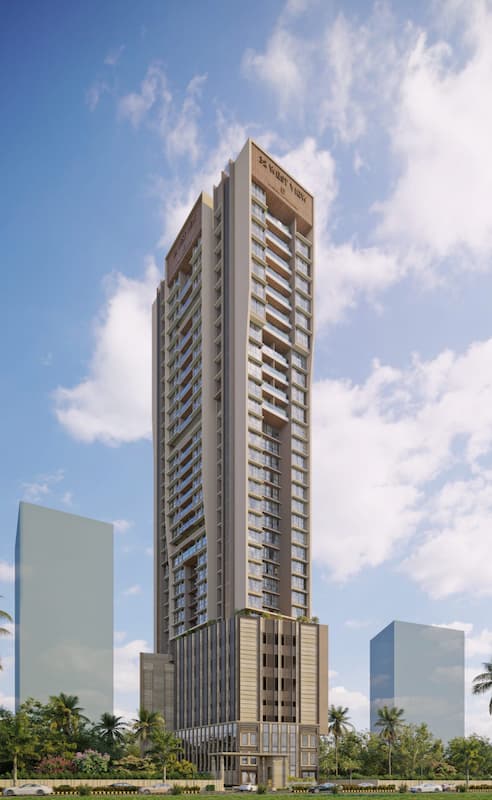
32 West View
Developer price: 2 BHK ₹2.82 Cr (₹37,650 per sq ft), 3 BHK ₹4.7 Cr (₹44,048 per sq ft), 4 BHK ₹6.98 Cr (₹37,729 per sq ft), 5 BHK ₹7.92 Cr (₹38,995 per sq ft); project rate ₹38,363 per sq ft; MahaRERA possession Apr 2028. Updated 09 Jul 2026.
32 West View developer price list
2 BHK price in 32 West View
3 BHK price in 32 West View
4 BHK price in 32 West View
5 BHK price in 32 West View
32 West View rate per sq ft
Developer price: ₹37,650 to ₹44,048 per sq ft carpet
About 32 West View
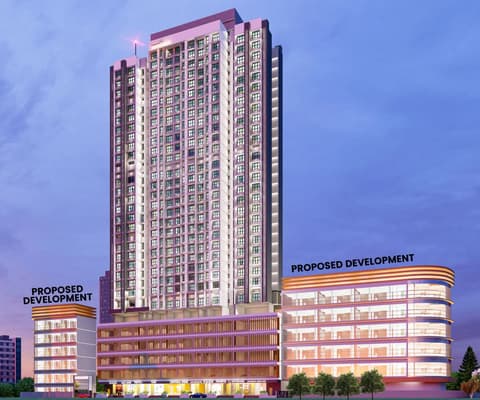
Konark 32 West View is a premium residential project in Borivali West, Mumbai, offering spacious 2, 3, 4 and 5 BHK flats designed for modern urban families. Developed by Konark Developers, this high-rise tower features thoughtfully planned layouts with carpet areas ranging from 625 to 2100 sq.ft., ensuring optimal space utilization, ventilation, and contemporary finishes. Strategically located near SV Road, Rokadia Lane, the project enjoys excellent connectivity with Borivali Railway Station just 700 meters away and quick access to the Western Express Highway. The proximity to metro connectivity, reputed schools, healthcare centres, shopping hubs, and daily conveniences makes this an ideal choice for homebuyers seeking a well-connected flat in Borivali West. The project offers 25+ lifestyle amenities including a gymnasium, yoga zone, kids play area, senior citizen area, multipurpose court, landscaped spaces, and podium parking. With possession expected soon and strong appreciation potential in Borivali West real estate, Konark 32 West View stands as a smart investment opportunity for those looking to buy a luxury flat in Mumbai’s Western Suburbs.
18 more amenities from the developer's brochure
Sign in to PROPi to see the full list — the list below is what was declared to MahaRERA.
Sign in to see themAmenities 4
Floor plans and site plan
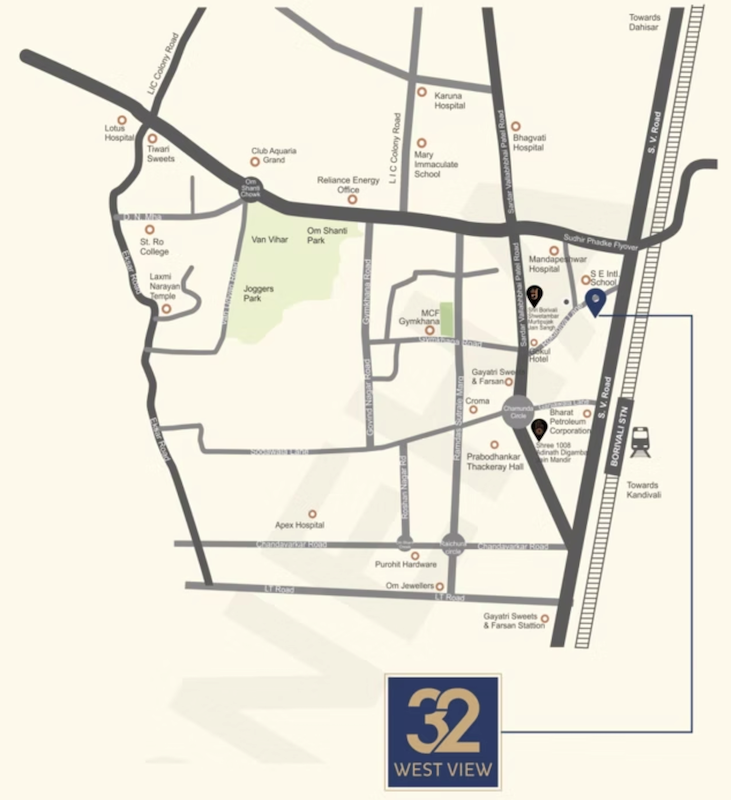 Site plan
Location
Borivali West
Swami Vivekanand Rd, Pai Nagar, Mumbai
More projects in Borivali West

Sales team
Developer
Agents for 32 West View
Property agents active in Borivali West.