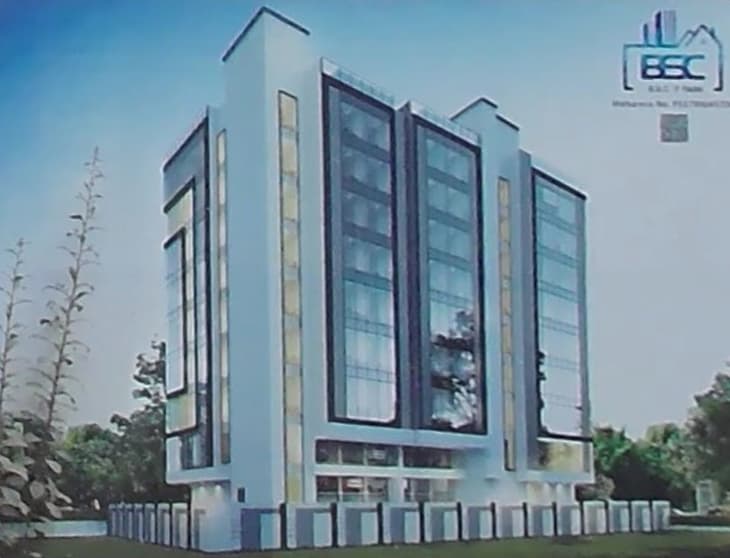
BSC IT Park
Developer price: Office Space ₹70 Lakh (₹28,455 per sq ft); project rate ₹28,400 per sq ft; 1 for rent from ₹94,600/- per month; MahaRERA possession Jun 2026. Updated 09 Jul 2026.
BSC IT Park developer price list
Office Space price in BSC IT Park
BSC IT Park rate per sq ft
Developer price: ₹28,455 per sq ft carpet
About BSC IT Park
Bansal BSC IT Park is a ready-to-move commercial project in Wagle Industrial Estate, Thane West, offering compact shops and office spaces ranging from 169 sq.ft. to 387 sq.ft. Developed by Bansal Steel Corporation, this MahaRERA-registered project (P51700045736) is designed to cater to startups, SMEs, IT firms, and retail businesses seeking a strategic business address in Thane’s prime industrial and commercial hub. Spread across 0.33 acres, the project provides efficient floor layouts suitable for small offices, consulting firms, and retail outlets. Located within Wagle Industrial Estate, Bansal BSC IT Park benefits from strong commercial activity, established infrastructure, and seamless connectivity to Eastern Express Highway, Ghodbunder Road, and major business districts of Thane and Mumbai. Thane West is a rapidly growing commercial micro-market with proximity to residential catchments, upcoming metro connectivity, and established social infrastructure. For investors and business owners looking for ready commercial office space in Thane West with long-term rental potential and capital appreciation, Bansal BSC IT Park offers a strategic and practical investment opportunity.
19 more amenities from the developer's brochure
Sign in to PROPi to see the full list — the list below is what was declared to MahaRERA.
Sign in to see themAmenities 6
Floor plans and site plan
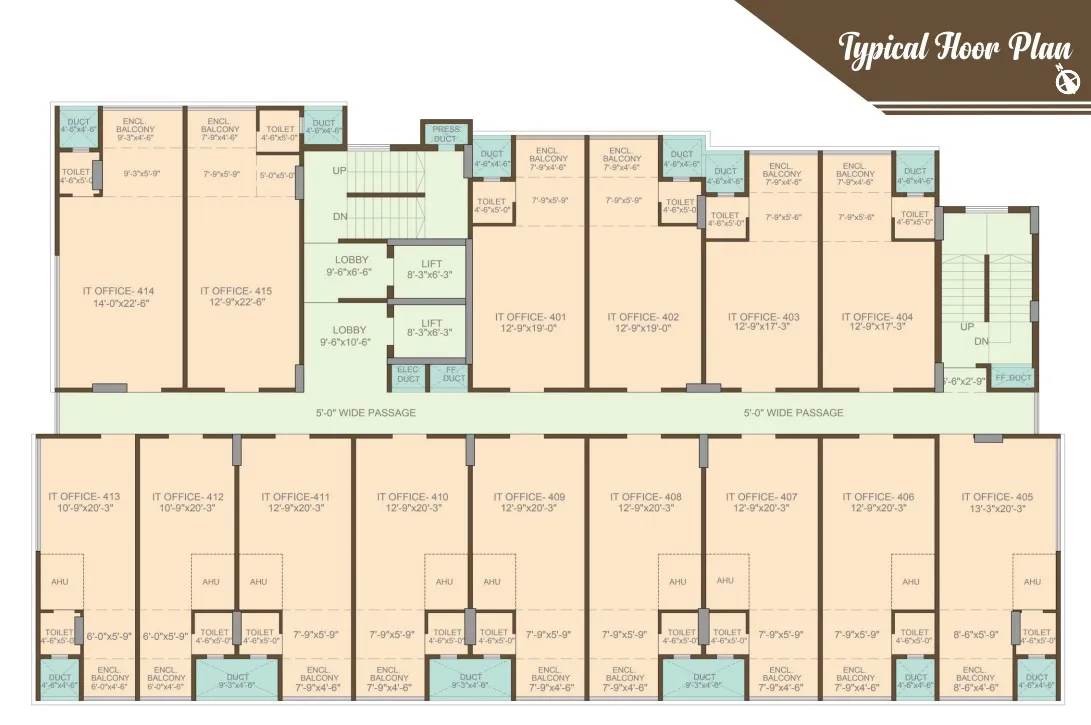 Floor plan
Location
Thane West
Plot A, 216, Rd Number No.16A,Wagle Estate, Mumbai
More projects in Thane West
Sales team
No sales contact on file for this project yet. Ask us on WhatsApp and we will connect you.
Chat with PROPi about this projectDeveloper
Quick links
Agents for BSC IT Park
Property agents active in Thane West.