View sales team and contact options ↓
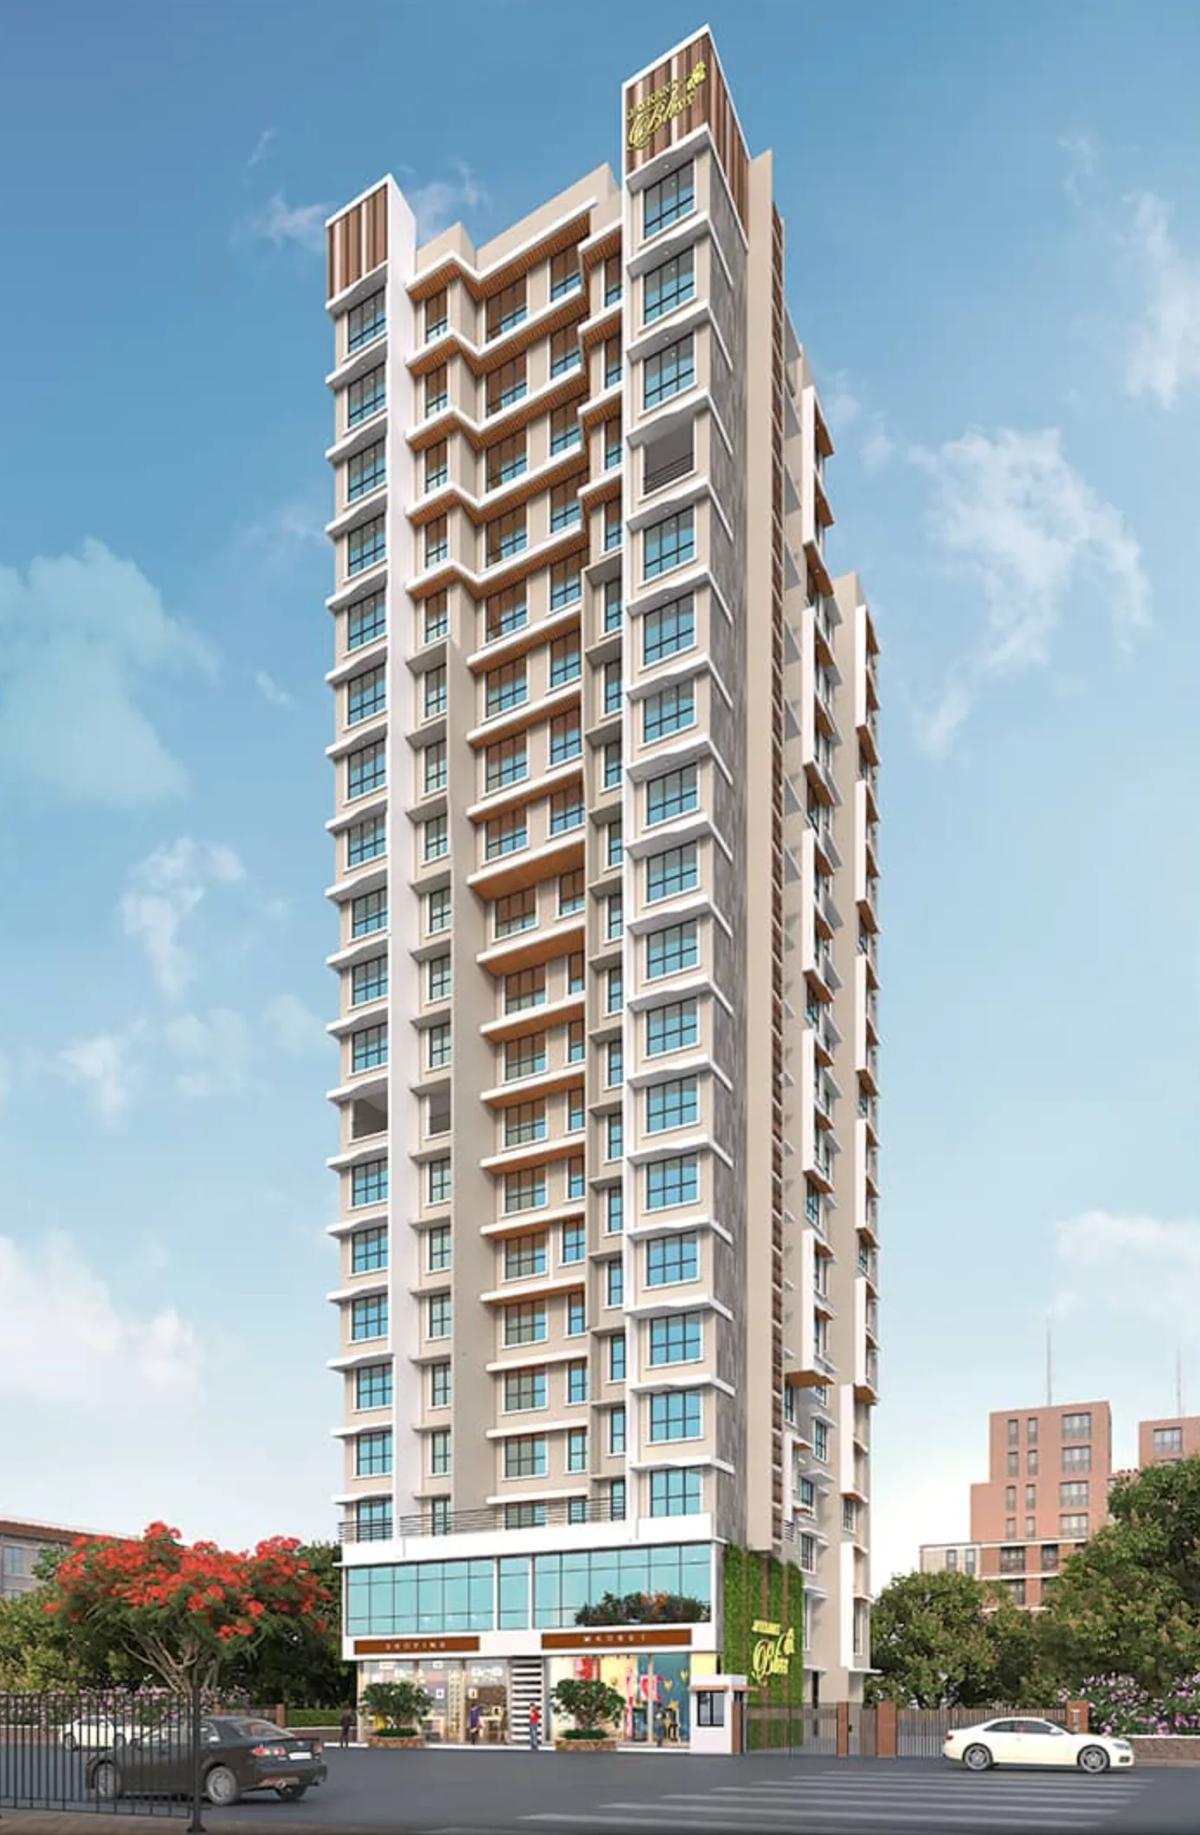
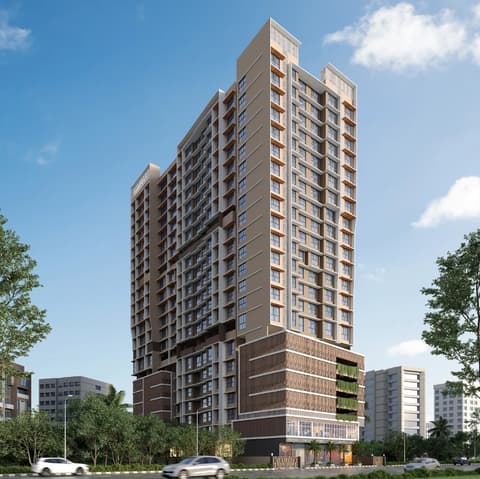

Jaykant Bliss
Chitalia Builders
Borivali West · Van Udyan Rd, off Devidas Lane, Eksar
Residential
Sold Out
RERA P51800051199
Sold out by the developer; we can find you a flat here for sale or rent. Updated 09 Jul 2026.
0 followers
Configurations
1, 2 BHK
Possession (MahaRERA)
Apr 2027
Floors
20
Jaykant Bliss configurations
1 BHK
394 sq ft carpet
Price on request
1 BHK
416 sq ft carpet
Price on request
2 BHK
547 sq ft carpet
Price on request
2 BHK
610 sq ft carpet
Price on request
Prices are indicative and exclude stamp duty, registration, GST and other charges. Confirm the current price with the sales team.
About Jaykant Bliss
Jaykant Bliss is a residential project located in Borivali West, Van Udyan Rd, off Devidas Lane, Eksar,. Currently under construction, the project offers 1 BHK, 2 BHK apartments with carpet areas ranging from 394 to 610 sq.ft, priced from ₹Call for Price. The development comprises 20 floors. RERA registered (P51800051199).
Amenities 8
Electrical meter room, sub-station, receiving stationFire protection and fire safety requirementsLandscaping & Tree PlantingSewerage (Chamber, Lines, Septic Tank , STP)Solid Waste Management And DisposalStorm Water DrainsWater SupplyWater conservation /Rain water harvesting
Floor plans and site plan
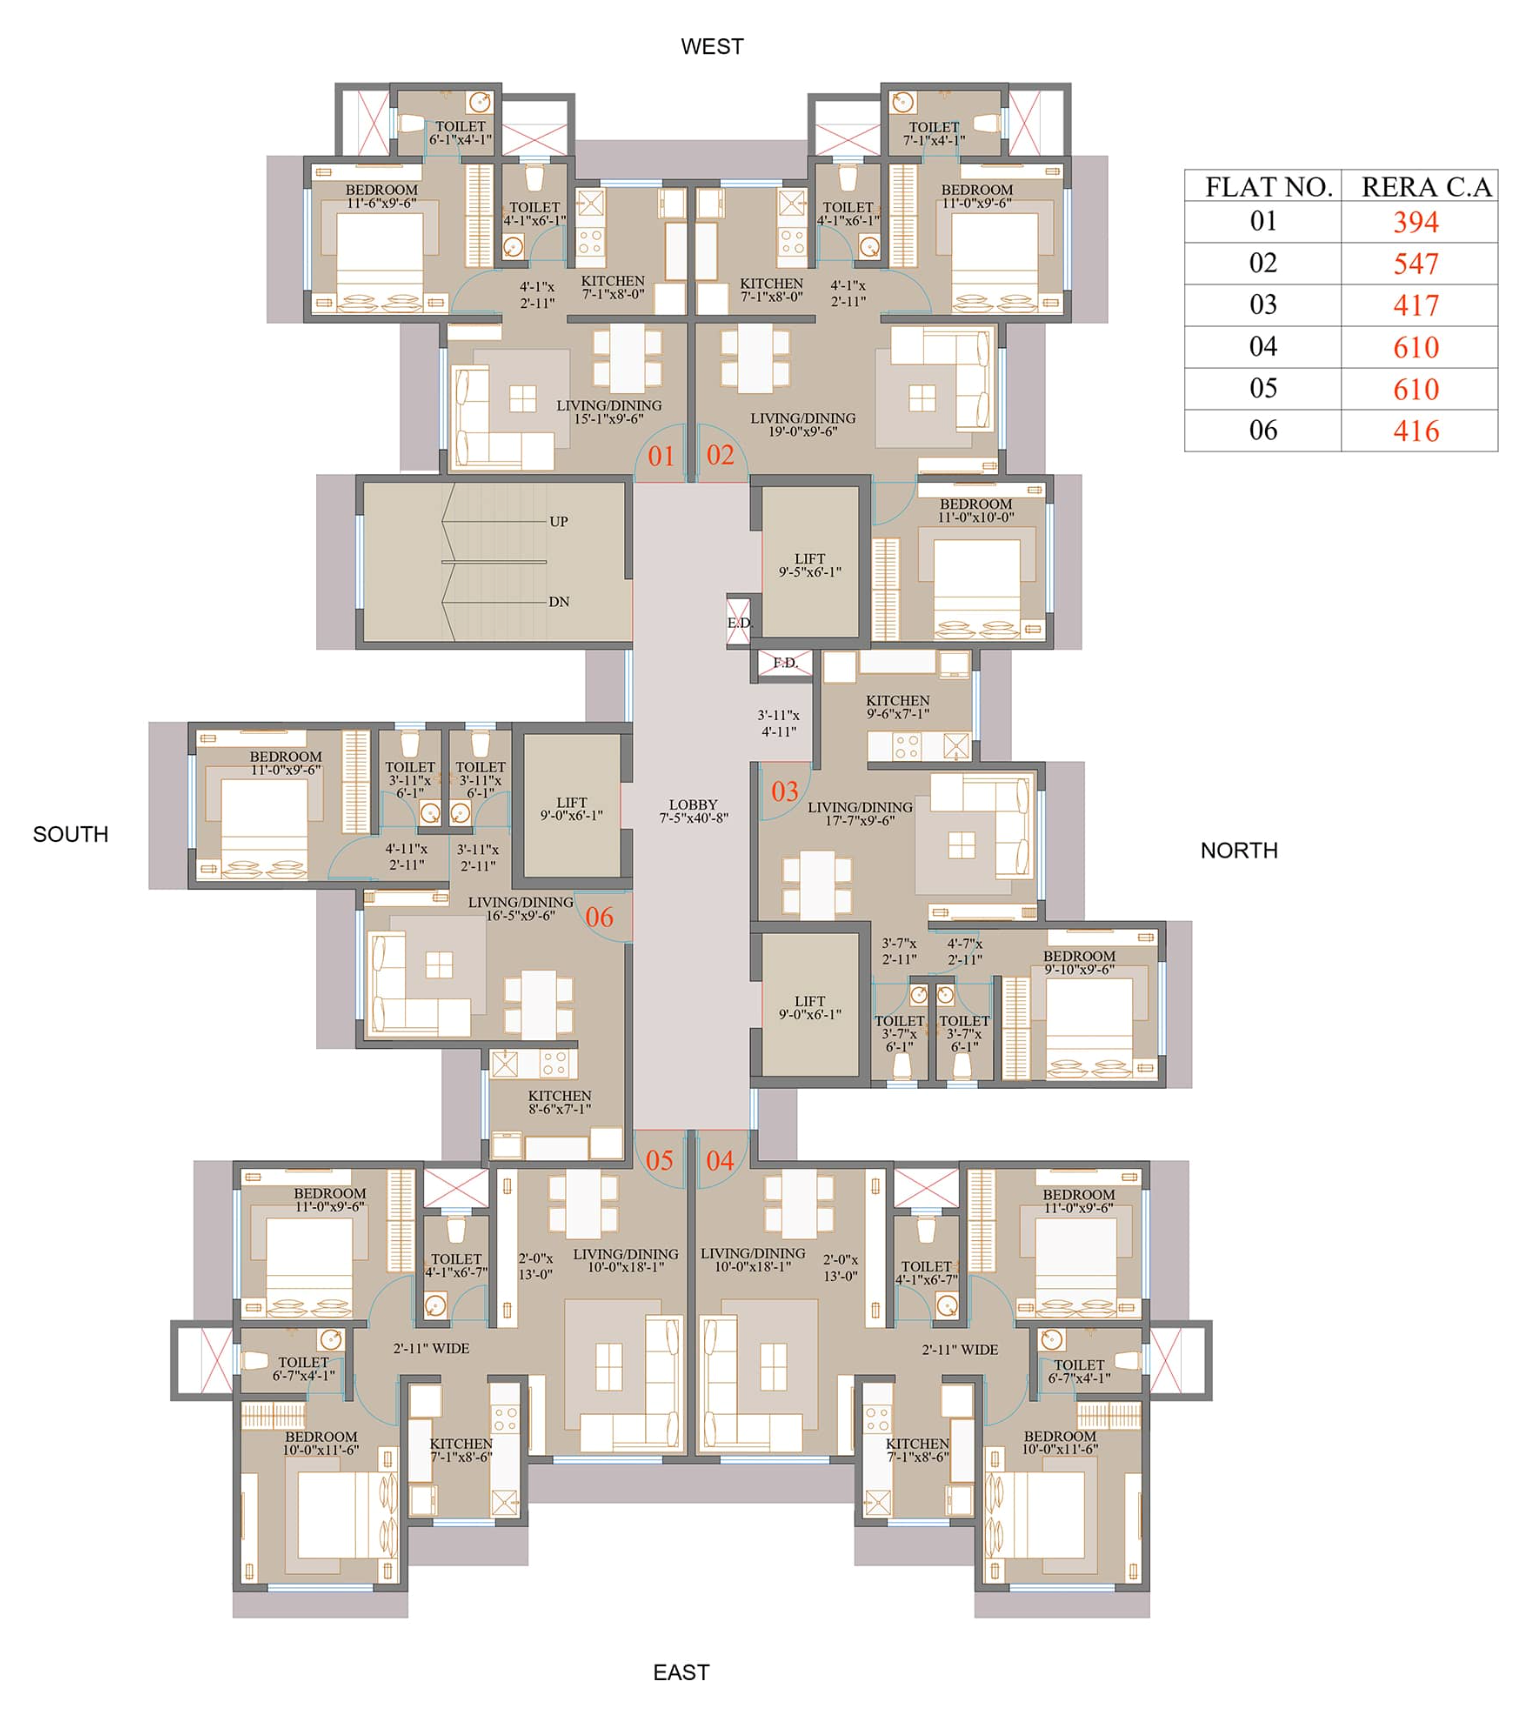 Floor plan
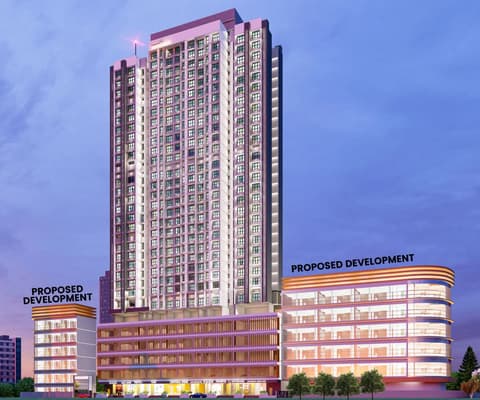
 Site plan
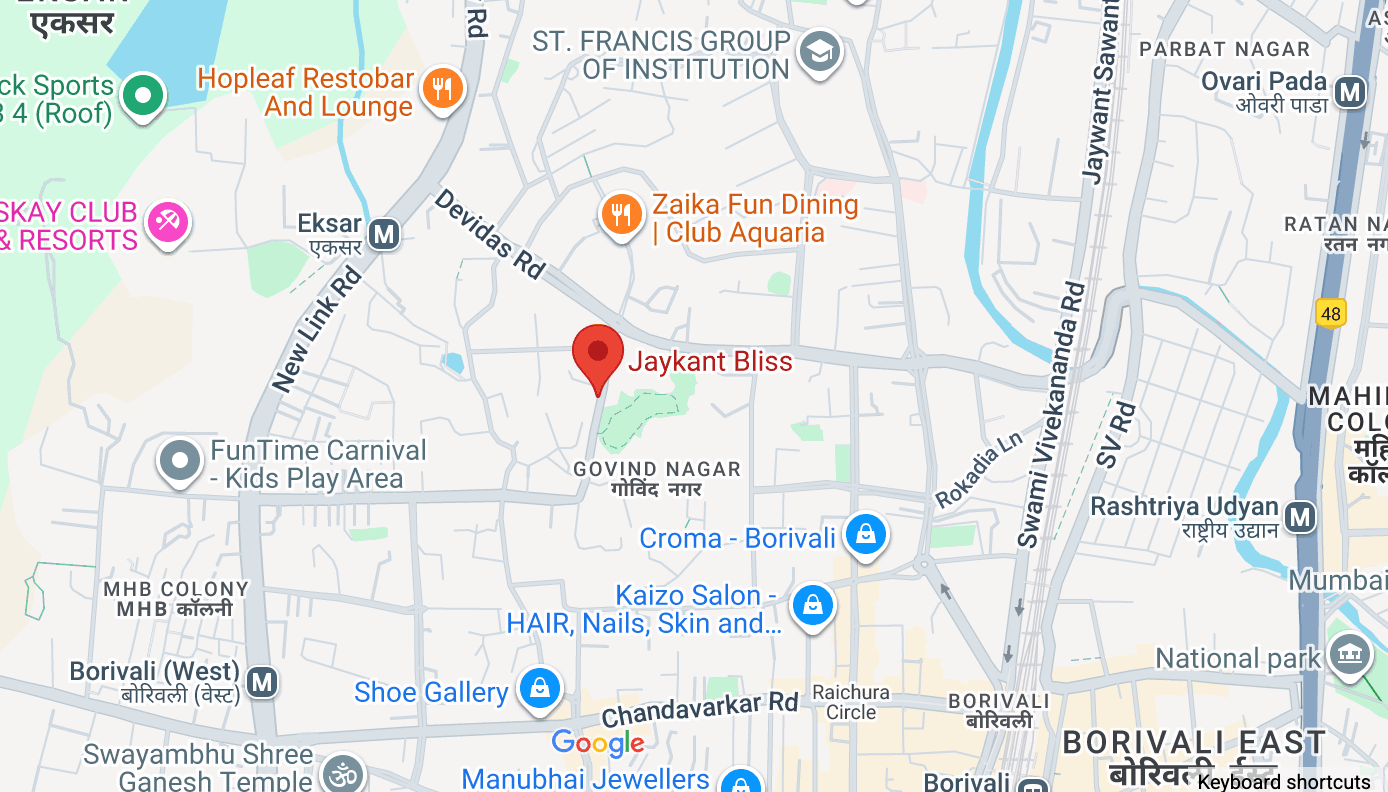
Location
Borivali West
Van Udyan Rd, off Devidas Lane, Eksar, Mumbai
More projects in Borivali West
Shree Radhe Shyam Heights
JSB Group
₹31,915 / sq ft
S Cube
Sai Signature Spaces
₹41,995 / sq ft
Shraddha Skyline
Shraddha Developers & Realtors
₹50,000 / sq ft
Ipsit Anand Mangal
IPSIT Group
₹40,909 / sq ft
Gurukrupa Shiv Sagar
Gurukrupa Group
₹37,775 / sq ft
Avyukta Neelkamal
Shivoham Group
₹34,264 / sq ft
Sales team
No sales contact on file for this project yet. Ask us on WhatsApp and we will connect you.
Chat with PROPi about this projectDeveloper
Chitalia Builders
8, Borivali Shopping Centre, Chandavarkar Road, Borivali West
Quick links
Agents for Jaykant Bliss
Property agents active in Borivali West.
Ranked by live listings in this area.