View sales team and contact options ↓
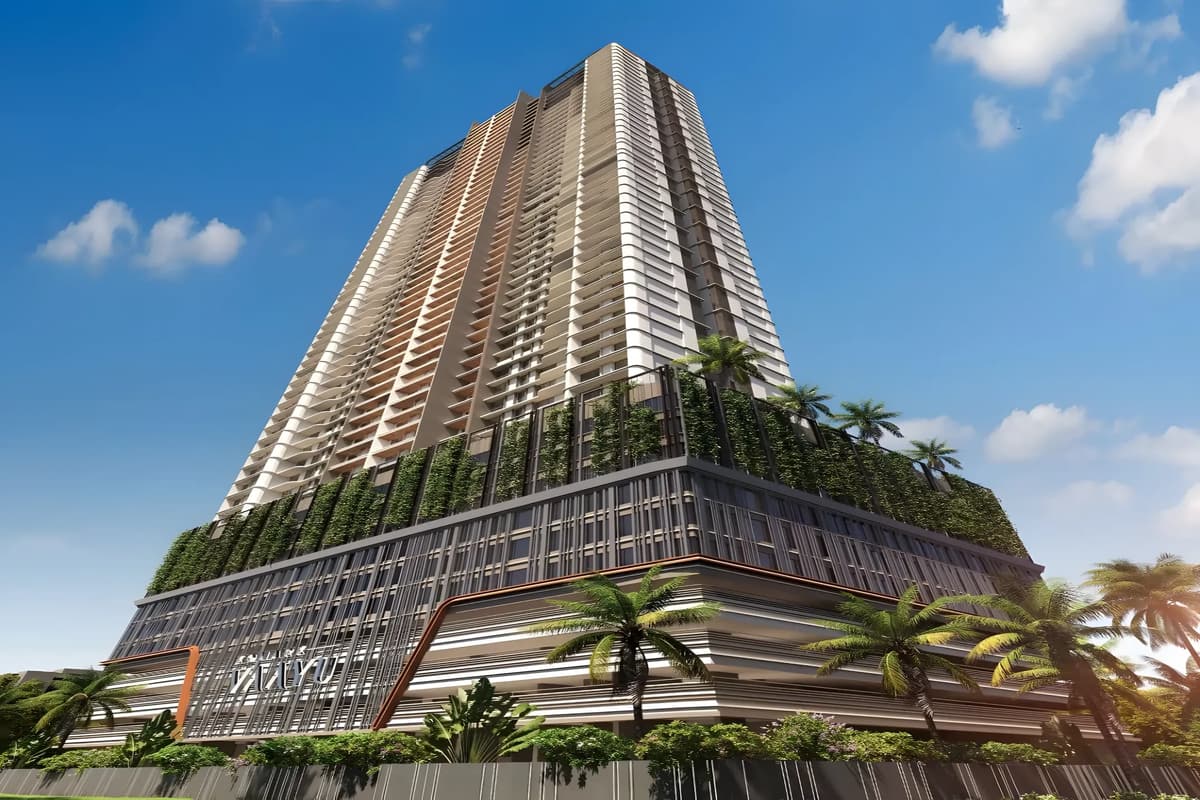
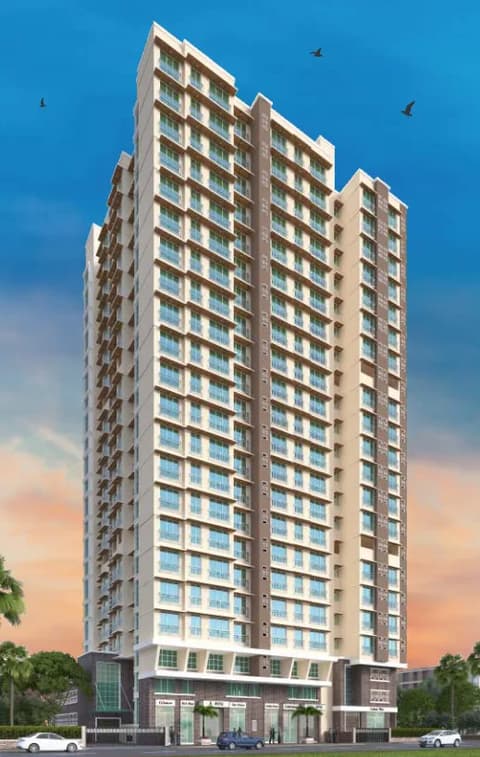
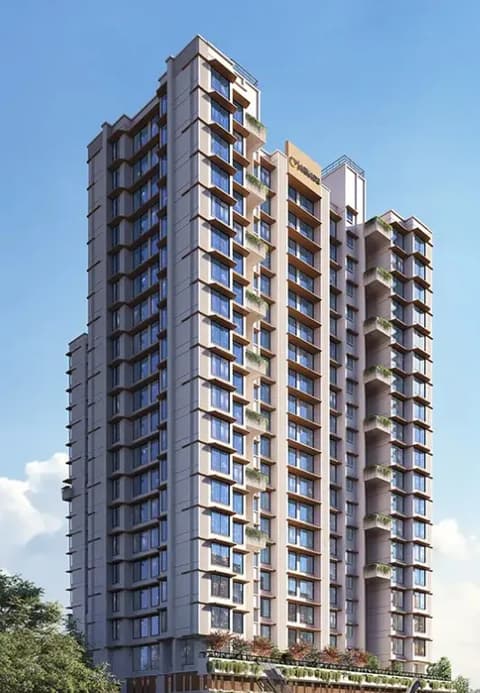
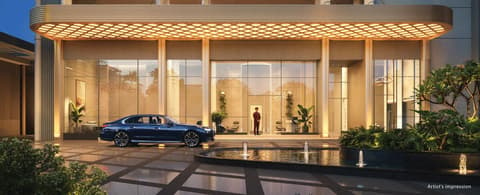
Konark Vaayu
Konark Developers
Goregaon West · SV Road
Residential
Under Construction
RERA P51800080319
0 followers
Price
₹84.0 Lto ₹2.30 Cr
Rate
₹20,978/ sq ft
Configurations
1, 2, 3 BHK
Possession
Nov 2031
Floors
40
Total units
344
Configurations and prices 6
1 BHK
408 sq ft carpet
₹84.0 L
₹20,588 per sq ft
1 BHK
429 sq ft carpet
₹89.0 L
₹20,746 per sq ft
2 BHK
581 sq ft carpet
₹1.22 Cr
₹20,998 per sq ft
2 BHK
668 sq ft carpet
₹1.40 Cr
₹20,958 per sq ft
2 BHK
711 sq ft carpet
₹1.58 Cr
₹22,222 per sq ft
3 BHK
998 sq ft carpet
₹2.30 Cr
₹23,046 per sq ft
Prices are indicative and exclude stamp duty, registration, GST and other charges. Confirm the current price with the sales team.
About Konark Vaayu
Konark Vaayu is a residential project located in Goregaon West, SV Road. Currently under construction, the project offers 1 BHK, 2 BHK, 3 BHK apartments with carpet areas ranging from 408 to 998 sq.ft, priced from ₹84 L ++. RERA registered (P51800080319). Amenities include Swimming Pool, Kids Play Area, Garden, Clubhouse, Indoor Games, Multipurpose Hall, Gymnasium, Jogging Track, and more.
Amenities 10
Swimming PoolKids Play AreaGardenClubhouseIndoor GamesMultipurpose HallGymnasiumJogging TrackSports Court24x7 Security
Floor plans and site plan
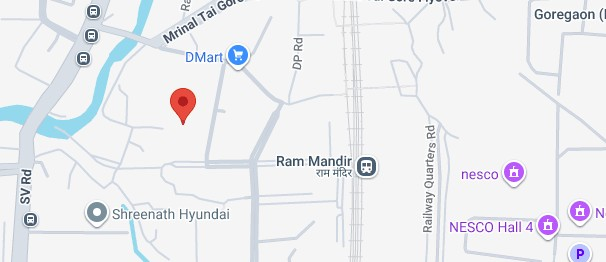 Site plan
Location
Goregaon West
SV Road, Mumbai
More projects in Goregaon West
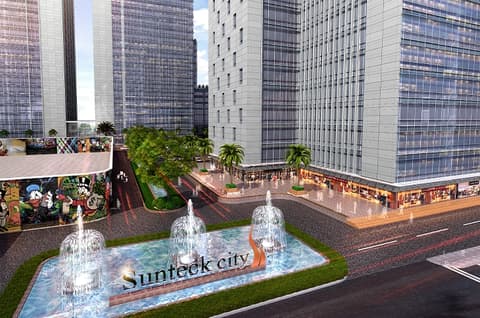
Sunteck City 5th Avenue
Sunteck Realty Limited
₹32,000 / sq ft
Axiom Rudra
Axiom Refab Construction
₹32,222 / sq ft
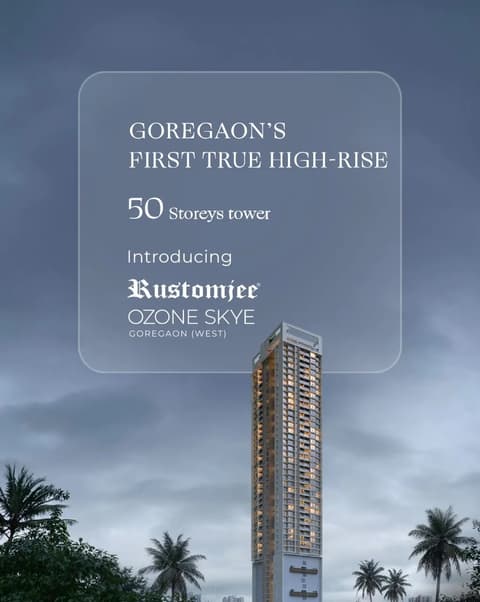
Rustomjee Ozone Skye
Rustomjee
₹34,231 / sq ft
Shivam Gulmohar
Shivam Parivar Developers PVT.LTD.
₹24,348 / sq ft
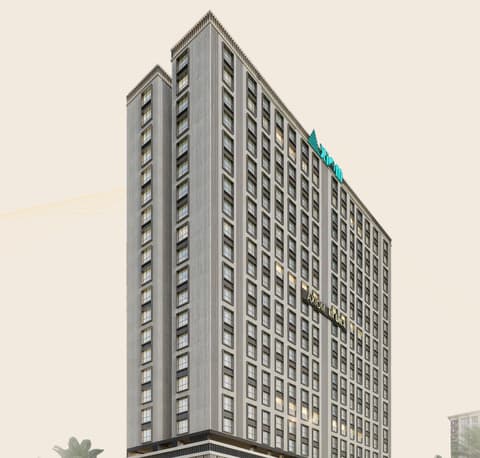
Arkade Evoke
Arkade Developers
₹34,969 / sq ft
Kalpataru Elaara
Kalpataru Limited
₹42,491 / sq ft
Sales team
Login to see names and numbers. Numbers open with PROPi Live — there are no free connects.
Chat with PROPi about this project
Developer
Konark Developers
7 projects listed on PROPi
801 Sheetal Apartment CHS Ltd., Roshan Nagar, Chandavarkar Road, Borivali West
Quick links
Property advisors active in Goregaon West
Ranked by live listings in this area.