View sales team and contact options ↓
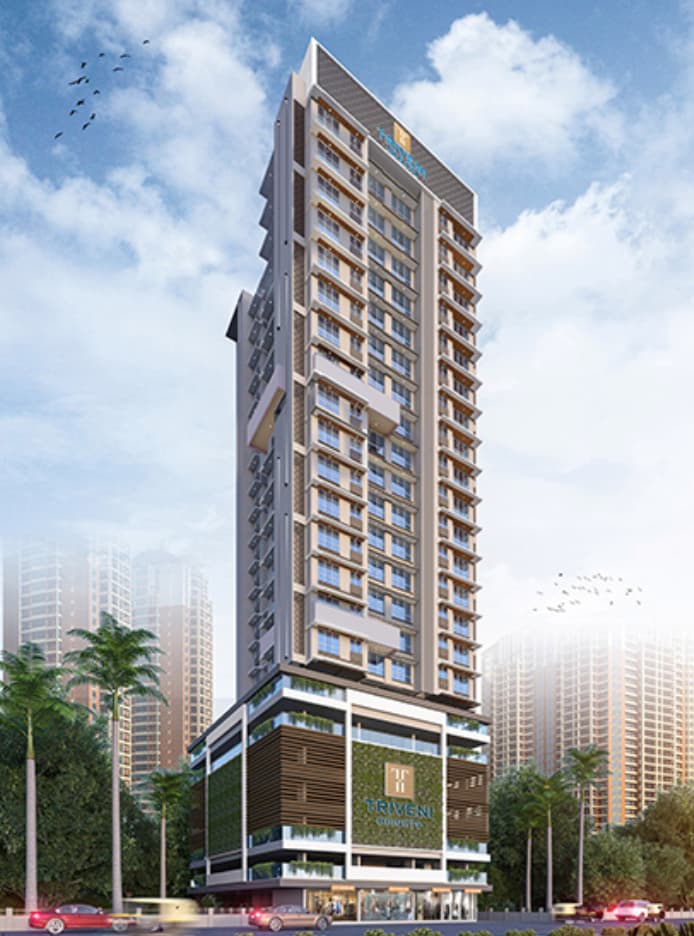
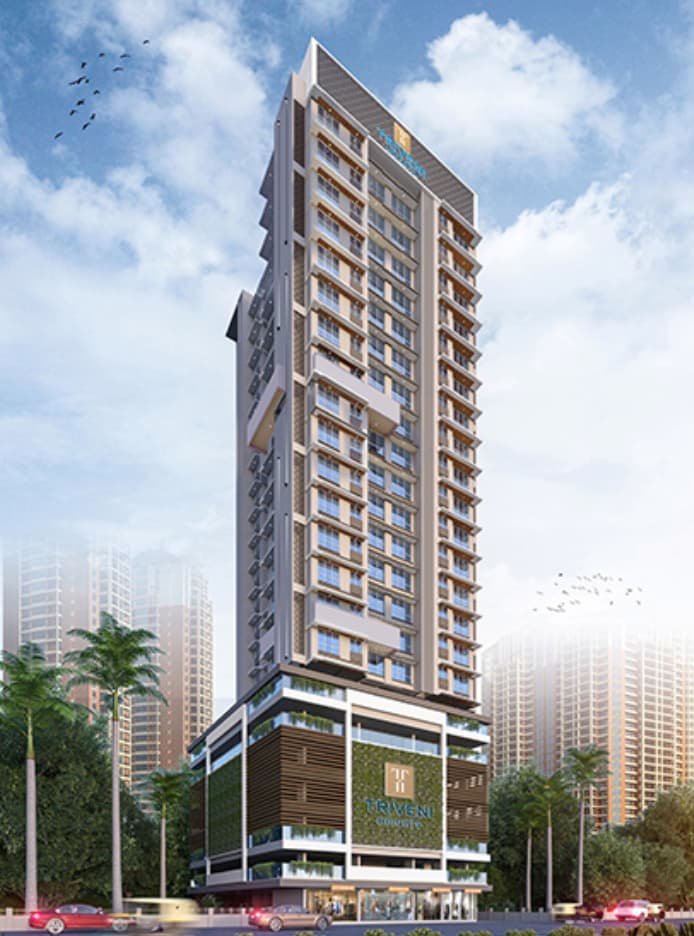

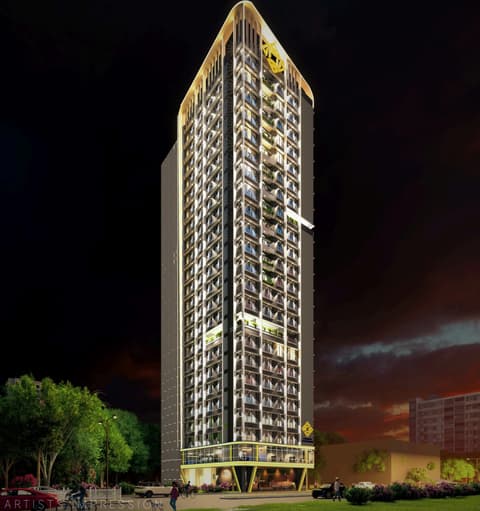
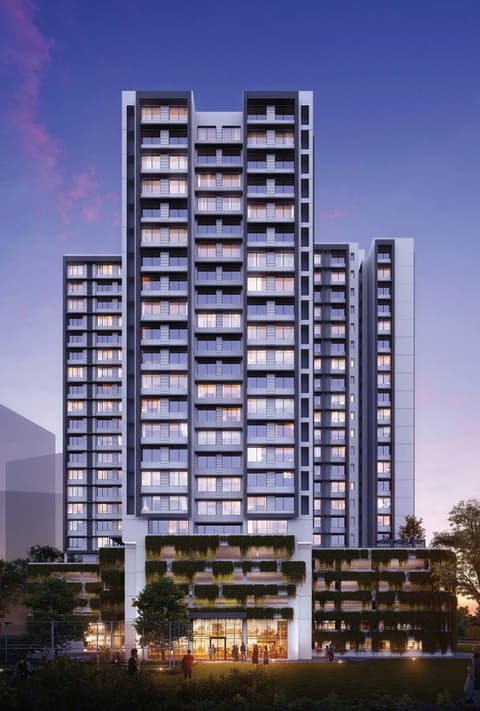
2 photos
Triveni heights
Jet Build Developers
Kandivali West · RDP of Part-II, Sector-4, Opp. Haryana Bhawan, Charkop
Residential
Under Construction
RERA P51800081058
0 followers
Price
₹1.41 Crto ₹1.89 Cr
Rate
₹24,220/ sq ft
Configurations
2 BHK
Possession
2029
Floors
22
Configurations and prices 2
2 BHK
675 sq ft carpet
₹1.41 Cr
₹20,889 per sq ft
2 BHK
686 sq ft carpet
₹1.89 Cr
₹27,551 per sq ft
Prices are indicative and exclude stamp duty, registration, GST and other charges. Confirm the current price with the sales team.
About Triveni heights
Triveni heights is a residential project located in Kandivali West, RDP of Part-II, Sector-4, Opp. Haryana Bhawan, Charkop,. Currently under construction, the project offers 2 BHK apartments with carpet areas ranging from 675 to 686 sq.ft, priced from ₹Call For Price. The development comprises 22 floors. RERA registered (P51800081058).
1 more amenities from the developer's brochure
Sign in to PROPi to see the full list — the list below is what was declared to MahaRERA.
Sign in to see themAmenities 4
Electrical meter room, sub-station, receiving stationFire protection and fire safety requirementsLandscaping & Tree PlantingWater Supply
Floor plans and site plan
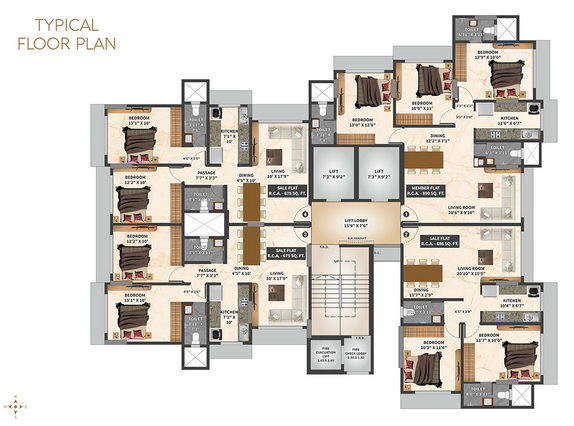 Floor plan
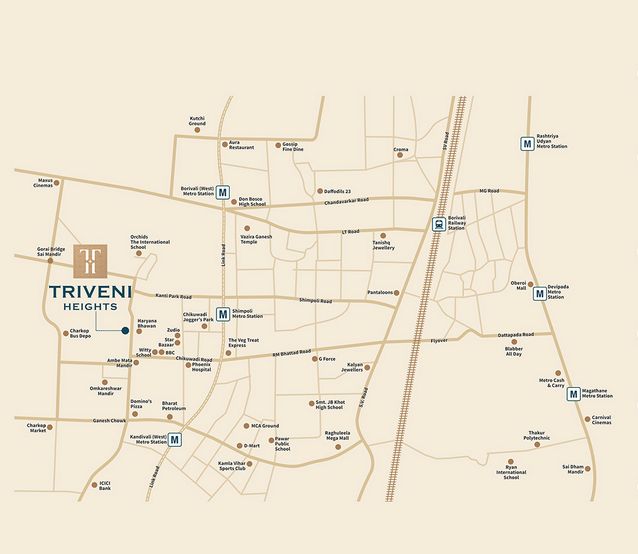 Site plan
Location
Kandivali West
RDP of Part-II, Sector-4, Opp. Haryana Bhawan, Charkop, Mumbai
More projects in Kandivali West
Sales team
Login to see names and numbers. Numbers open with PROPi Live — there are no free connects.
Chat with PROPi about this project
Developer
Jet Build Developers
3 projects listed on PROPi
101, Zaver, Babhai Naka, Borivali (W), Mumbai - 400 092.
Quick links
Property agents active in Kandivali West
Ranked by live listings in this area.