View sales team and contact options ↓
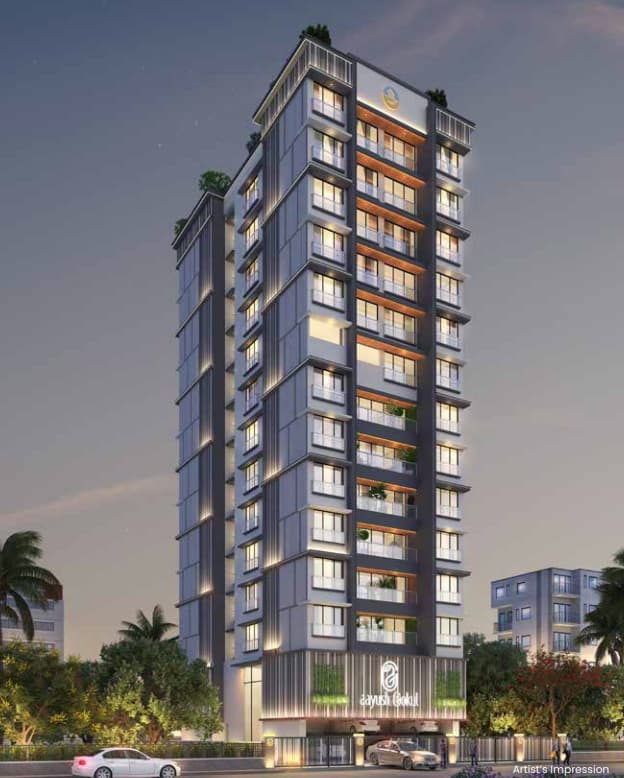
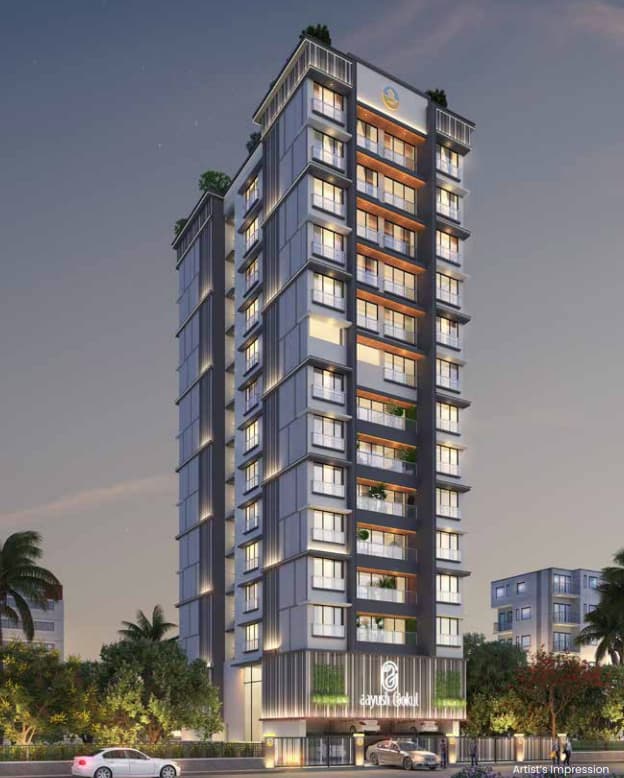
11 photos
Aayush Gokul
Aayush Developer
Chembur · Swastik Chamber, Deepak Kunder Marg, Swastik Park
Residential
Under Construction
RERA P51800079889
0 followers
Price
₹1.49 Crto ₹3.79 Cr
Rate
₹34,600/ sq ft
Configurations
1, 3, 3½ BHK
Possession
Dec 2027
Floors
12
Configurations and prices 3
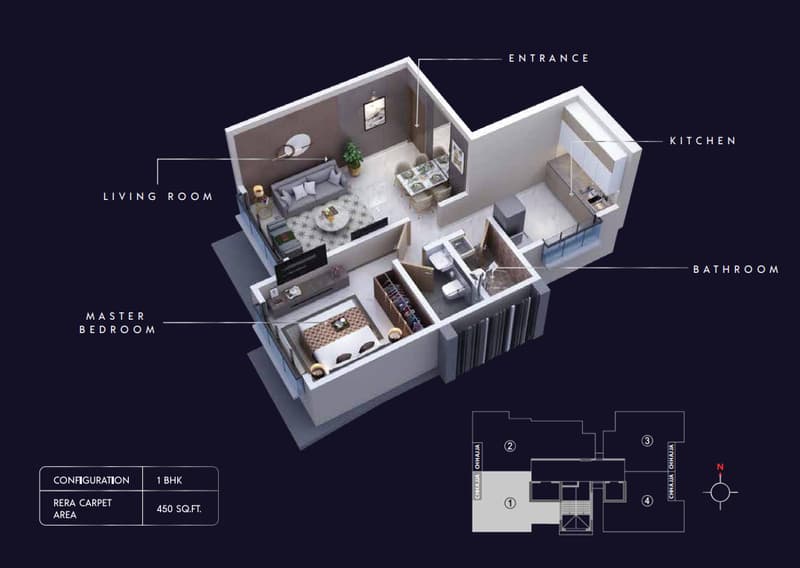
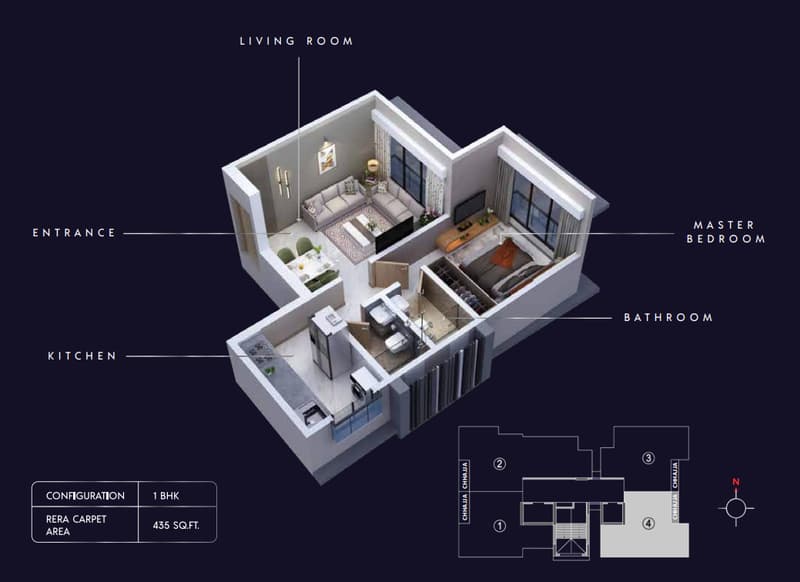
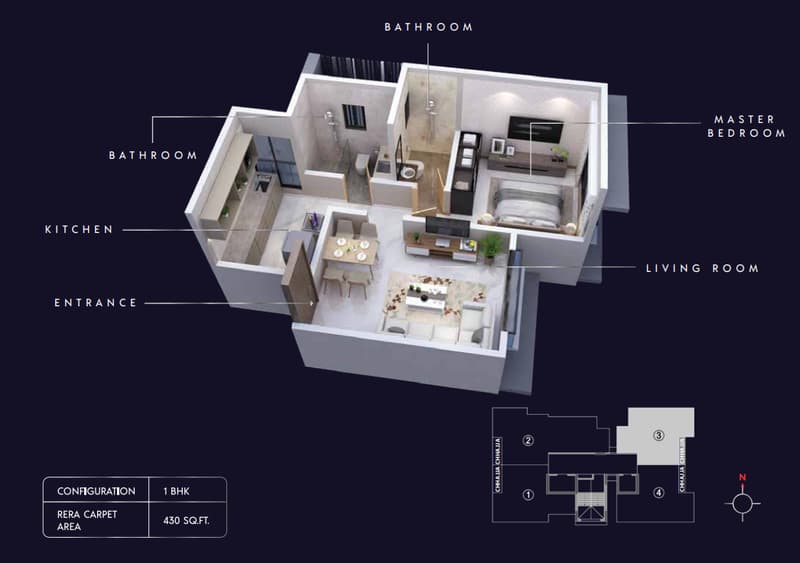
1 BHK
430 sq ft carpet
₹1.49 Cr
₹34,651 per sq ft
3 BHK
865 sq ft carpet
₹2.98 Cr
₹34,450 per sq ft
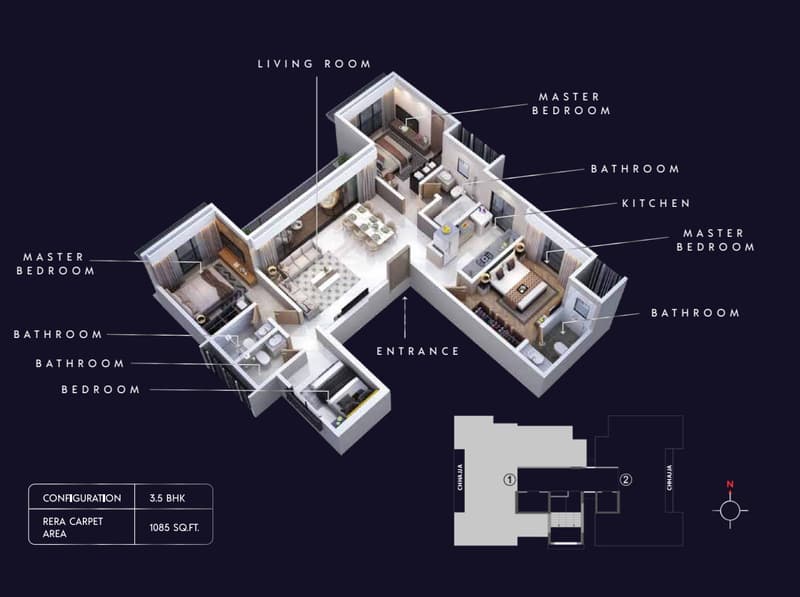
3½ BHK
1,085 sq ft carpet
₹3.79 Cr
₹34,930 per sq ft
Prices are indicative and exclude stamp duty, registration, GST and other charges. Confirm the current price with the sales team.
About Aayush Gokul
Discover Aayush Gokul by Aayush Group, a thoughtfully designed residential project offering spacious 1, 2, 3 & 3.5 BHK homes ranging from 430 to 1085 sq. ft. Located on a freehold land parcel, the project features Vastu-compliant layouts, a grand double-height lobby, and a multipurpose hall. Enjoy rooftop lifestyle amenities such as a Yoga Deck, Sky Garden, Zen Garden, Kids Play Area, Lounge, and Star Gazing Point. With quality construction and smart design, Aayush Gokul offers elevated living in one of Mumbai’s prime residential pockets.
1 more amenities from the developer's brochure
Sign in to PROPi to see the full list — the list below is what was declared to MahaRERA.
Sign in to see themAmenities 8
Electrical meter room, sub-station, receiving stationFire protection and fire safety requirementsLandscaping & Tree PlantingSewerage (Chamber, Lines, Septic Tank , STP)Solid Waste Management And DisposalStorm Water DrainsWater SupplyWater conservation /Rain water harvesting
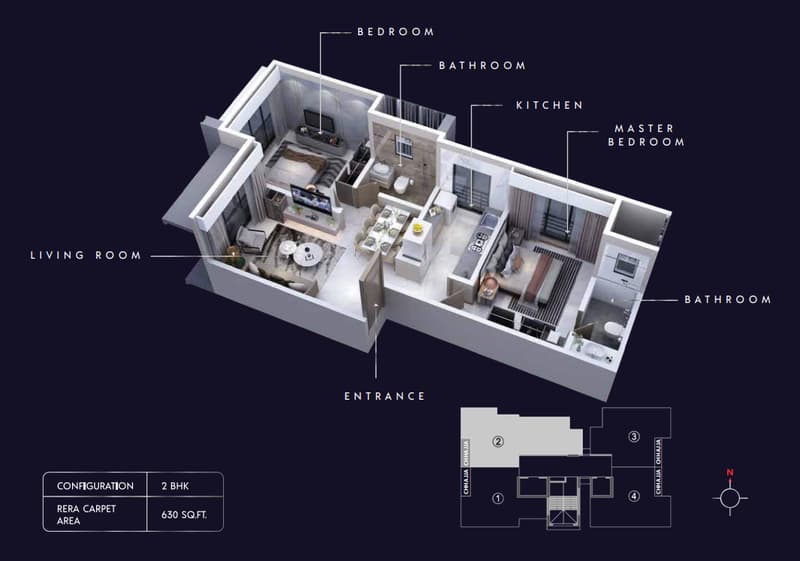
Floor plans and site plan
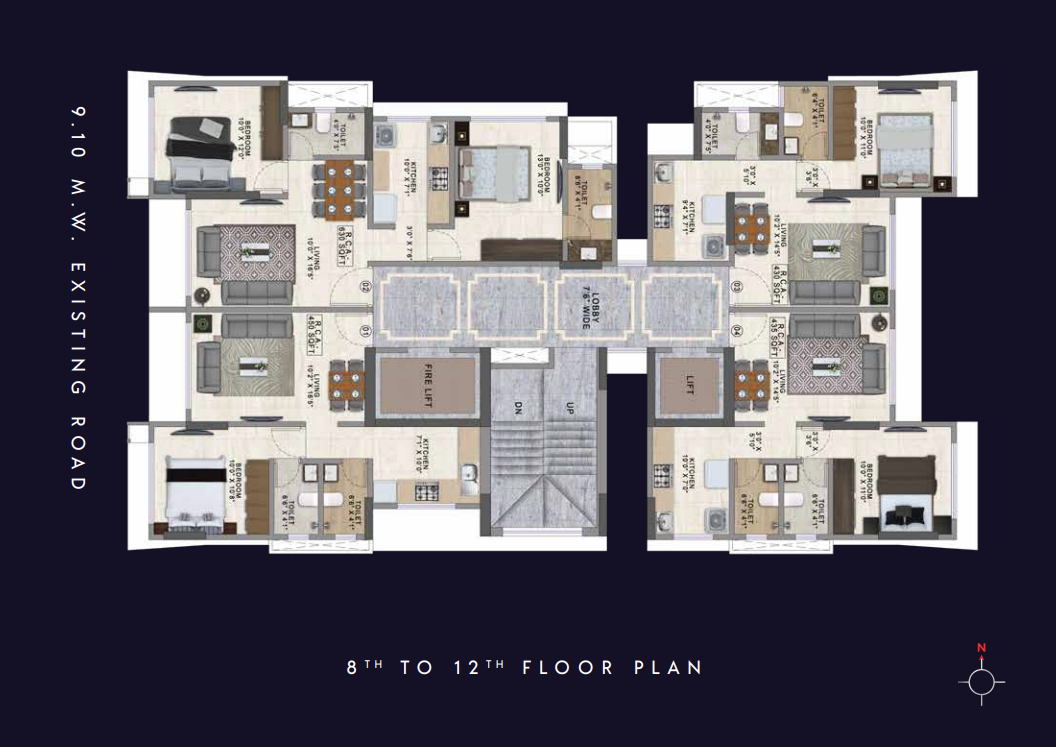 Floor plan
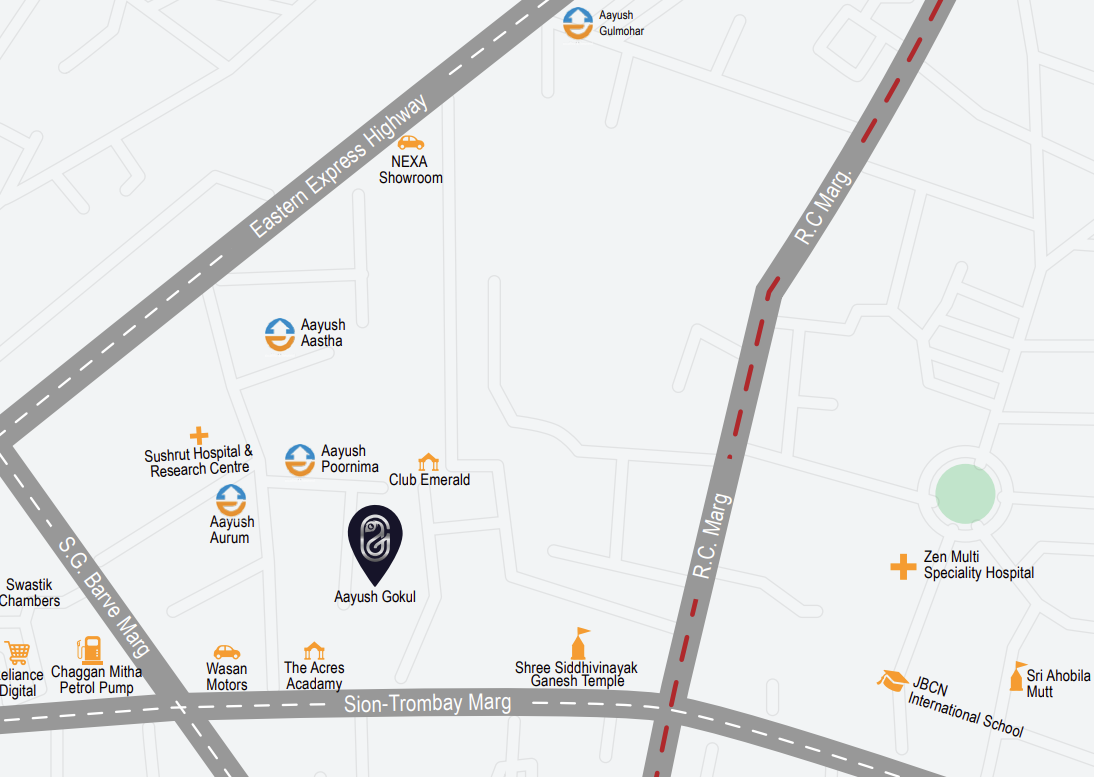 Site plan
Location
Chembur
Swastik Chamber, Deepak Kunder Marg, Swastik Park, Mumbai
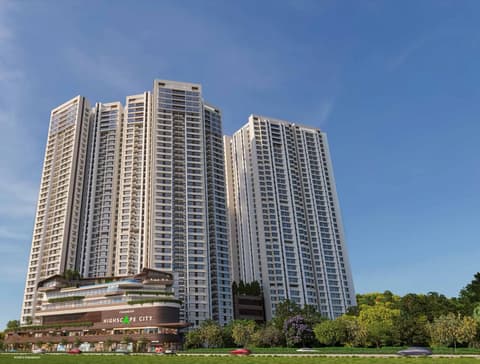
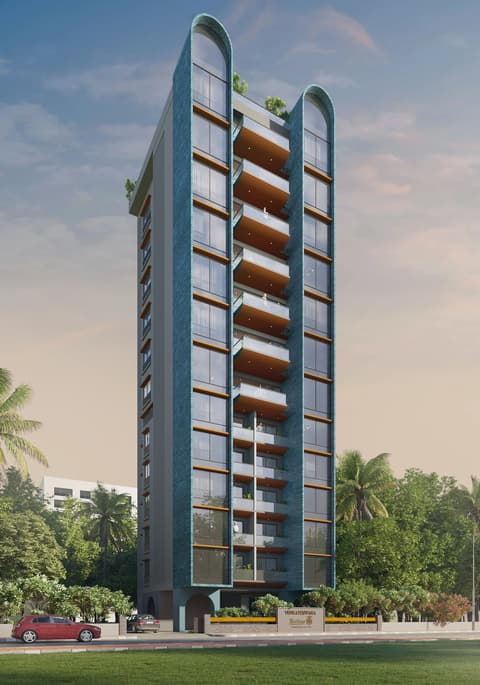
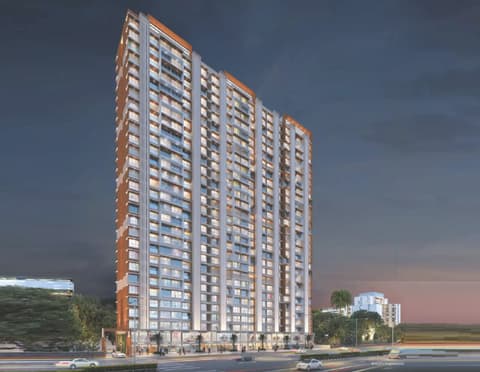
More projects in Chembur

Sales team
Login to see names and numbers. Numbers open with PROPi Live — there are no free connects.
Chat with PROPi about this project
Developer
Aayush Developer
10 projects listed on PROPi
421/422, B-Wing, Near R.K Studio, Chembur East, Mumbai - 400071
Quick links
Property agents active in Chembur
Ranked by live listings in this area.