View sales team and contact options ↓
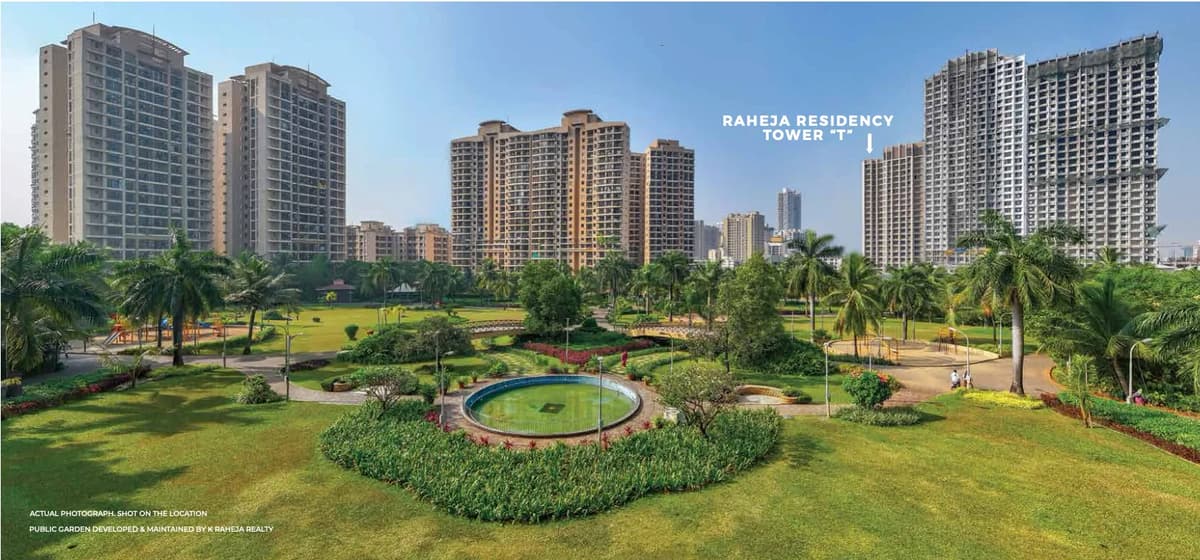
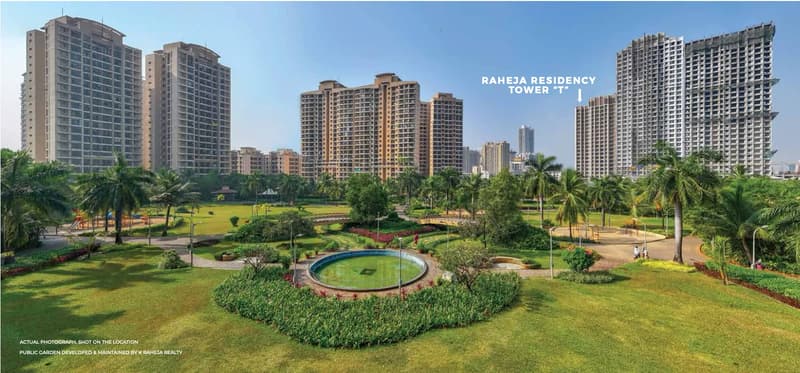
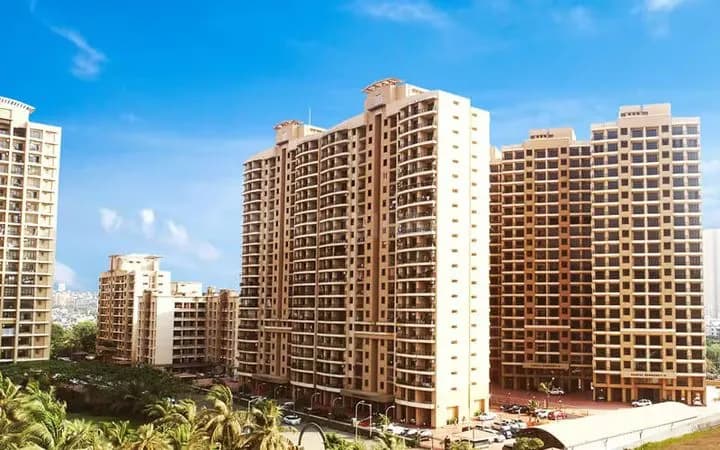
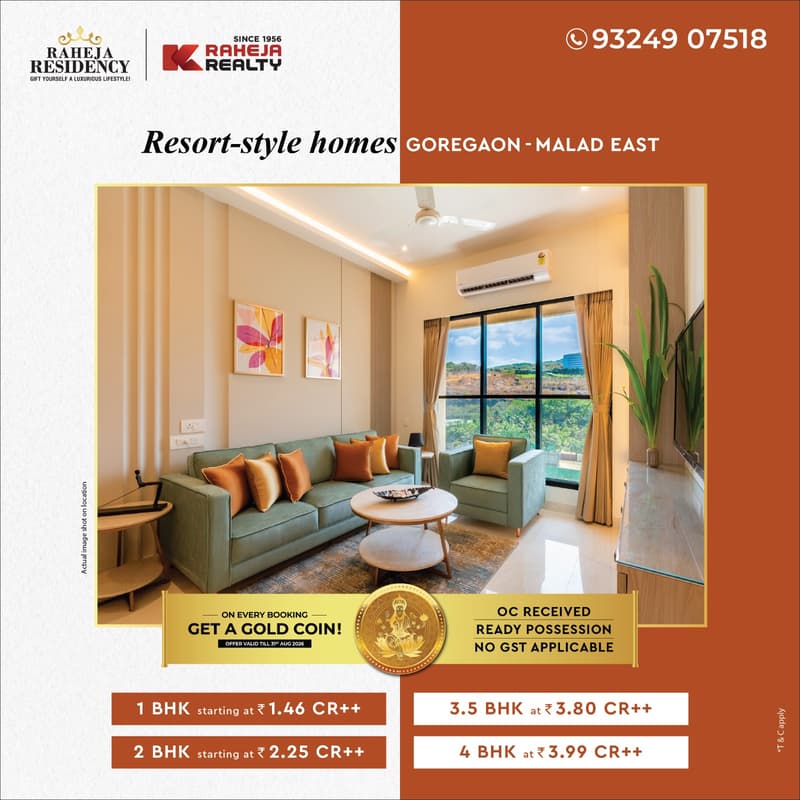
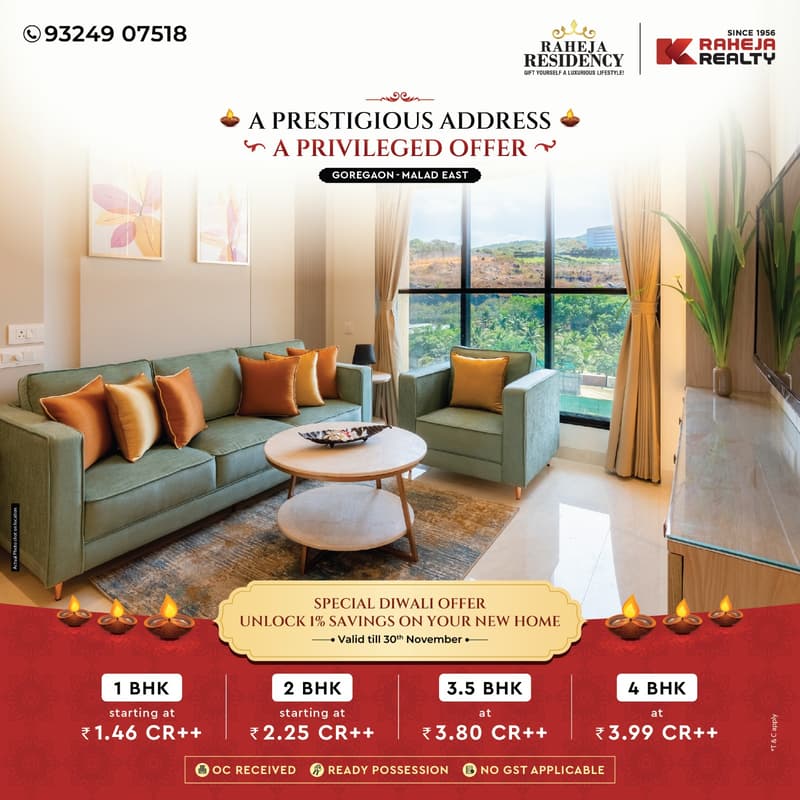
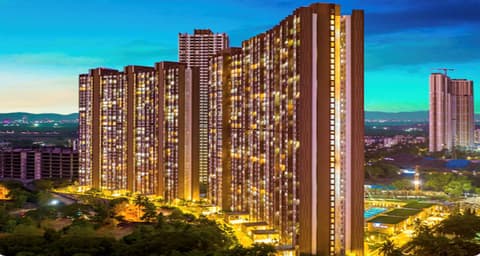
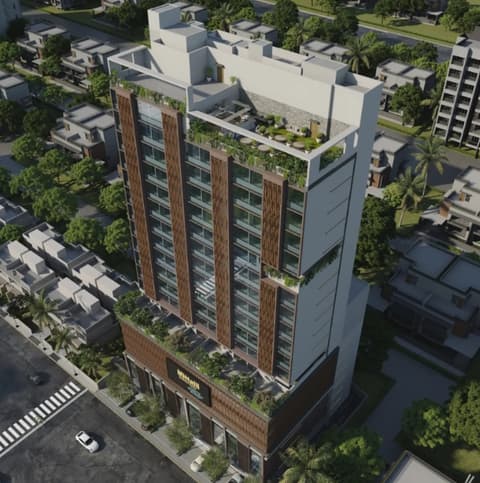
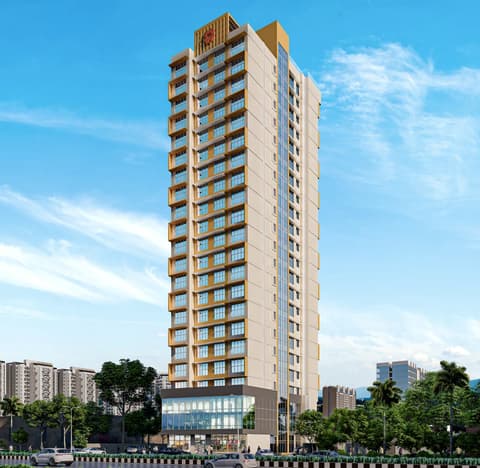
4 photos
Raheja Residency Tower T
K Raheja Realty
Malad East · General Arun Kumar Vaidya Marg, Sankalp Colony
Residential
Ready Possession
Developer price: 1 BHK ₹1.35 Cr (₹28,481 per sq ft); project rate ₹28,481 per sq ft; 1 for rent from ₹55,000/- per month. Updated 09 Jul 2026.
0 followers
Price
₹1.35 Cr
Rate
₹28,481/ sq ft
Configurations
1 BHK
Floors
20
Raheja Residency Tower T developer price list
1 BHK price in Raheja Residency Tower T
474 sq ft carpet
₹1.35 Cr
₹28,481 per sq ft
Prices are indicative and exclude stamp duty, registration, GST and other charges. Confirm the current price with the sales team.
Raheja Residency Tower T rate per sq ft
Developer price: ₹28,481 per sq ft carpet
About Raheja Residency Tower T
Raheja Residency Tower T is a residential project located in Malad East, General Arun Kumar Vaidya Marg, Sankalp Colony. Ready for possession, the project offers 1 BHK apartments with carpet area of 474 sq.ft, priced from ₹1.35 Cr ++.
Amenities 4
Electrical Meter Room, Sub-Station, Receiving StationFire Protection And Fire Safety RequirementsLandscaping & Tree PlantingSewerage (Chamber, Lines, Septic Tank , STP)
Floor plans and site plan
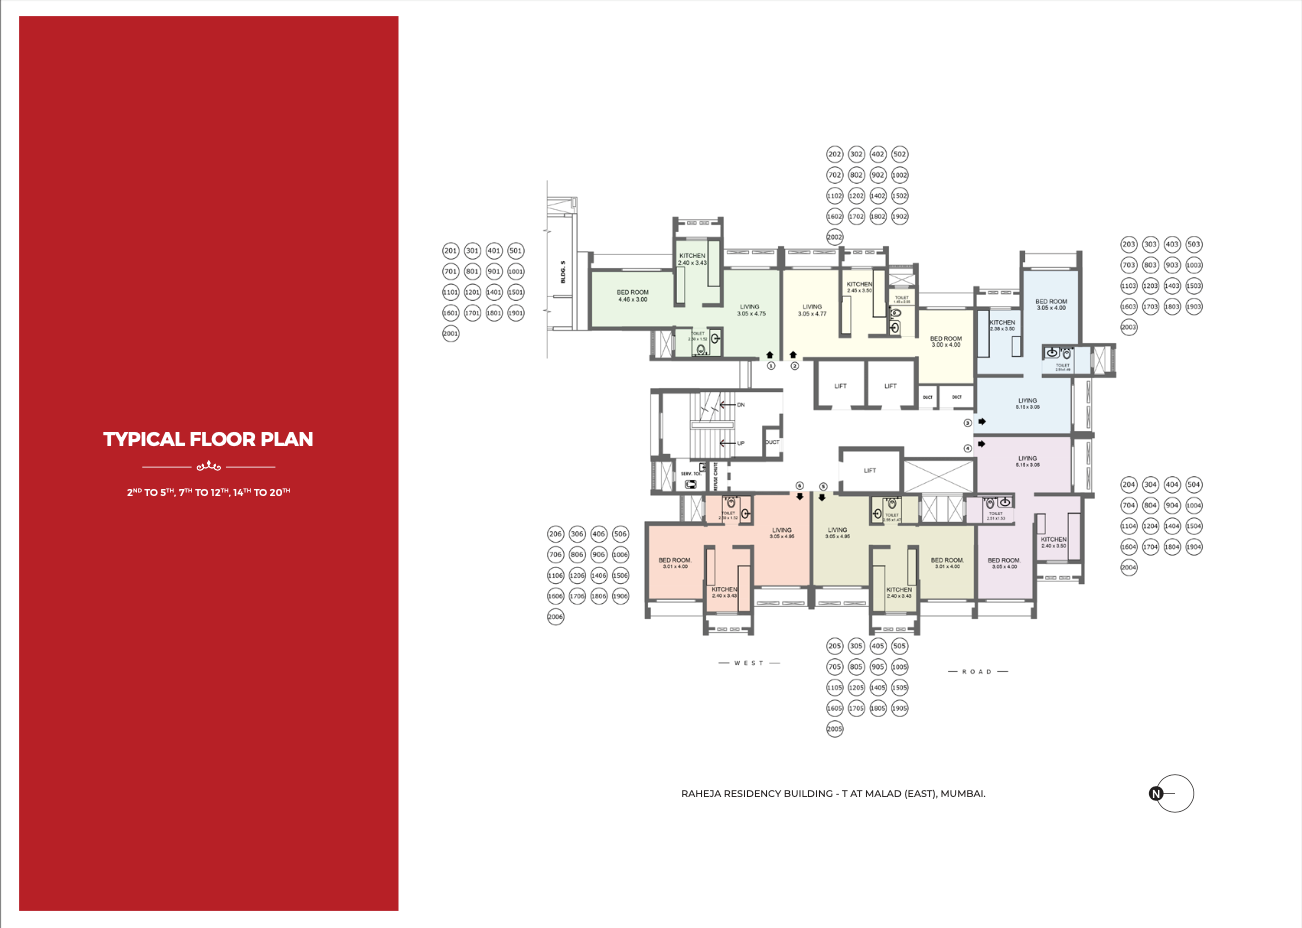 Floor plan
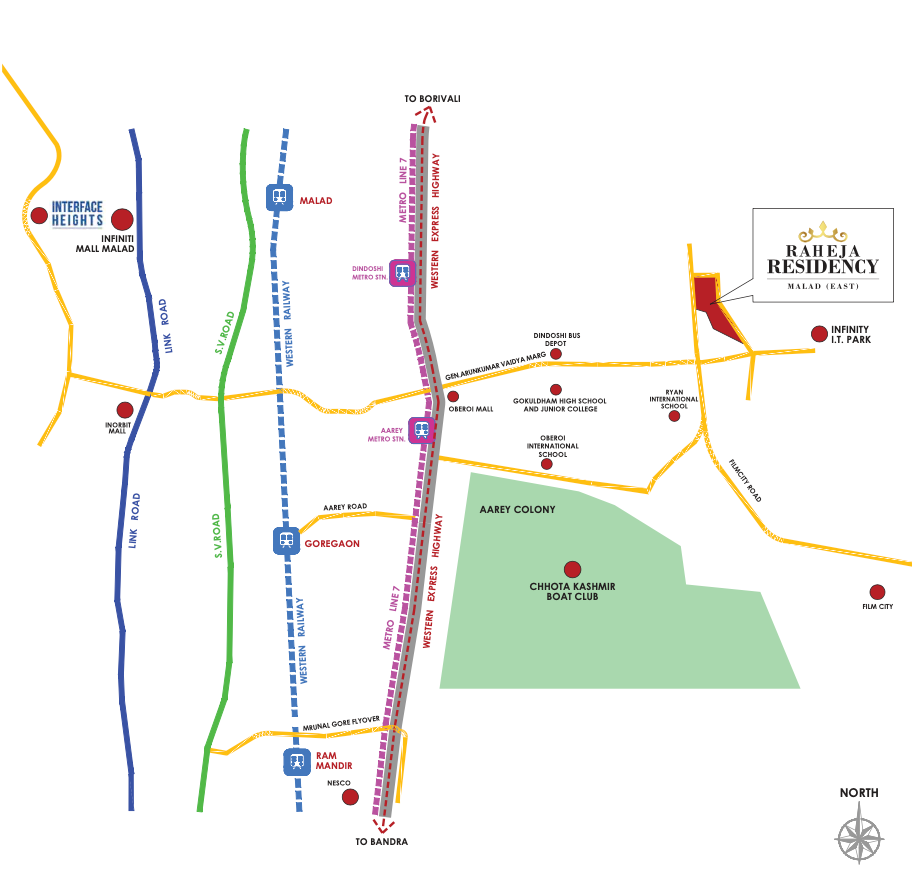 Site plan
Location
Malad East
General Arun Kumar Vaidya Marg, Sankalp Colony, Mumbai
More projects in Malad East
Anant Nakshatra Tower 2
M Construction Company
₹28,000 / sq ft
Anant Nakshatra Tower 1
M Construction Company
₹28,000 / sq ft
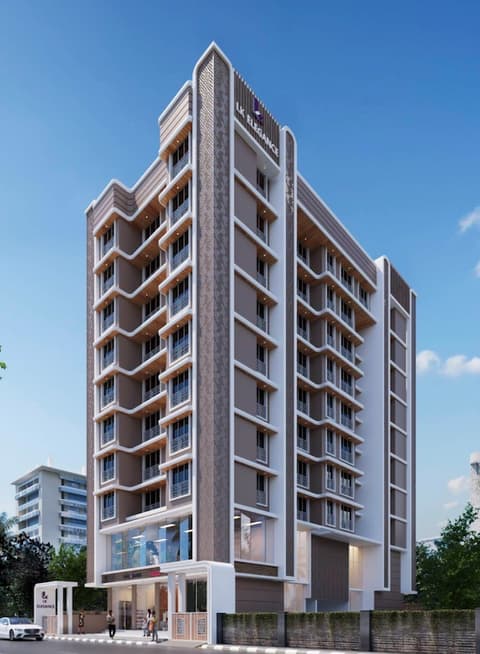
LK Elegance
L K Infracon LLP
₹26,192 / sq ft
Sparkle Mitali Business Centre
Sparkle Earth Developers
₹31,092 / sq ft
Passcode Right Choice
Right Channel Constructions
₹24,991 / sq ft
Sethia Darshan
Sethia Infrastructure
₹31,738 / sq ft
Sales team
Login to see names and numbers. Numbers open with PROPi Live — there are no free connects.
Chat with PROPi about this project
Developer
K Raheja Realty
15 projects listed on PROPi
Construction House"B", 623, Linking Road, Khar West, Mumbai - 400 052
Quick links
Agents for Raheja Residency Tower T
Property agents active in Malad East.
Ranked by live listings in this area.