View sales team and contact options ↓
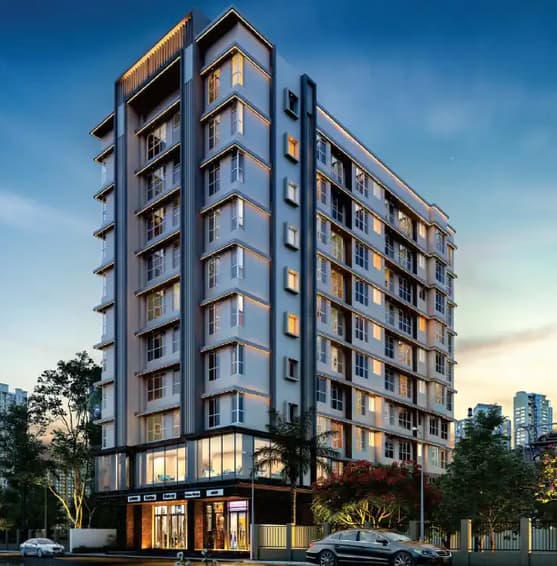
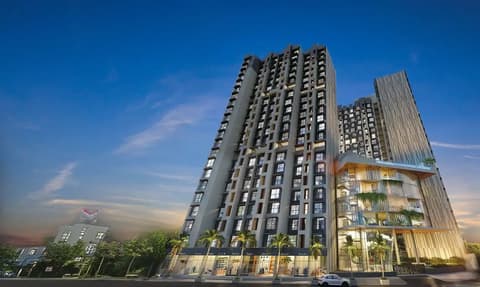
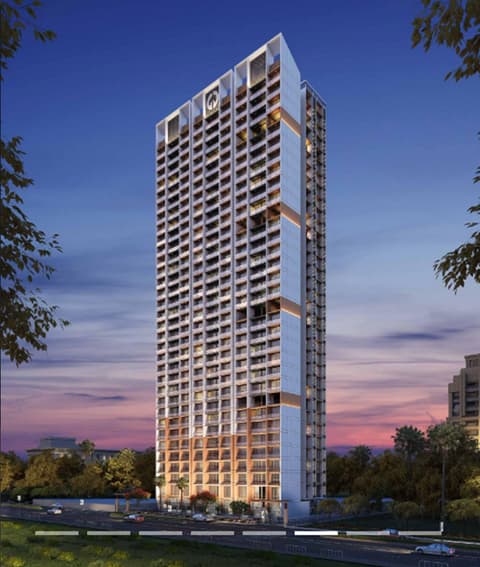
Rose Blossom
Vini Developers
Jogeshwari East · Natwar Nagar Rd Number 5
Residential
Under Construction
RERA P51800053800
Developer price: 1½ BHK ₹1.5 Cr (₹30,000 per sq ft), 2 BHK ₹1.7 Cr (₹28,333 per sq ft); project rate ₹29,167 per sq ft; MahaRERA possession Dec 2026. Updated 09 Jul 2026.
0 followers
Price
₹1.5 Crto ₹1.7 Cr
Rate
₹29,167/ sq ft
Configurations
1½, 2 BHK
Possession (MahaRERA)
Dec 2026
Floors
9
Rose Blossom developer price list
1½ BHK price in Rose Blossom
500 sq ft carpet
₹1.5 Cr
₹30,000 per sq ft
2 BHK price in Rose Blossom
600 sq ft carpet
₹1.7 Cr
₹28,333 per sq ft
Prices are indicative and exclude stamp duty, registration, GST and other charges. Confirm the current price with the sales team.
Rose Blossom rate per sq ft
Developer price: ₹28,333 to ₹30,000 per sq ft carpet
About Rose Blossom
Rose Blossom is a residential project located in Jogeshwari, Natwar Nagar Rd Number 5,. Currently under construction, the project offers 1½ BHK, 2 BHK apartments with carpet areas ranging from 500 to 600 sq.ft, priced from ₹1.50 Cr ++. RERA registered (P51800053800).
5 more amenities from the developer's brochure
Sign in to PROPi to see the full list — the list below is what was declared to MahaRERA.
Sign in to see themAmenities 10
Electrical meter room, sub-station, receiving stationFire protection and fire safety requirementsLandscaping & Tree PlantingOpen ParkingSewerage (Chamber, Lines, Septic Tank , STP)Solid Waste Management And DisposalStorm Water DrainsStreet LightingTreatment And Disposal Of Sewage And Sullage WaterWater Supply
Floor plans and site plan
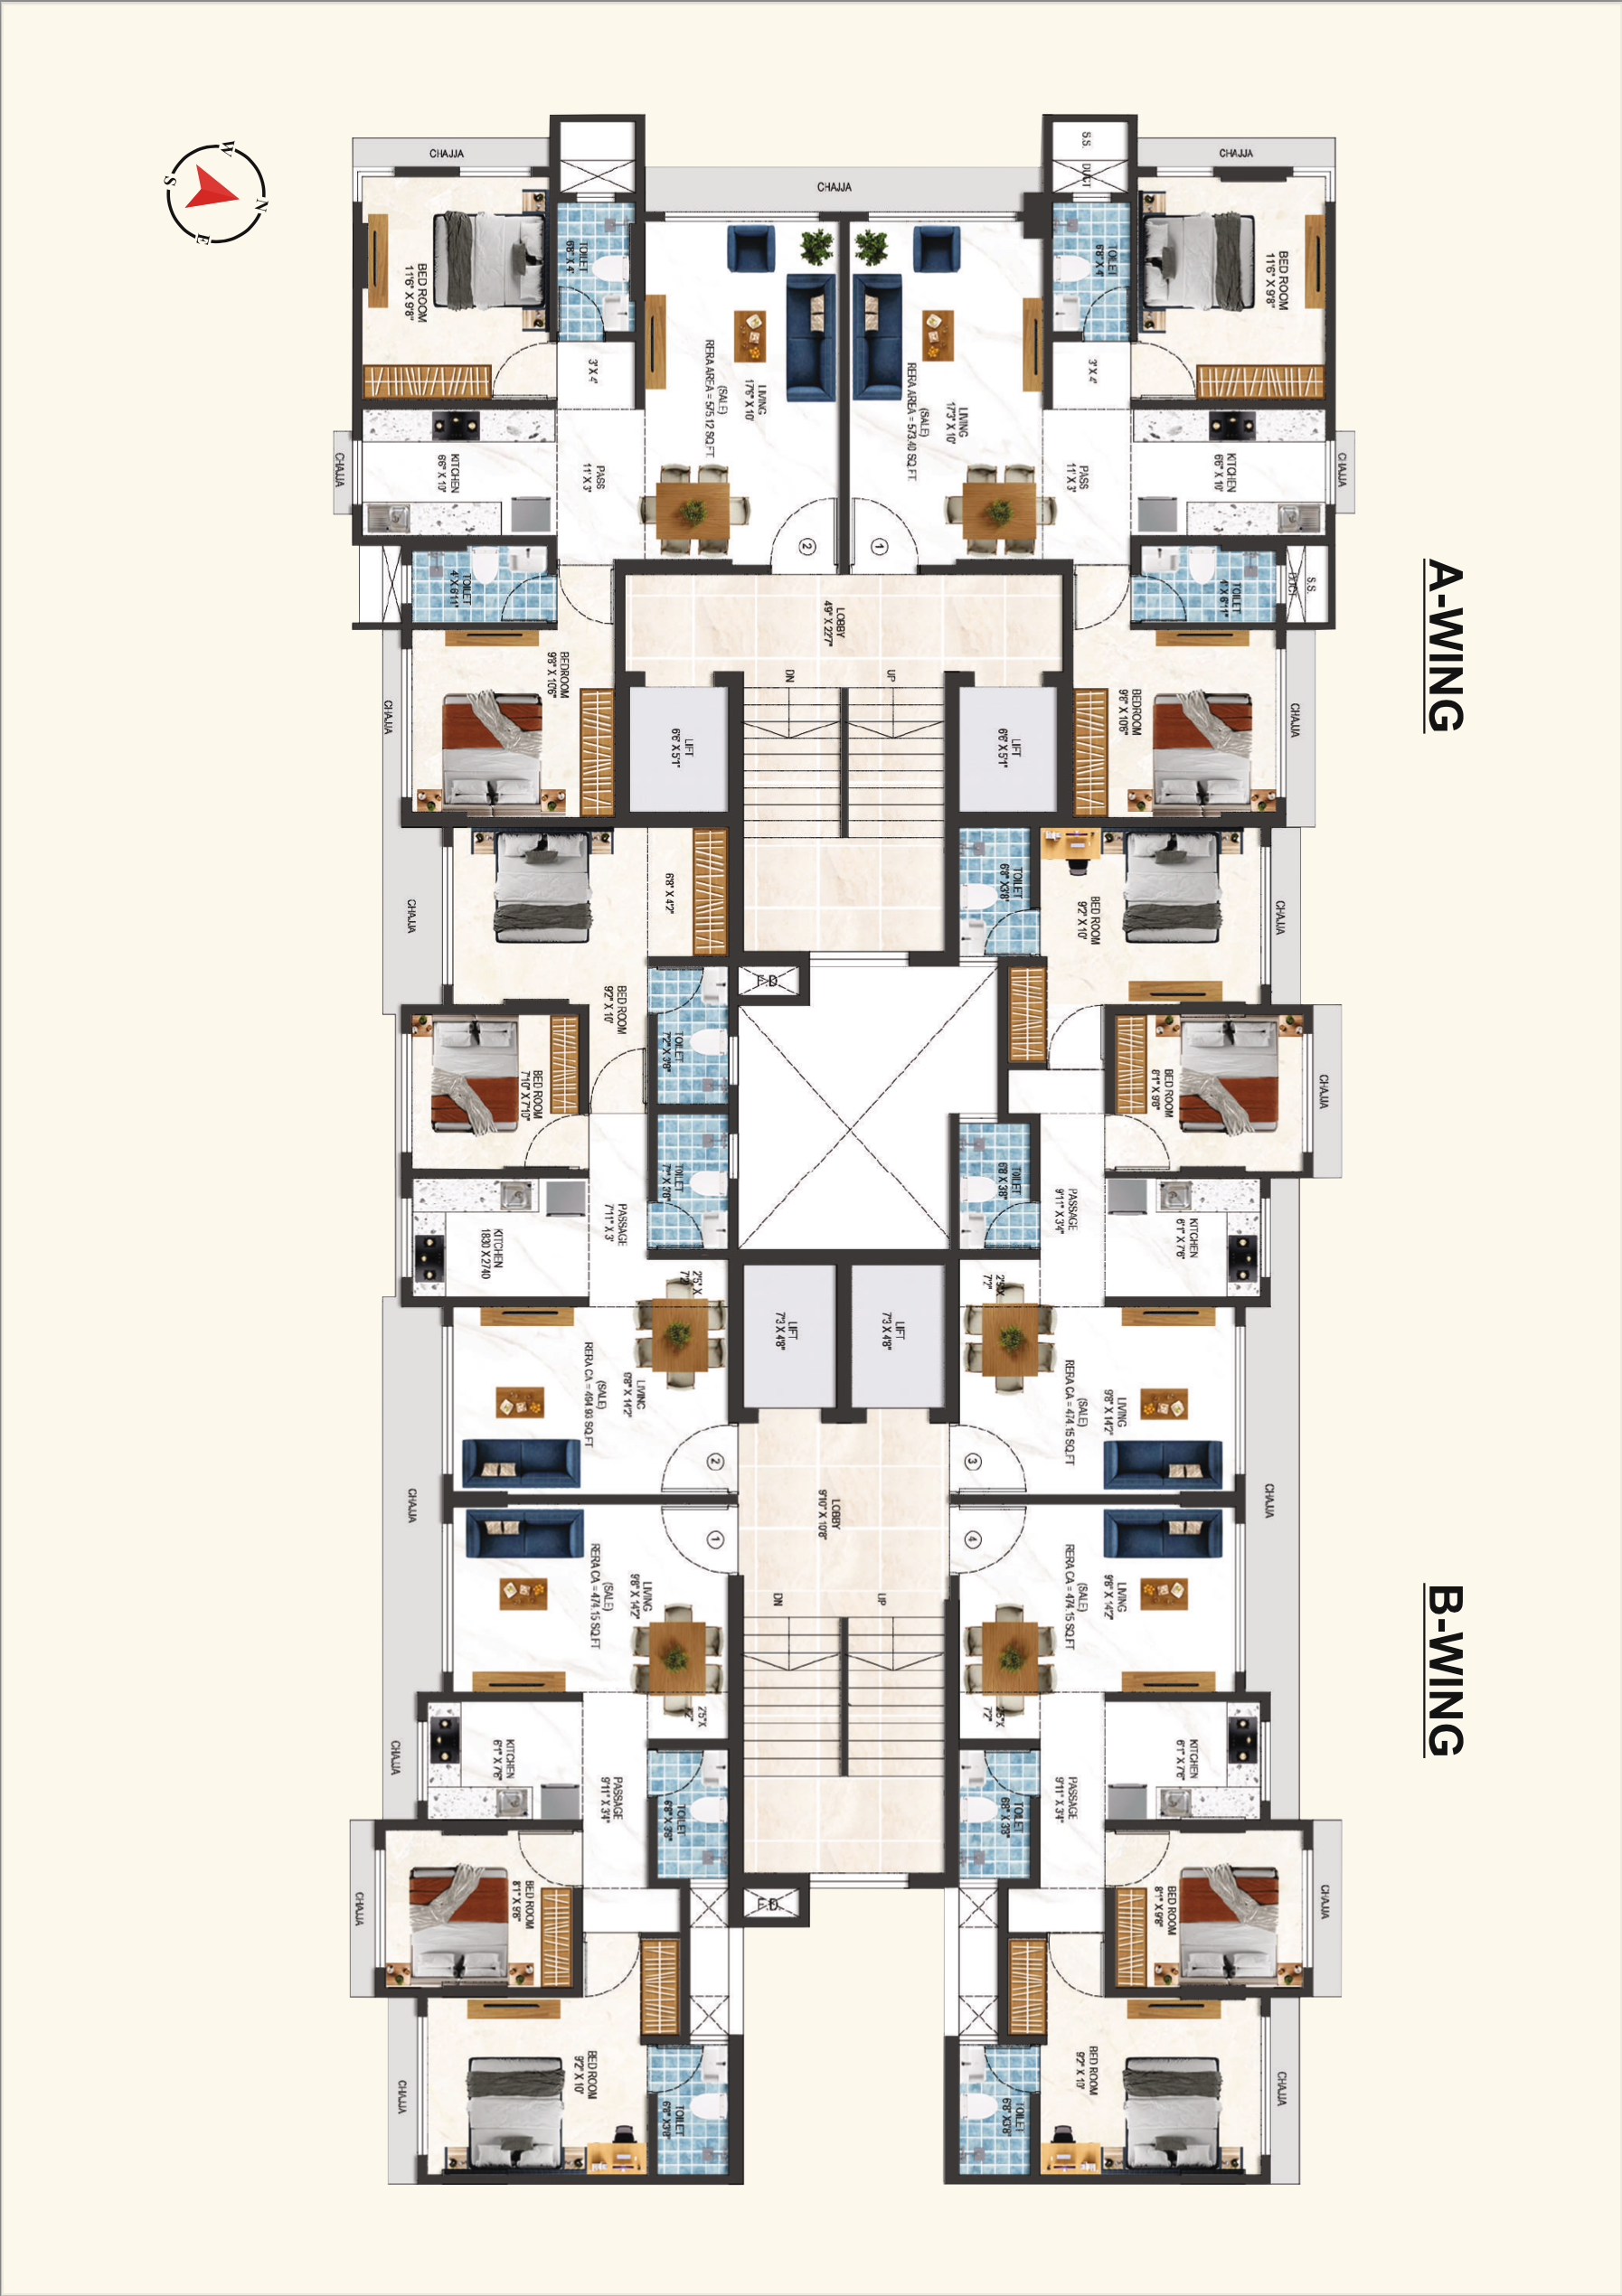 Floor plan
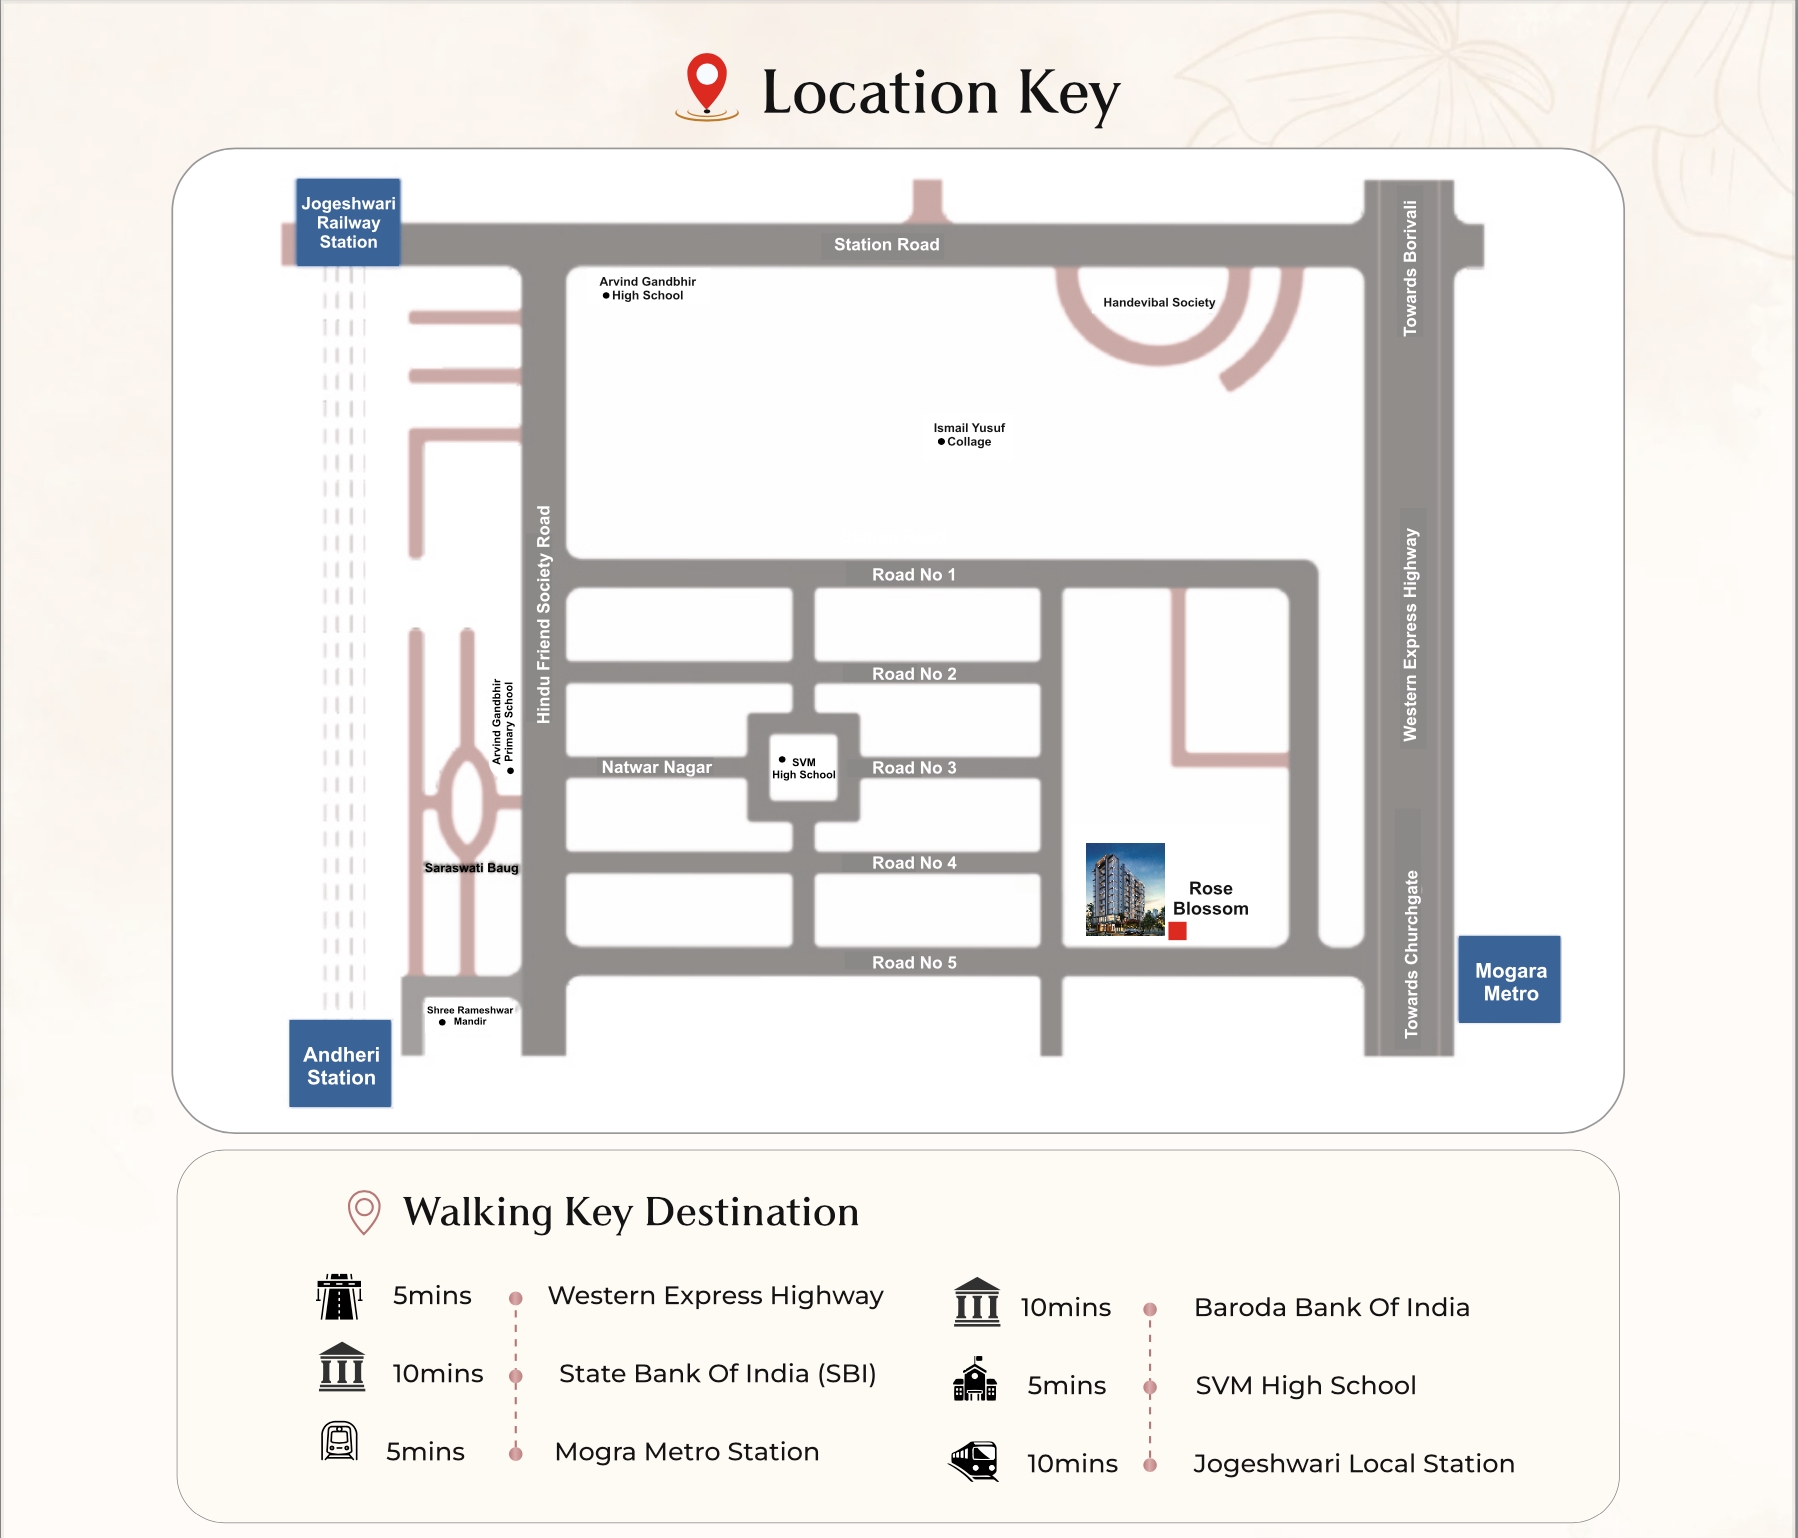 Site plan
Location
Jogeshwari East
Natwar Nagar Rd Number 5, Mumbai
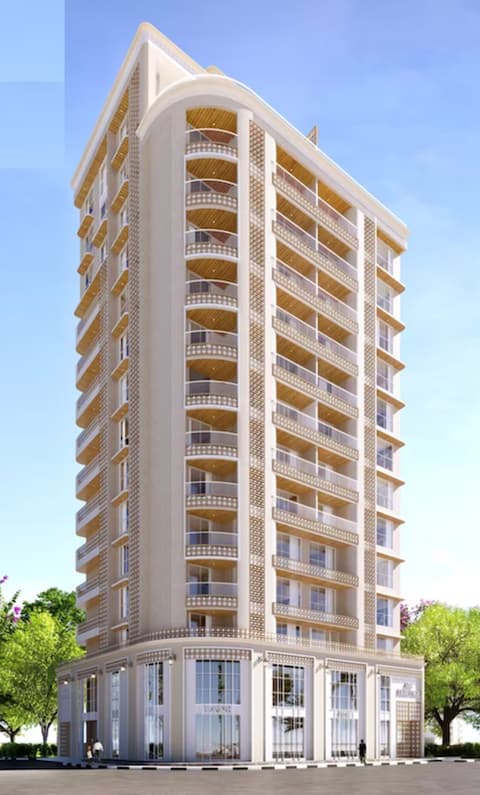
Sales team
Login to see names and numbers. Numbers open with PROPi Live — there are no free connects.
Chat with PROPi about this project
Developer
Vini Developers
204-205 A Wing, Kailash Towers, N S Phadke Marg, Regency Hotel, Andheri East, Mumbai - 400069
Quick links
Agents for Rose Blossom
Property agents active in Jogeshwari East.
Ranked by live listings in this area.