View sales team and contact options ↓
.webp)
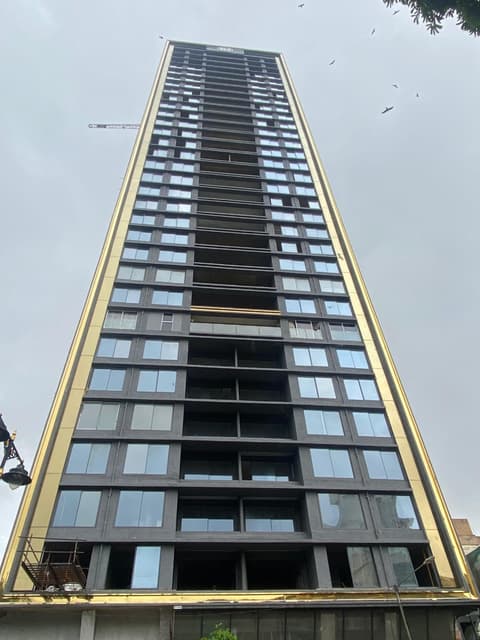
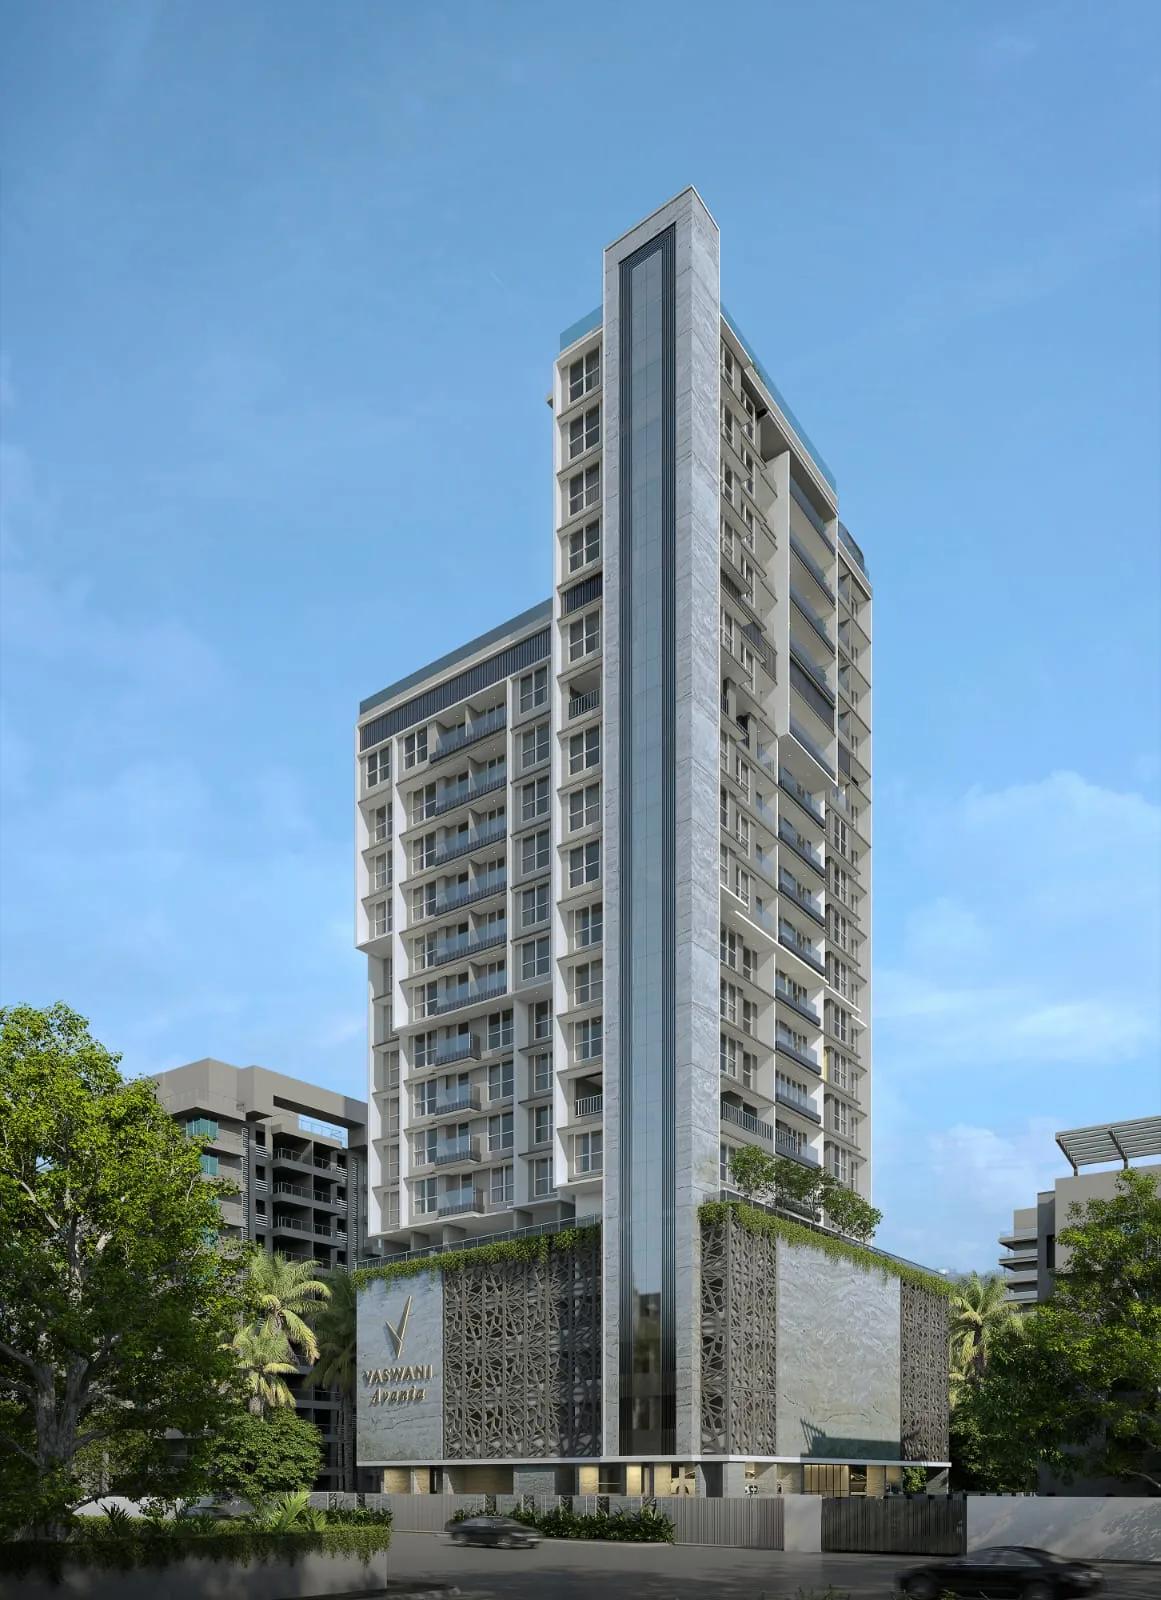
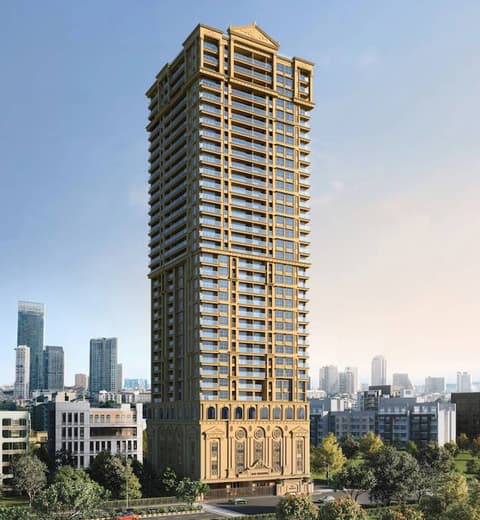
Vaswani Avania
Vaswani Group
Bandra West · 30th Road, Linking Road
Residential
Sold Out
RERA P51800076876
Sold out by the developer; we can find you a flat here for sale or rent. Updated 09 Jul 2026.
0 followers
Price
₹4.27 Crto ₹11.8 Cr
Rate
₹61,458/ sq ft
Configurations
2, 4 BHK
Possession (MahaRERA)
Apr 2028
Floors
19
Vaswani Avania configurations
2 BHK
712 sq ft carpet
₹4.27 Cr
₹59,971 per sq ft
2 BHK
718 sq ft carpet
₹4.3 Cr
₹59,888 per sq ft
4 BHK
1,829 sq ft carpet
₹11.8 Cr
₹64,516 per sq ft
Prices are indicative and exclude stamp duty, registration, GST and other charges. Confirm the current price with the sales team.
About Vaswani Avania
Vaswani Avania is a residential project located in Bandra West, 30th Road, Linking Road. Currently under construction, the project offers 2 BHK, 4 BHK apartments with carpet areas ranging from 712 to 1829 sq.ft, priced from ₹4.27 Cr ++. The development comprises 19 floors. RERA registered (P51800076876).
Amenities 7
Electrical meter room, sub-station, receiving stationFire protection and fire safety requirementsLandscaping & Tree PlantingSewerage (Chamber, Lines, Septic Tank , STP)Storm Water DrainsWater SupplyWater conservation /Rain water harvesting
Floor plans and site plan
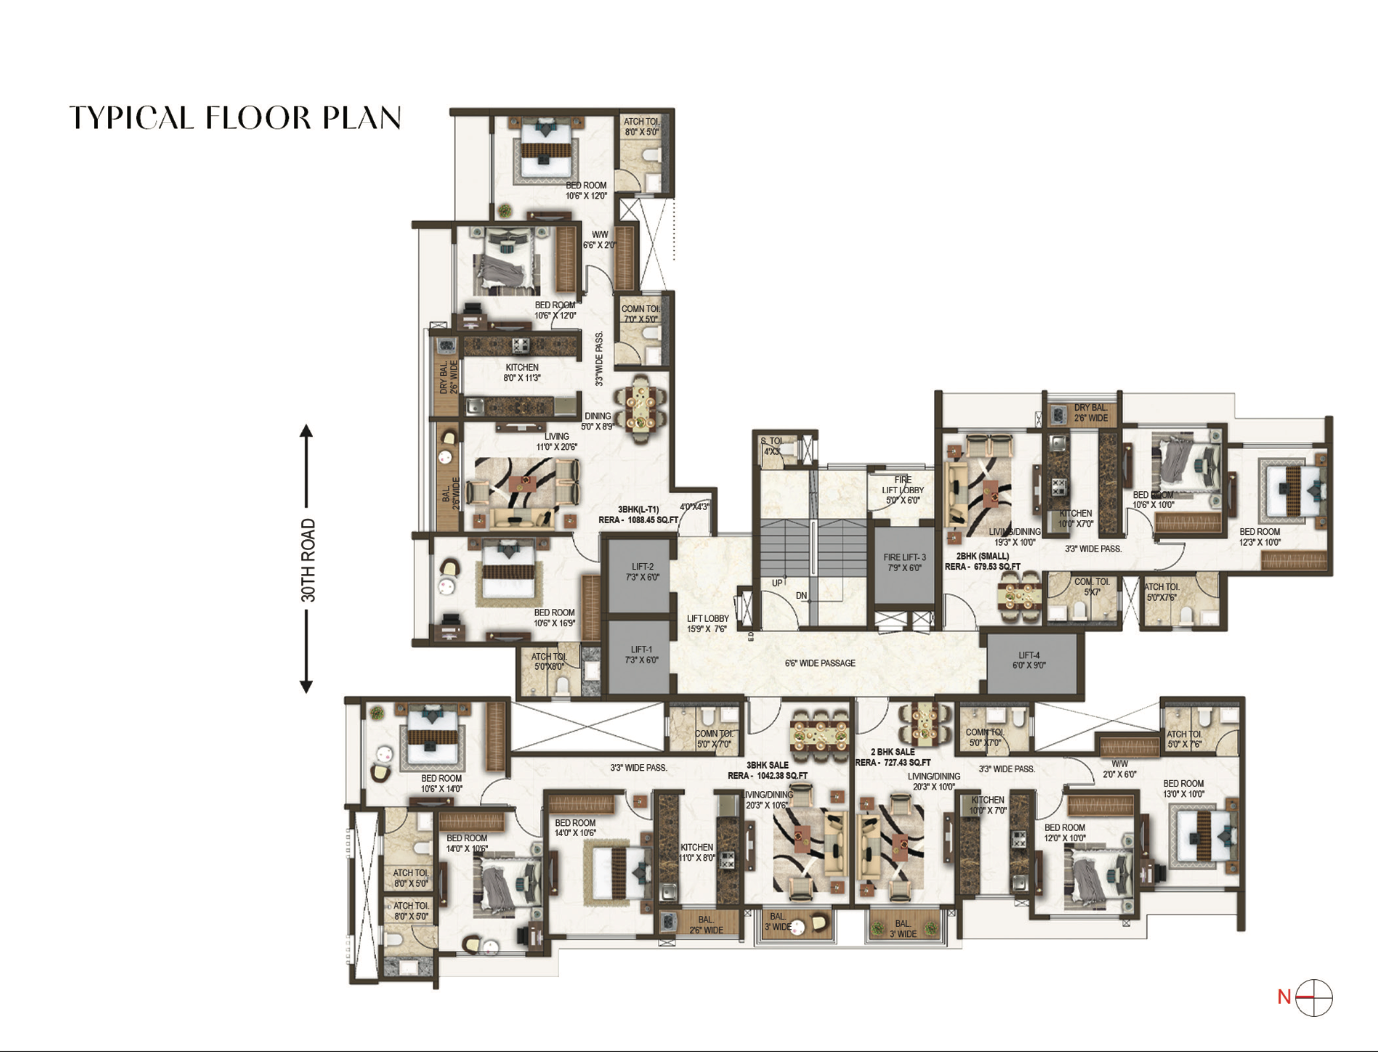 Floor plan
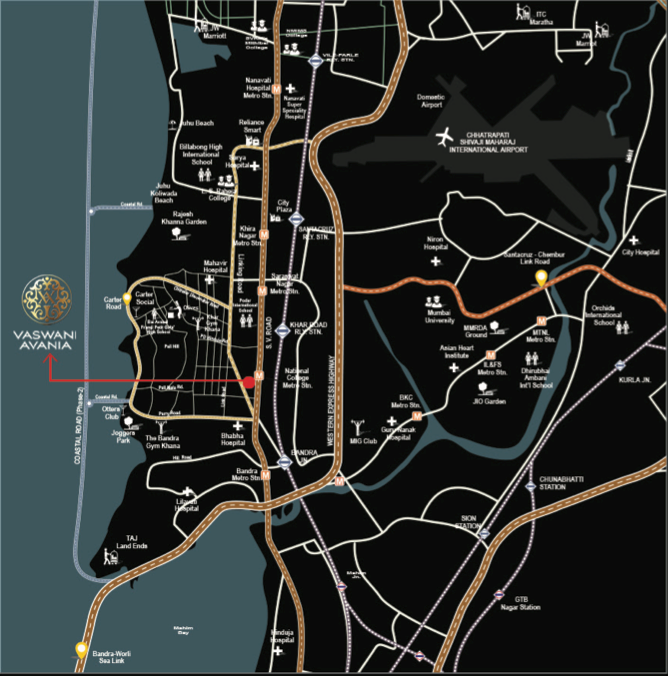 Site plan
Location
Bandra West
30th Road, Linking Road, Mumbai
More projects in Bandra West
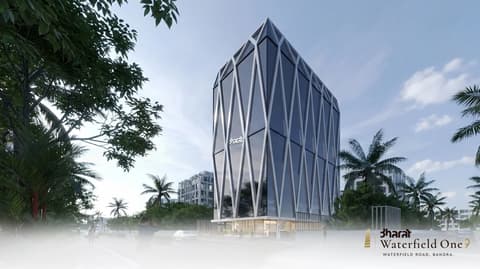
Waterfield One9
Bharat Infrastructure and Engineering Ltd.
₹90,000 / sq ft
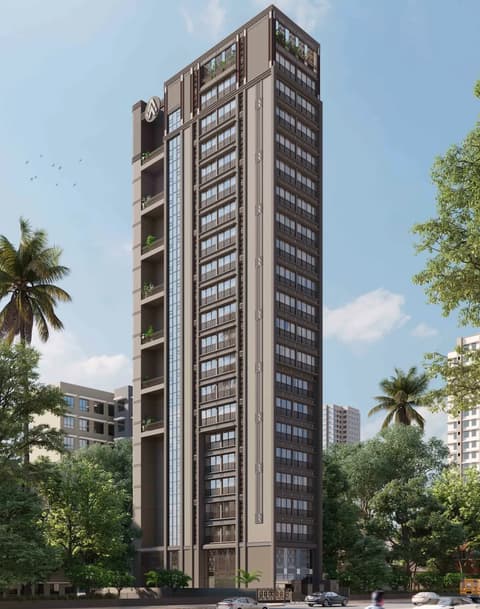
Aplite Zahra
Aplite Group
₹64,978 / sq ft
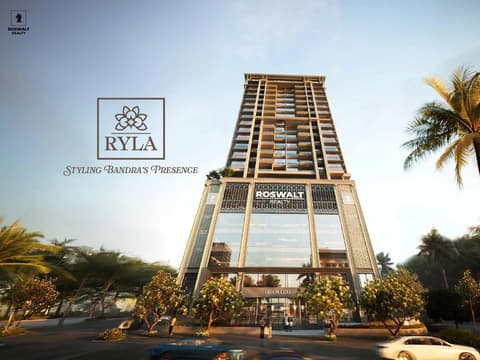
Roswalt Ryla
Roswalt Realty
₹74,906 / sq ft
Hiranandani Bay Heights
Hiranandani Communities Pvt. Ltd.
₹80,823 / sq ft
33 Fifteen
Rustomjee
₹79,963 / sq ft
DLH Signature Bandra Bay
DLH
₹69,502 / sq ft
Sales team
Login to see names and numbers. Numbers open with PROPi Live — there are no free connects.
Chat with PROPi about this project
Developer
Vaswani Group
8 projects listed on PROPi
601 & 602, Sant Nivas, 394, Linking Road, 14th Road Corner, Khar (W), Mumbai - 400 052 Maharashtra,India
Quick links
Agents for Vaswani Avania
Property agents active in Bandra West.
Ranked by live listings in this area.