View sales team and contact options ↓
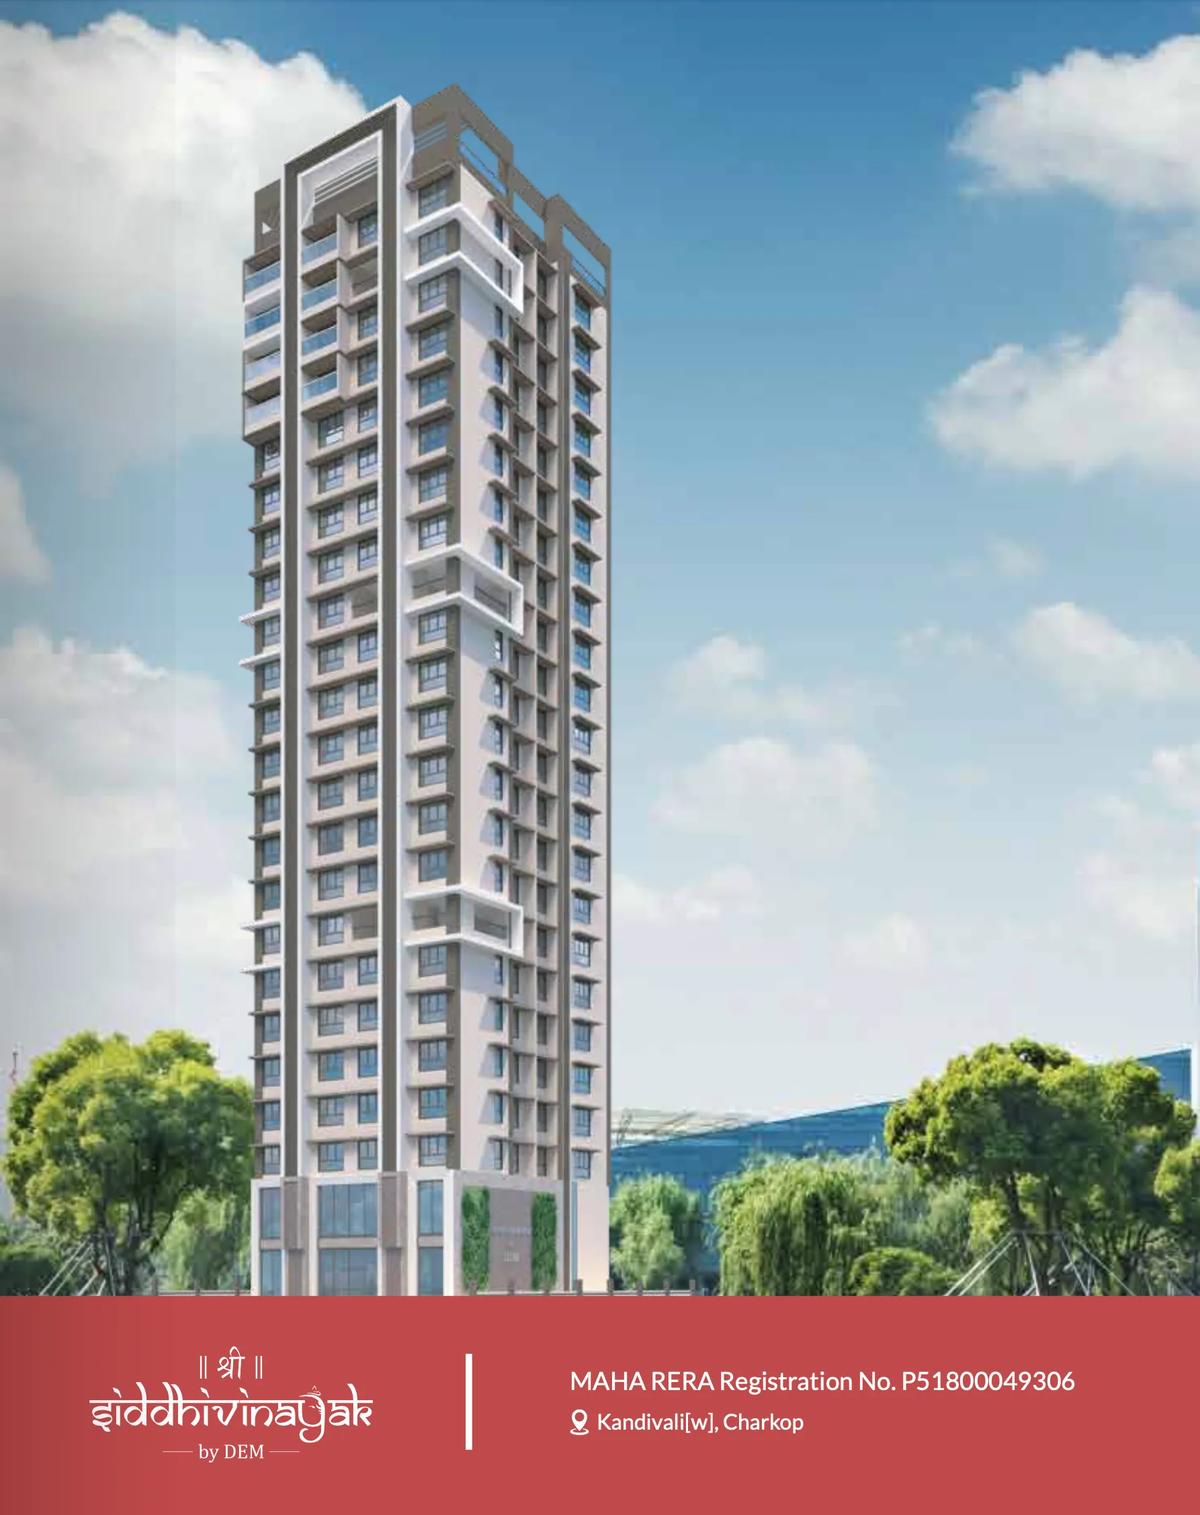
Shri Siddhivinayak
DEM Infra Developers
Kandivali West · RDP 7, Charkop, Sector 6
Residential
Under Construction
RERA P51800049306
Developer price: 2 BHK ₹1.55 Cr (₹25,368 per sq ft), 2 BHK ₹1.72 Cr (₹27,215 per sq ft), 3 BHK ₹2.5 Cr (₹30,048 per sq ft); project rate ₹27,215 per sq ft; MahaRERA possession Oct 2026. Updated 09 Jul 2026.
0 followers
Price
₹1.55 Crto ₹2.5 Cr
Rate
₹27,215/ sq ft
Configurations
2, 3 BHK
Possession (MahaRERA)
Oct 2026
Floors
21
Shri Siddhivinayak developer price list
2 BHK price in Shri Siddhivinayak
611 sq ft carpet
₹1.55 Cr
₹25,368 per sq ft
2 BHK
632 sq ft carpet
₹1.72 Cr
₹27,215 per sq ft
3 BHK price in Shri Siddhivinayak
832 sq ft carpet
₹2.5 Cr
₹30,048 per sq ft
Prices are indicative and exclude stamp duty, registration, GST and other charges. Confirm the current price with the sales team.
Shri Siddhivinayak rate per sq ft
Developer price: ₹25,368 to ₹30,048 per sq ft carpet
About Shri Siddhivinayak
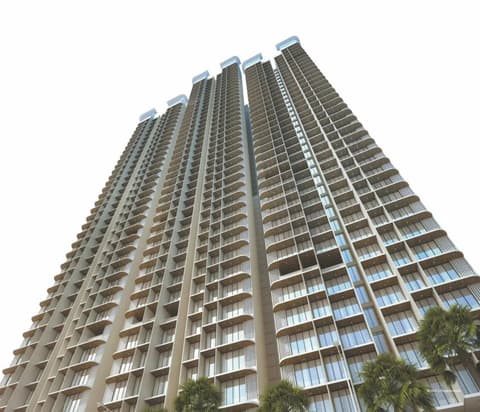
Shri Siddhivinayak is a residential project located in Kandivali West, RDP 7, Charkop, Sector 6. Currently under construction, the project offers 2 BHK, 3 BHK apartments with carpet areas ranging from 611 to 832 sq.ft, priced from ₹1.55 Cr All In. The development comprises 21 floors. RERA registered (P51800049306).
Amenities 8
Electrical meter room, sub-station, receiving stationEnergy managemcntFire protection and fire safety requirementsLandscaping & Tree PlantingOpen ParkingStorm Water DrainsWater SupplyWater conservation /Rain water harvesting
Floor plans and site plan
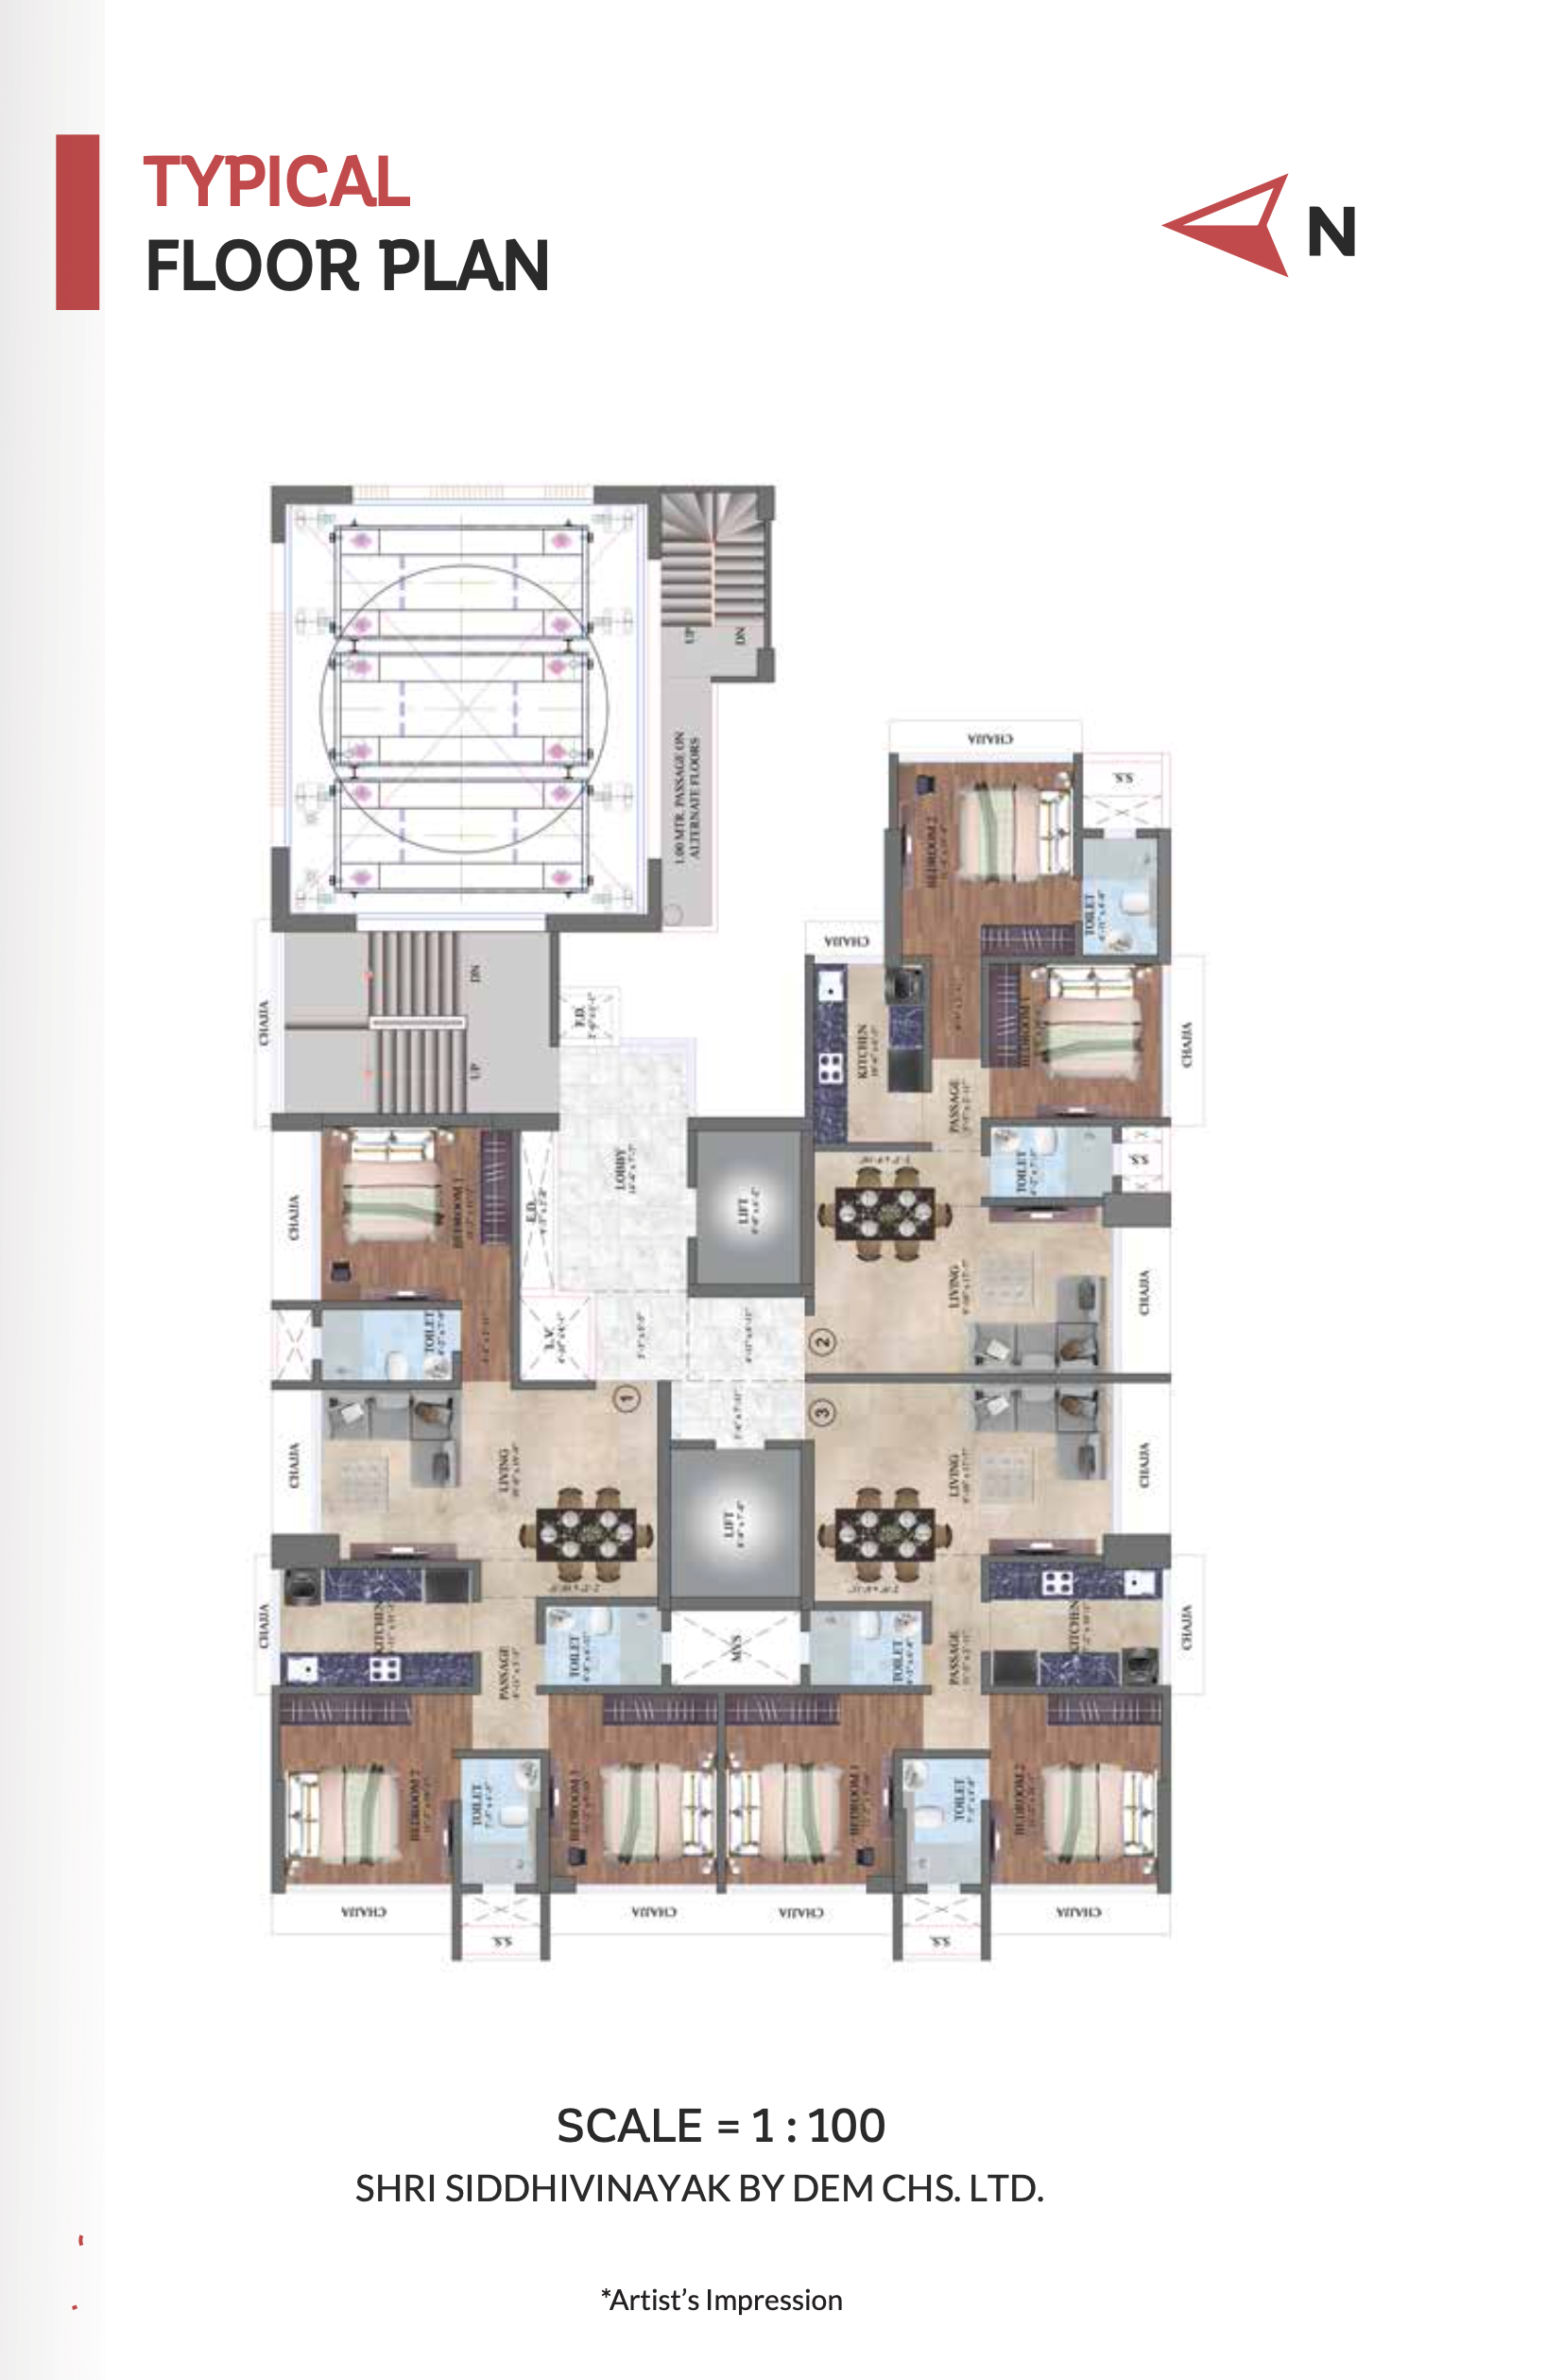 Floor plan
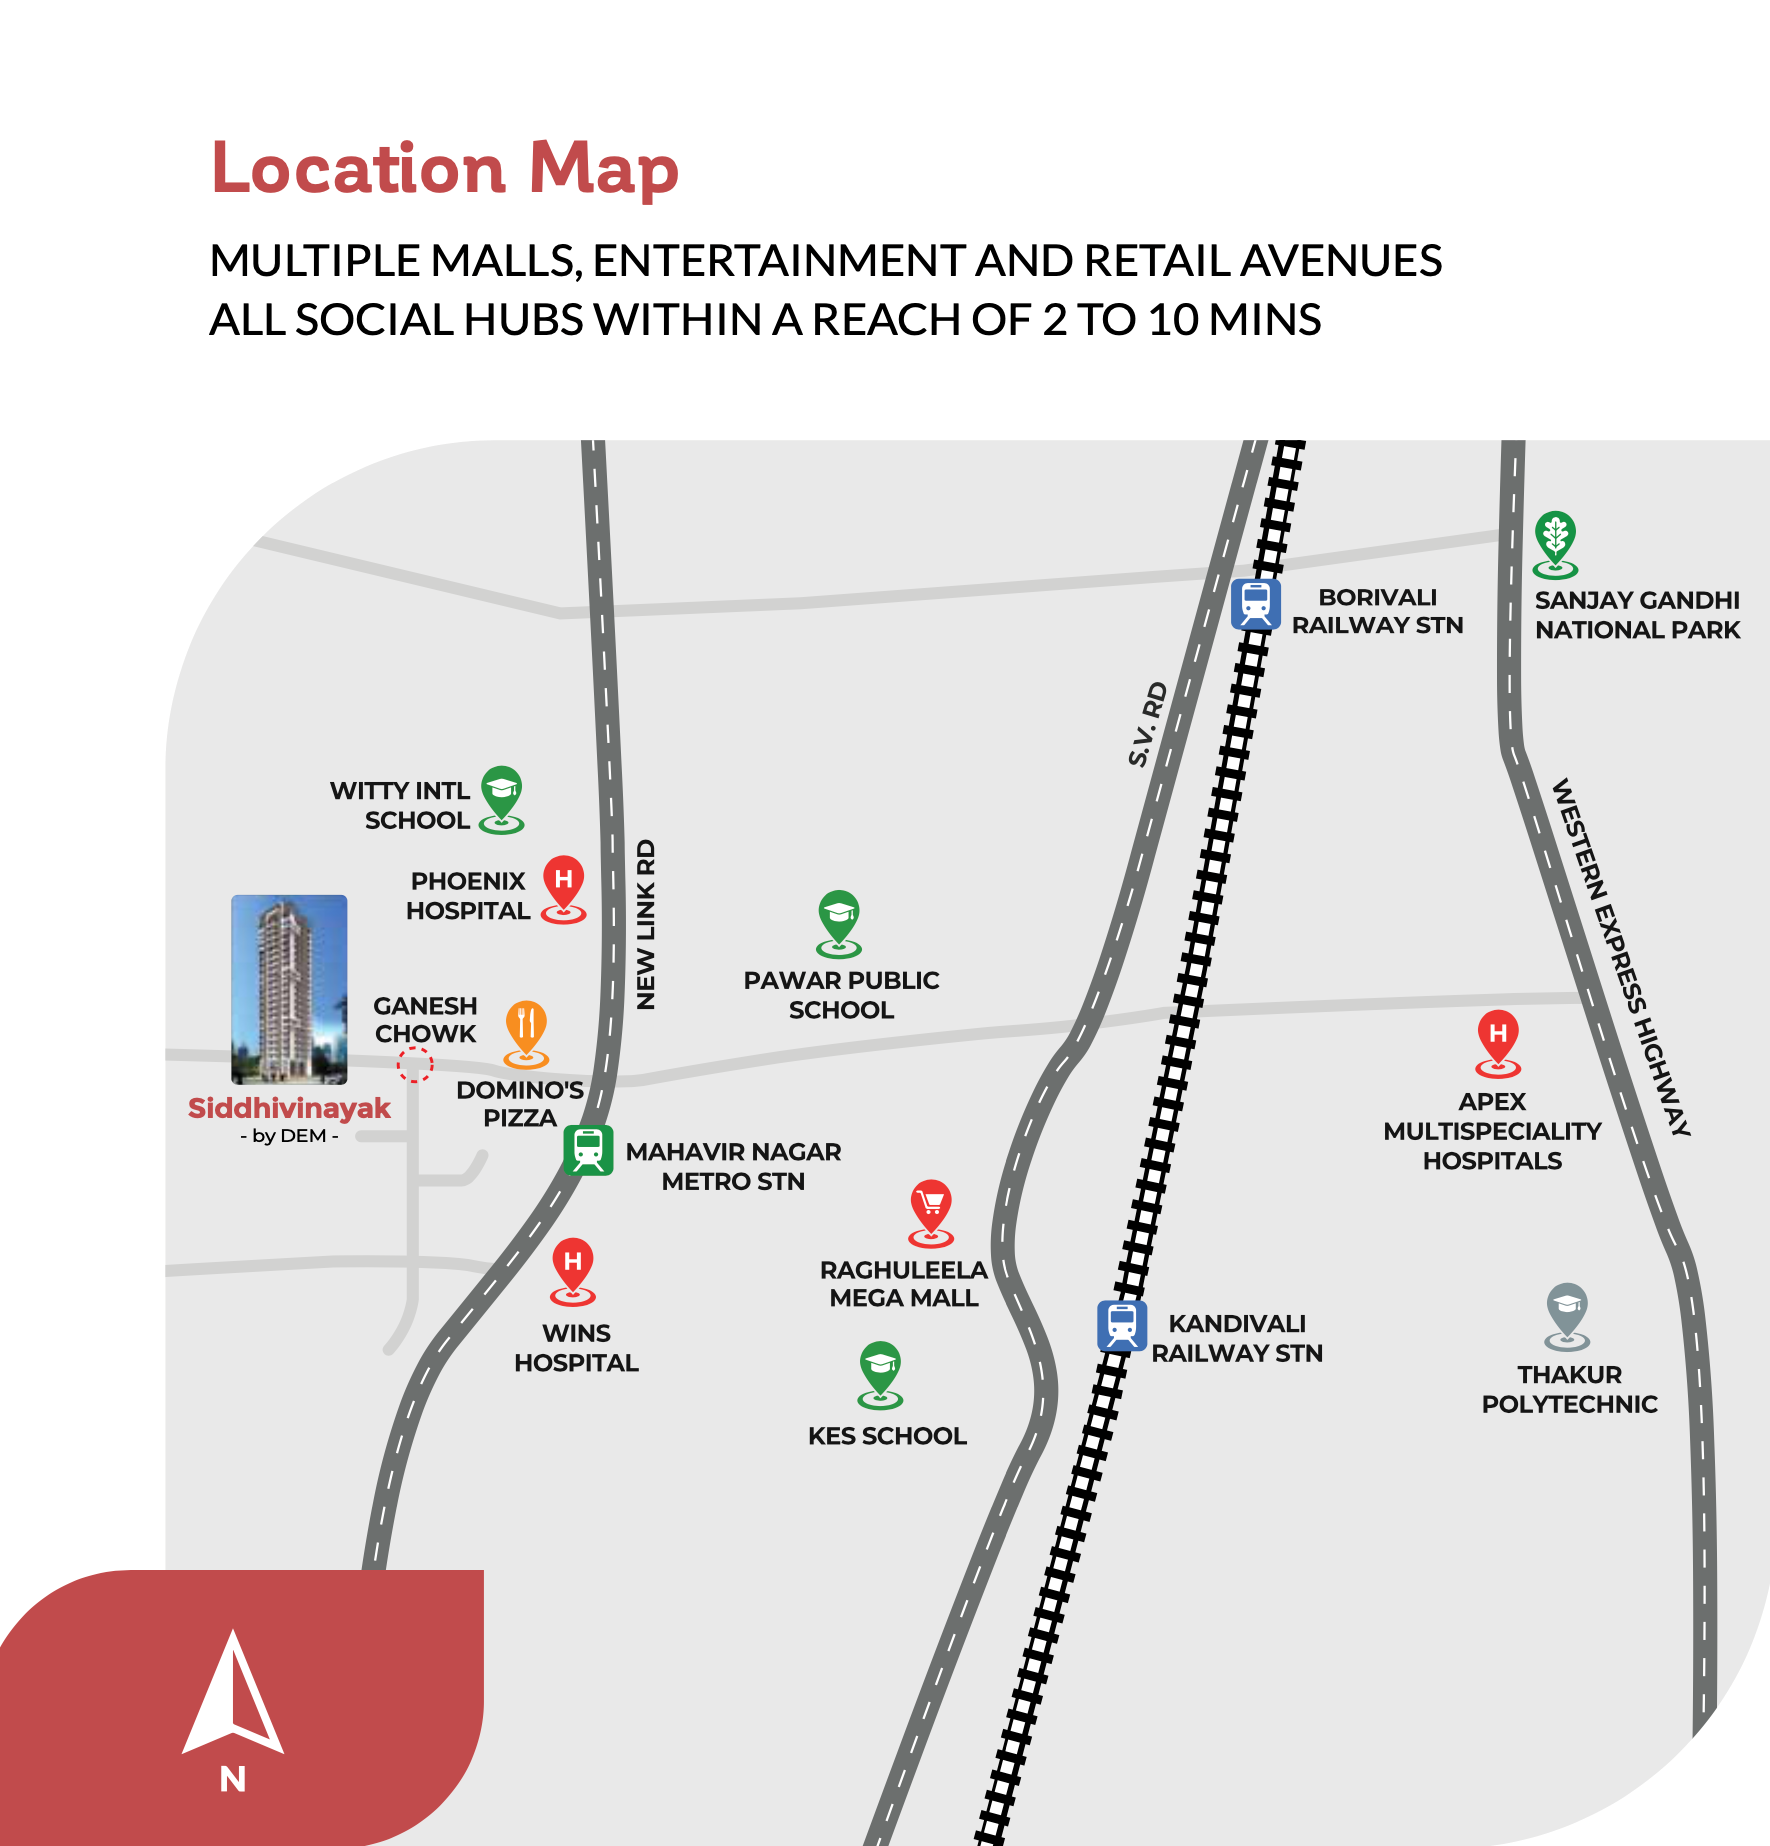 Site plan
Location
Kandivali West
RDP 7, Charkop, Sector 6, Mumbai
More projects in Kandivali West
Sales team
Login to see names and numbers. Numbers open with PROPi Live — there are no free connects.
Chat with PROPi about this project
Developer
DEM Infra Developers
3 projects listed on PROPi
2nd Floor, Max Heal Laboratories, Jankalyan CHS, Bangur Nagar, Goregaon West, Mumbai, Maharashtra 400104, India
Quick links
Agents for Shri Siddhivinayak
Property agents active in Kandivali West.
Ranked by live listings in this area.