View sales team and contact options ↓
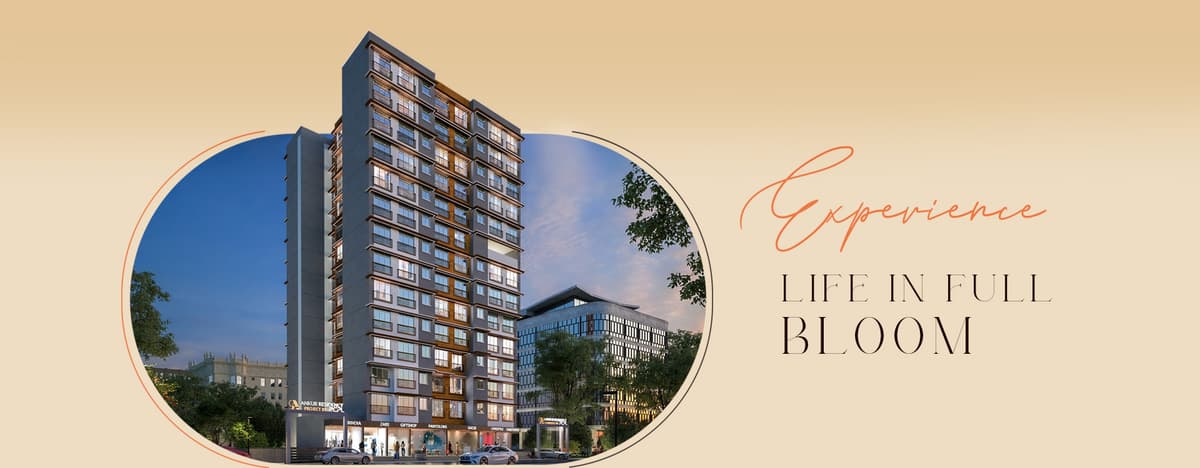
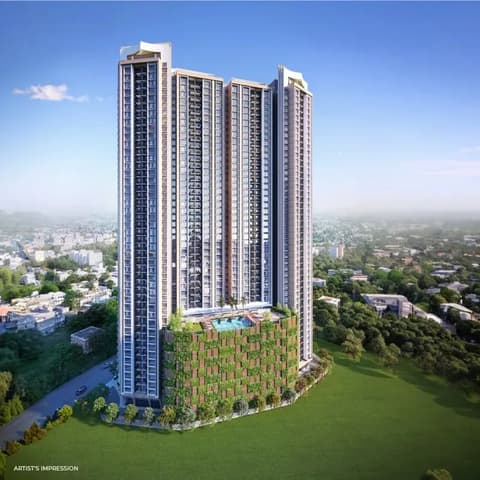
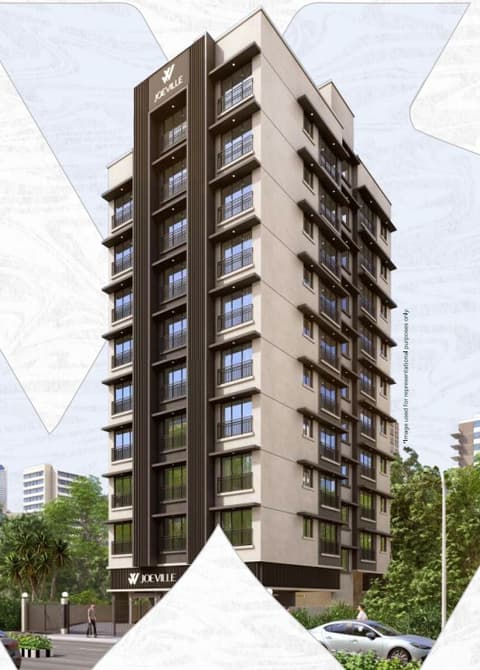
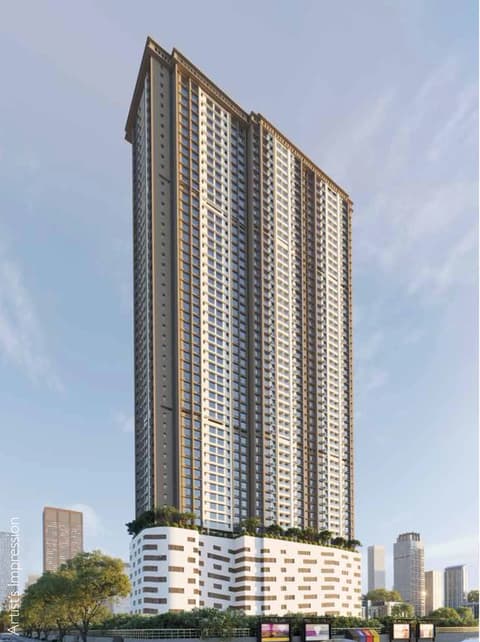
Ankur Residency
PCPL
Malad West · Liberty Garden Road No. 4, Ayojan Nagar, Navy Colony, Liberty Garden
Residential
Sold Out
RERA P51800054093
Sold out by the developer; we can find you a flat here for sale or rent. Updated 18 May 2026.
0 followers
Rate
₹28,081/ sq ft
Possession (MahaRERA)
Feb 2027
Floors
13
About Ankur Residency
Ankur Residency is a residential project located in Malad West, Liberty Garden Road No. 4, Ayojan Nagar, Navy Colony, Liberty Garden. Currently under construction, the project offers 2 BHK apartments with carpet area of 641 sq.ft, priced from ₹1.80 Cr All In. The development comprises 13 floors. RERA registered (P51800054093).
1 more amenities from the developer's brochure
Sign in to PROPi to see the full list — the list below is what was declared to MahaRERA.
Sign in to see themAmenities 10
Aggregate area of recreational Open SpaceElectrical meter room, sub-station, receiving stationFire protection and fire safety requirementsLandscaping & Tree PlantingOpen ParkingSewerage (Chamber, Lines, Septic Tank , STP)Solid Waste Management And DisposalStorm Water DrainsWater SupplyWater conservation /Rain water harvesting
Floor plans and site plan
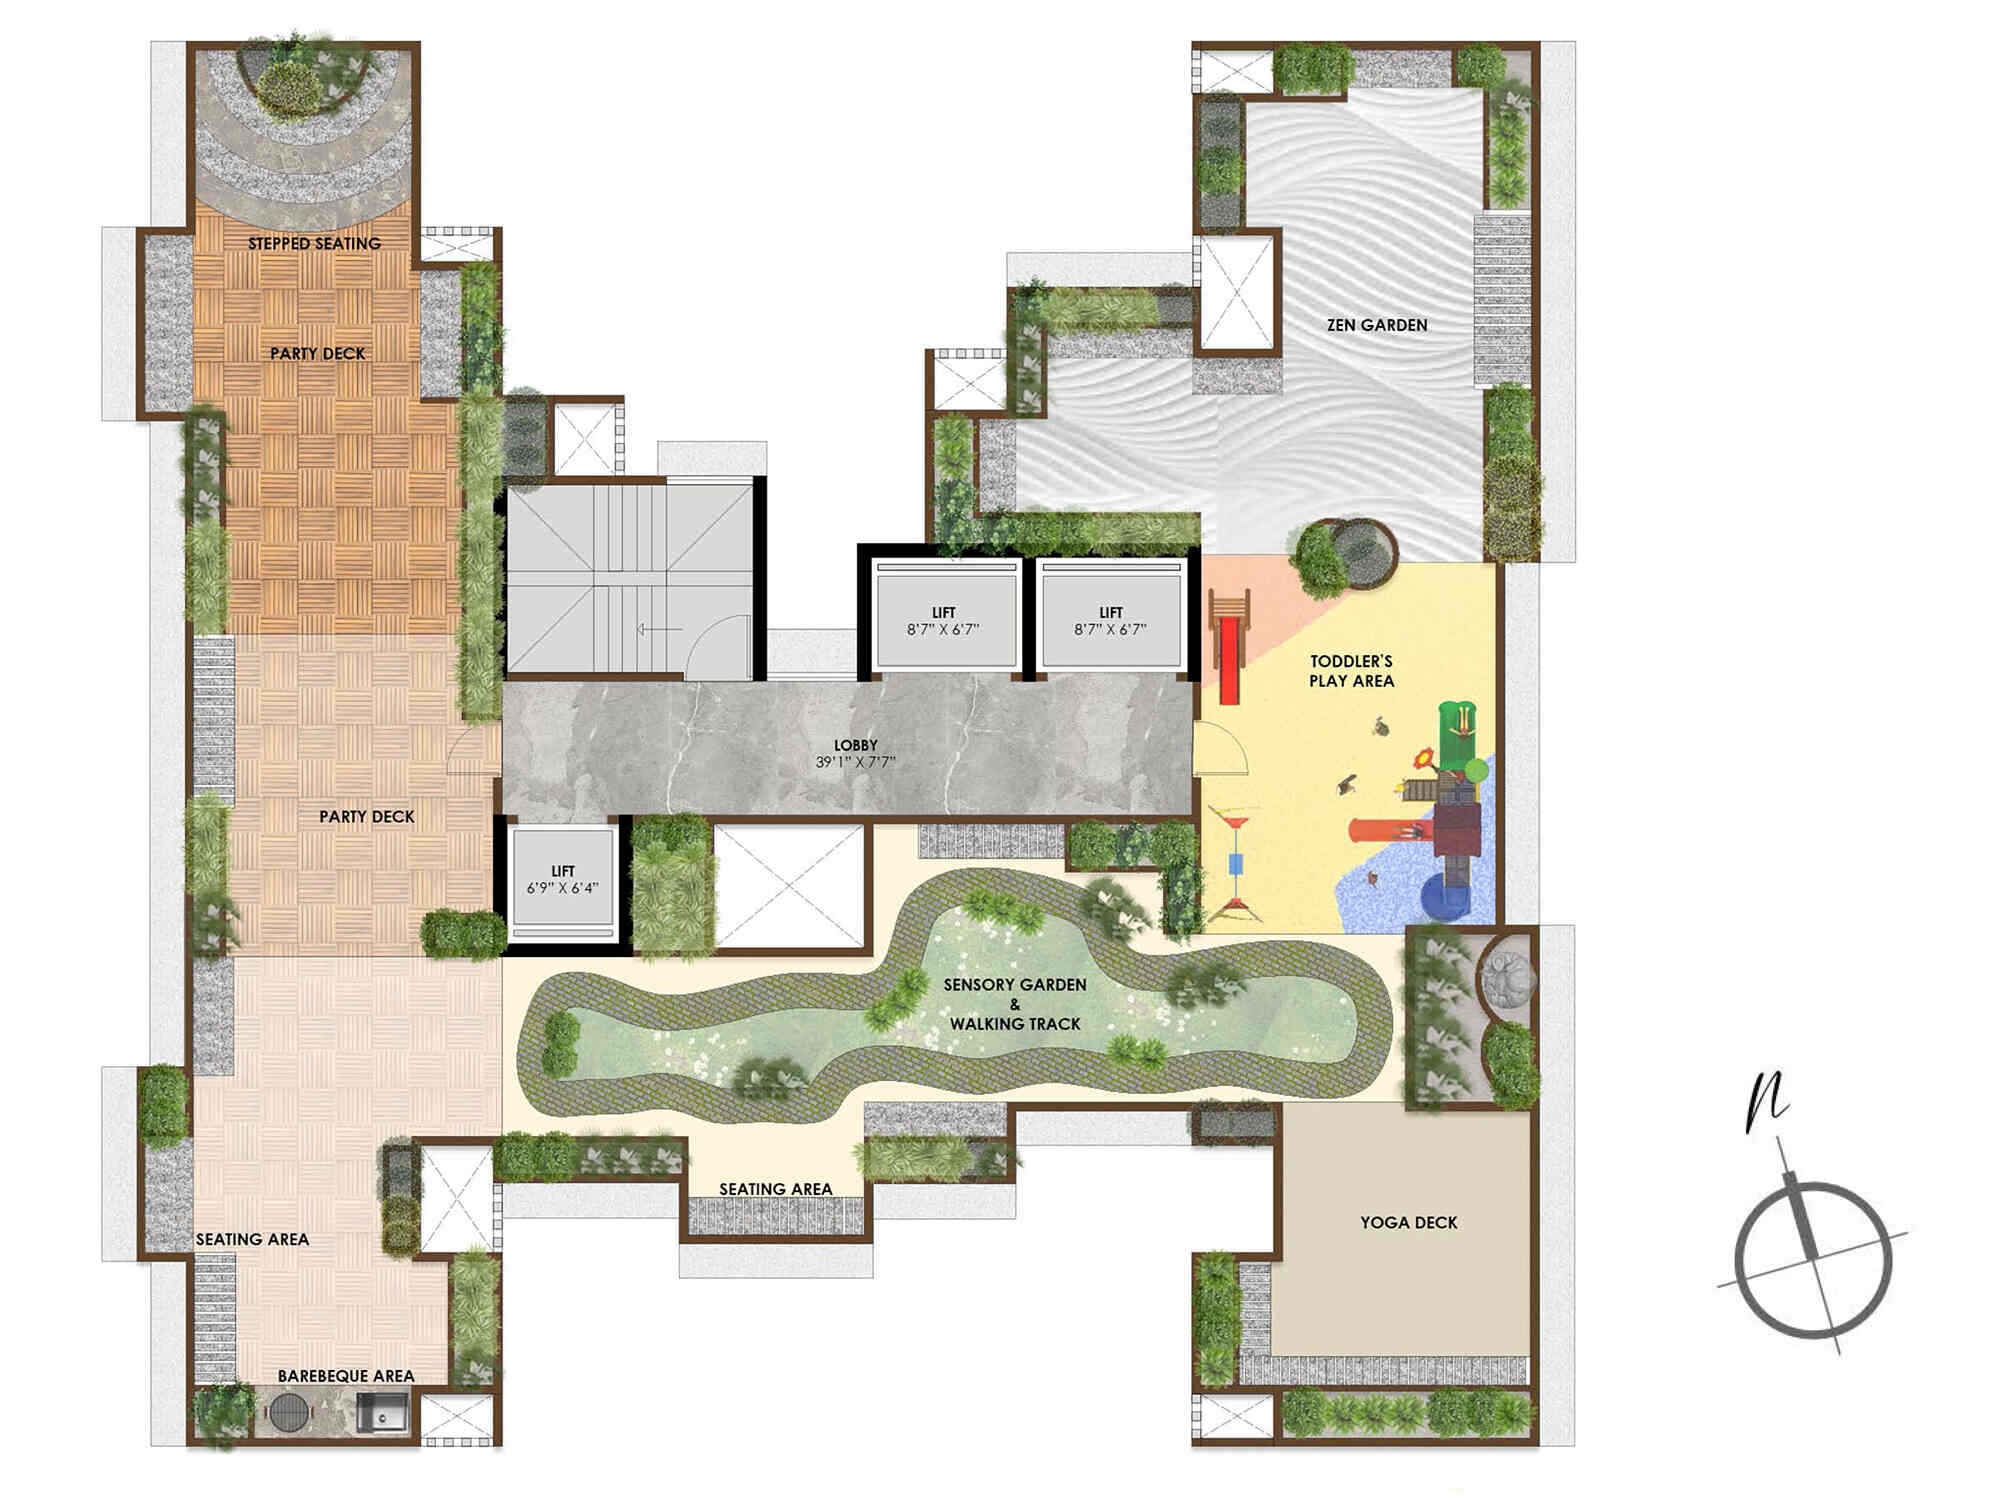 Floor plan
 Site plan
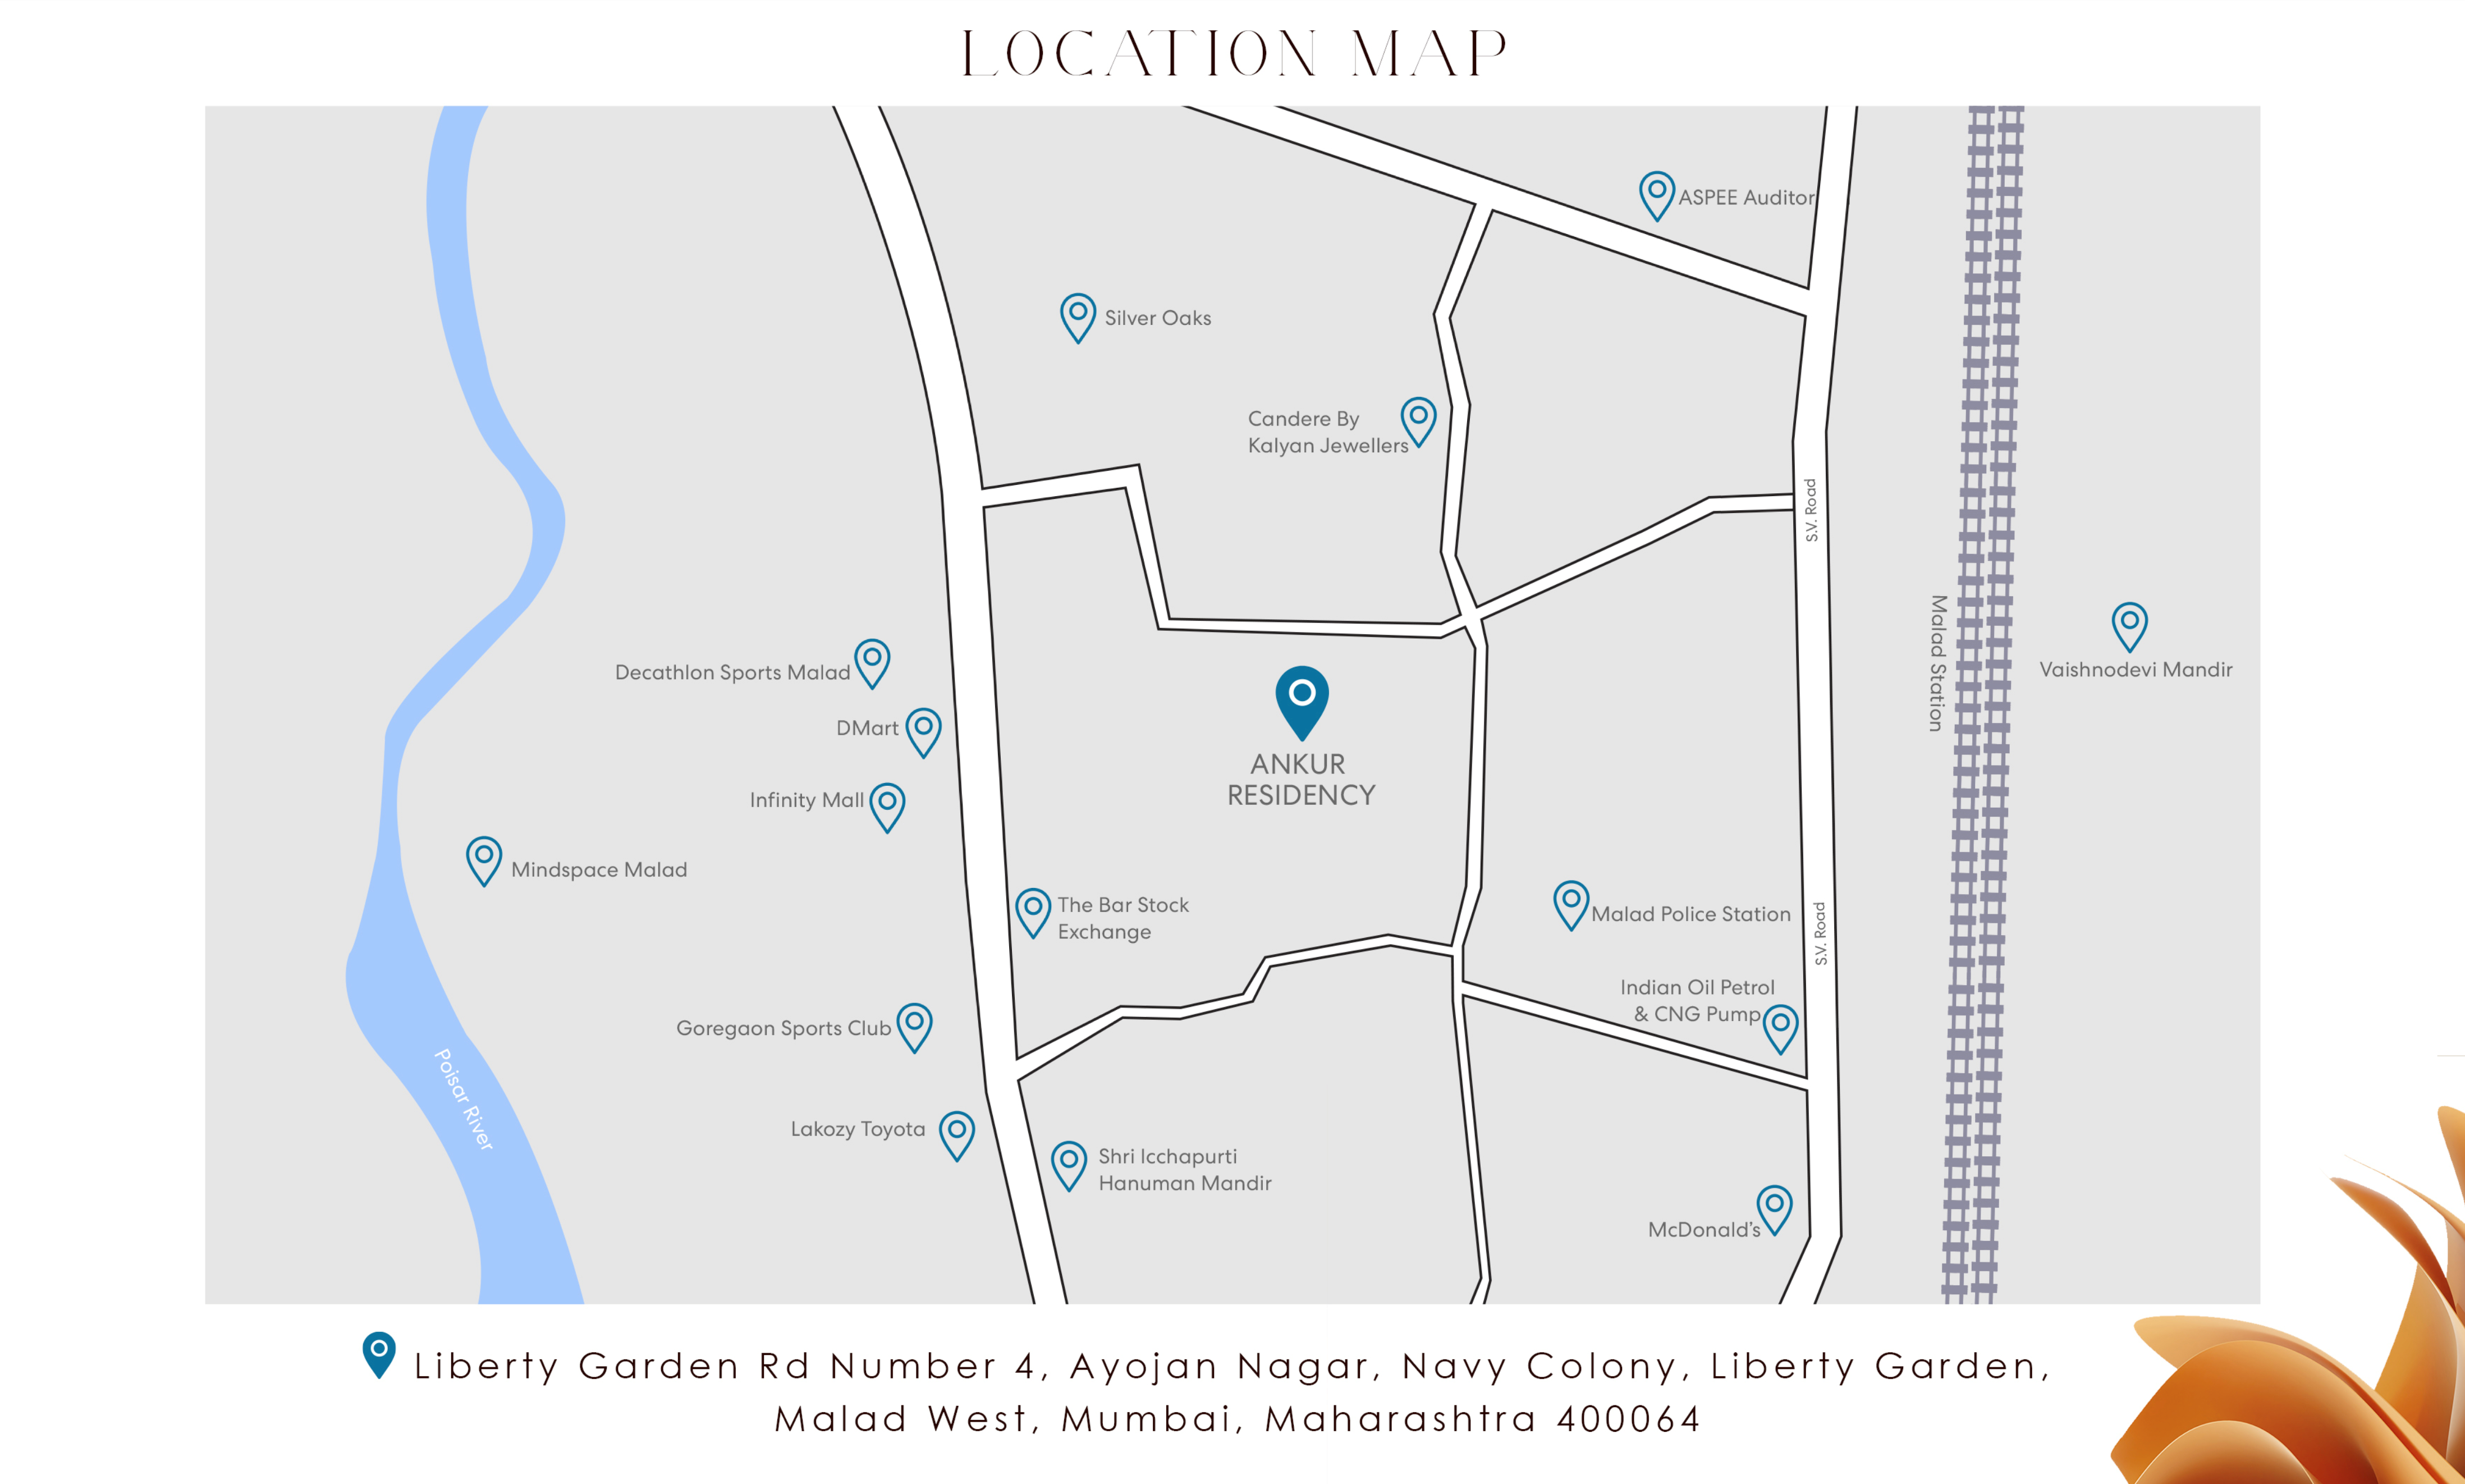
Location
Malad West
Liberty Garden Road No. 4, Ayojan Nagar, Navy Colony, Liberty Garden, Mumbai
More projects in Malad West
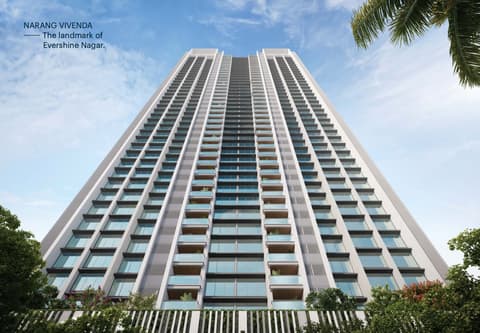
Narang Vivenda
Narang Realty Private Limited
₹33,500 / sq ft
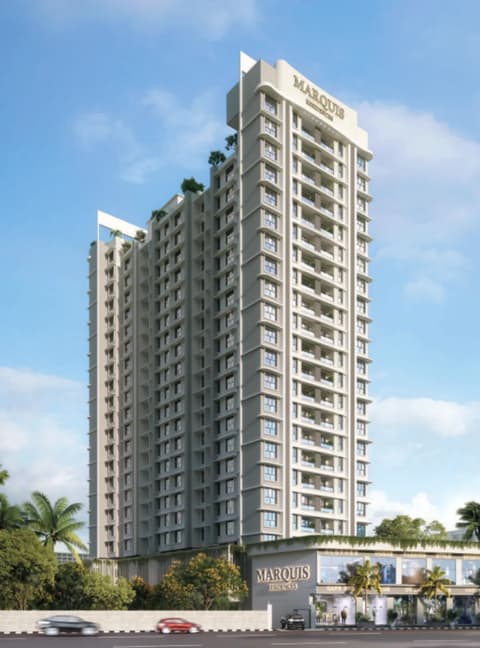
Marquis Residences
Gurnani Group
₹32,000 / sq ft
Anchor Point Aviara
Anchor Point Developers
₹30,000 / sq ft
Chandak Treesourus
Chandak Group
₹36,331 / sq ft
Joe Ville
PCPL
₹33,071 / sq ft
Sheth Irene
Sheth Creators Pvt Ltd
₹28,436 / sq ft
Sales team
Login to see names and numbers. Numbers open with PROPi Live — there are no free connects.
Chat with PROPi about this project
Developer
PCPL
47 projects listed on PROPi
1001, 10th Floor, DLH Park, S. V Road, Opp. Goregaon MTNL, Goregaon West, Mumbai - 400104
Quick links
Agents for Ankur Residency
Property agents active in Malad West.
Ranked by live listings in this area.