View sales team and contact options ↓
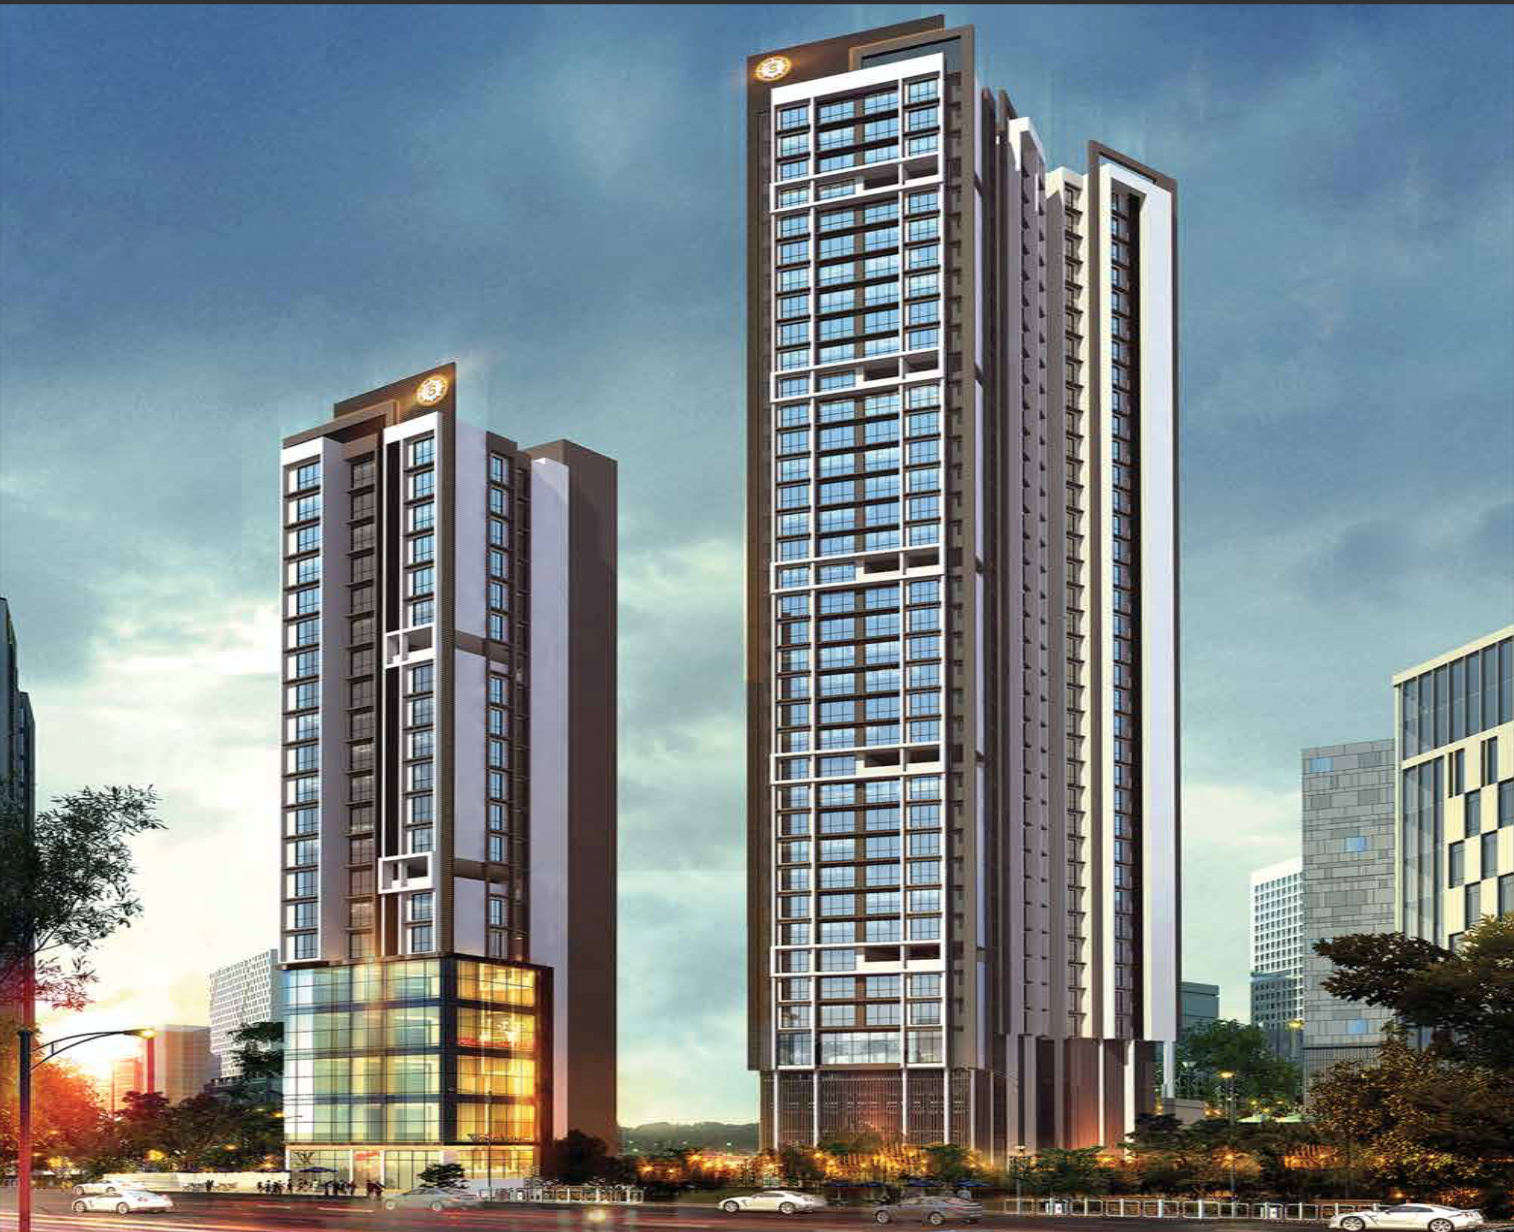
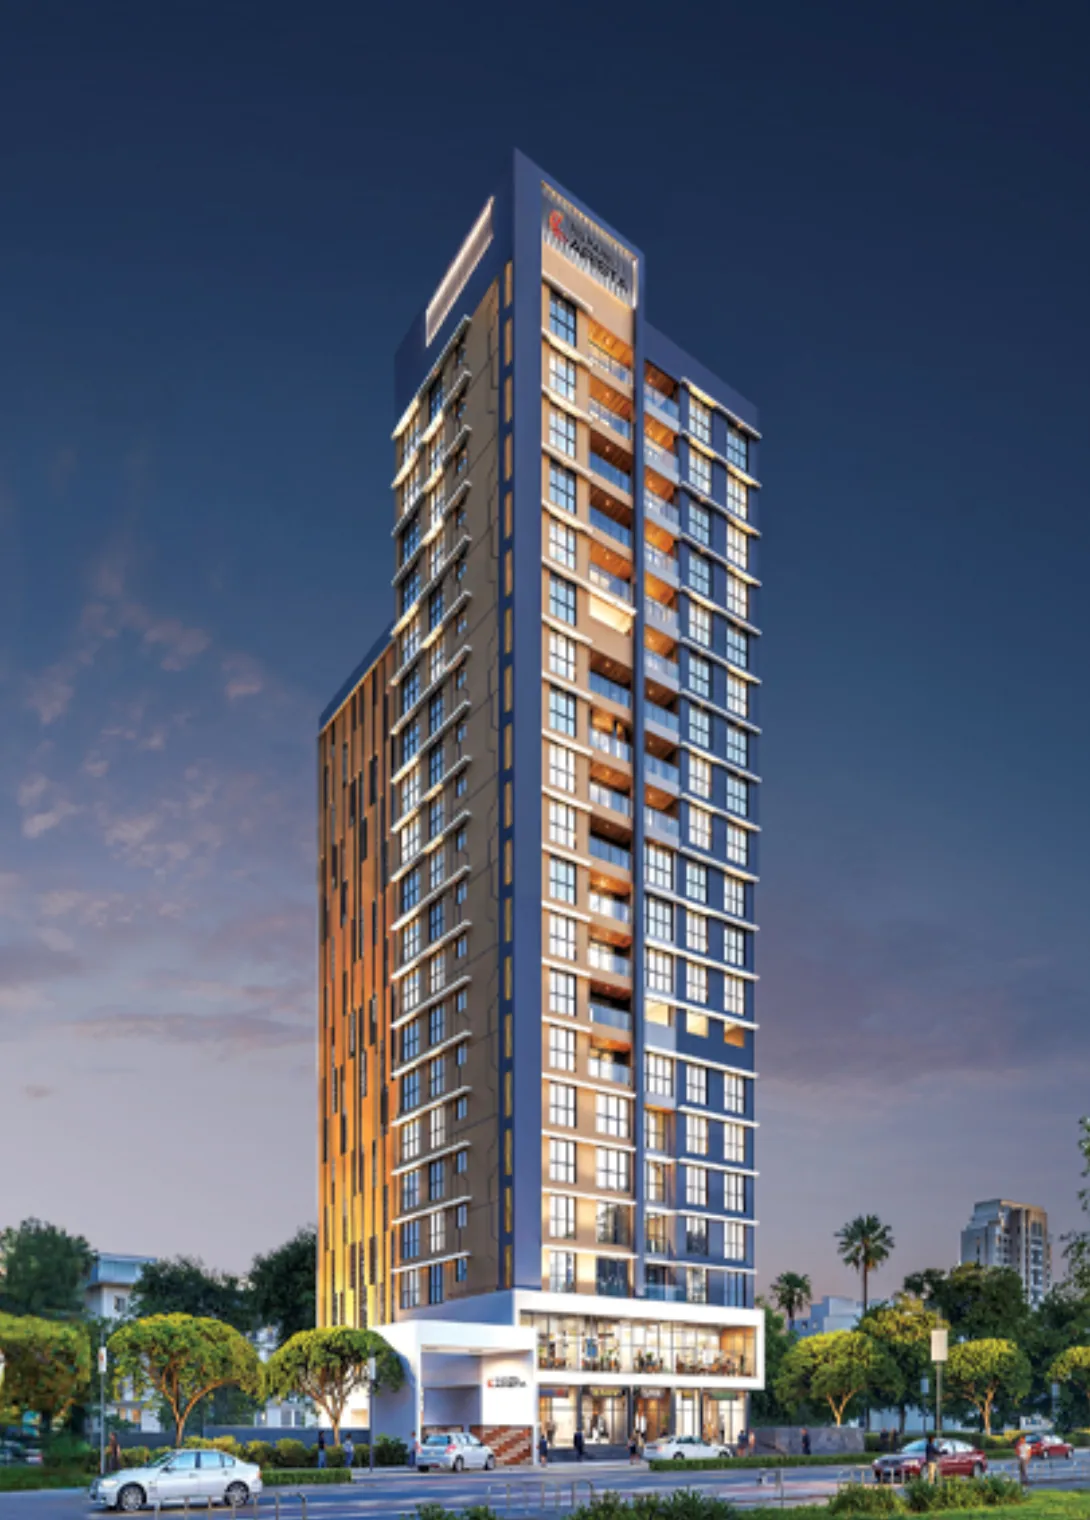
Shraddha Panorama
Shraddha Landmark Pvt. Ltd
Mulund West · Opp Fortis Hospital
Residential
Under Construction
RERA P51800053318
Price
₹1.36 Crto ₹1.87 Cr
Rate
₹28,300/ sq ft
Configurations
1, 2 BHK
Possession
Dec 2027
Floors
9
Configurations and prices 3
1 BHK
476 sq ft carpet
₹1.36 Cr
₹28,571 per sq ft
1 BHK
564 sq ft carpet
₹1.61 Cr
₹28,546 per sq ft
2 BHK
659 sq ft carpet
₹1.87 Cr
₹28,376 per sq ft
Prices are indicative and exclude stamp duty, registration, GST and other charges. Confirm the current price with the sales team.
About Shraddha Panorama
Shraddha Panorama is a residential project located in Mulund West, Opp Fortis Hospital. Currently under construction, the project offers 1 BHK, 2 BHK apartments with carpet areas ranging from 413 to 520 sq.ft, priced from ₹1.17 Cr ++. The development comprises 9 floors. RERA registered (P51800053318). Amenities include Swimming Pool, Kids Play Area, Garden, Clubhouse, Indoor Games, Gymnasium, Jogging Track, Yoga Room, and more.
Amenities 21
Swimming PoolKids Play AreaGardenClubhouseIndoor GamesMultipurpose HallGymnasiumJogging TrackYoga RoomSpaSports CourtCCTV24x7 SecurityVideo Door PhoneFire SafetyIntercomPower BackupParkingVisitor ParkingConcealed WiringConcealed Plumbing
Floor plans and site plan
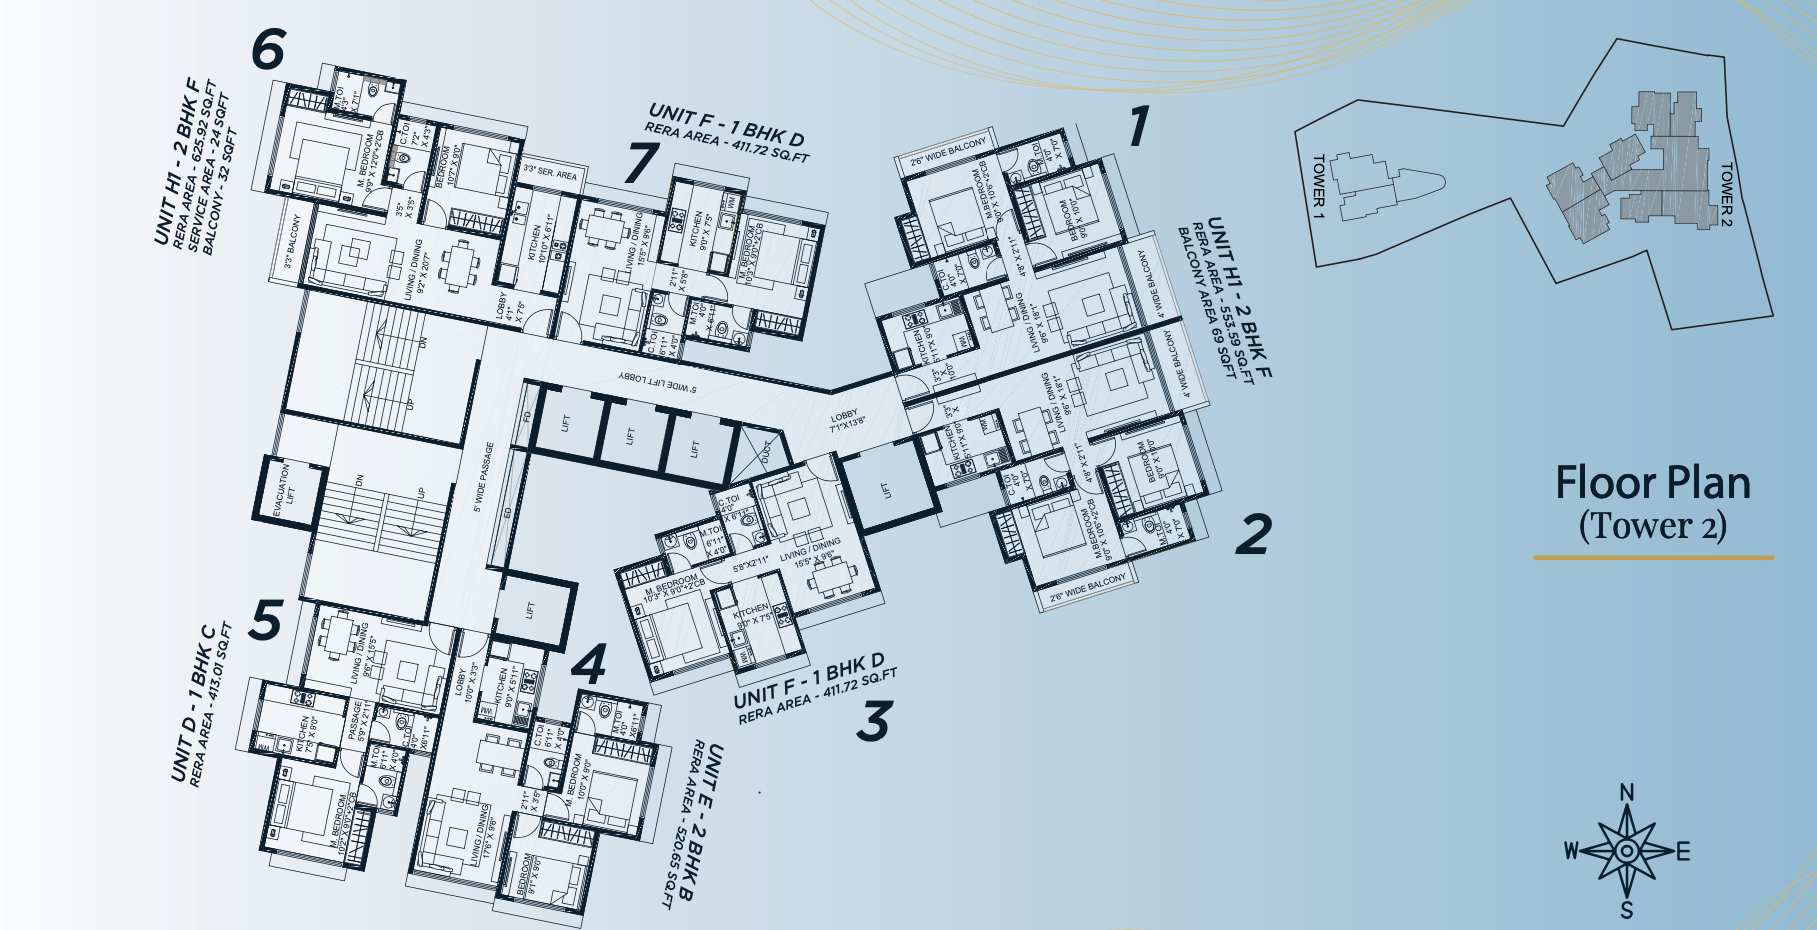 Floor plan
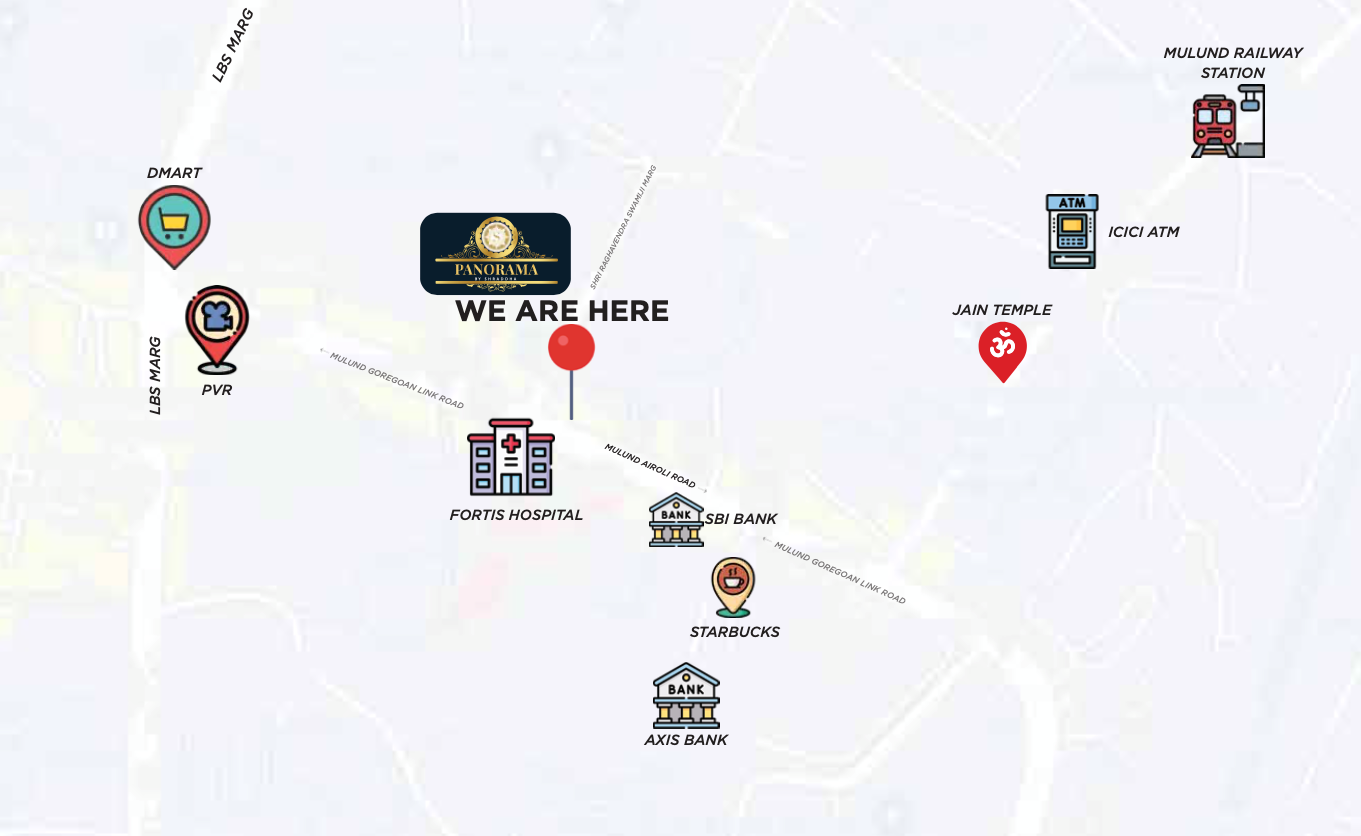 Site plan
Location
Mulund West
Opp Fortis Hospital, Mumbai
More projects in Mulund West
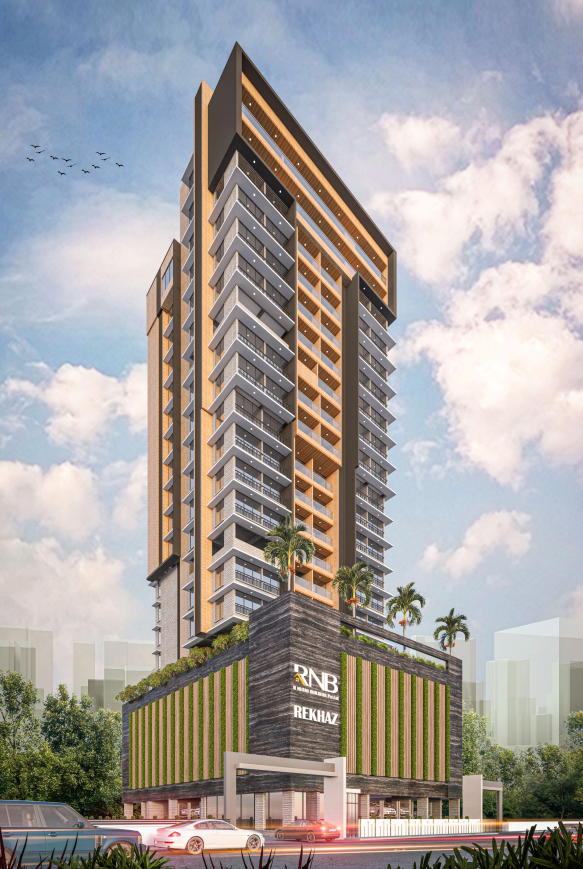


Sales team
Login to reveal names and numbers. New accounts get 3 reveals free.
Chat with PROPi about this project
Developer
Shraddha Landmark Pvt. Ltd
8 projects listed on PROPi
301, Sai Heritage, Tilak Road Above Axis Bank, Ghatkopar East, Mumbai - 75
Quick links
Property advisors active in Mulund West
Ranked by live listings in this area.