View sales team and contact options ↓
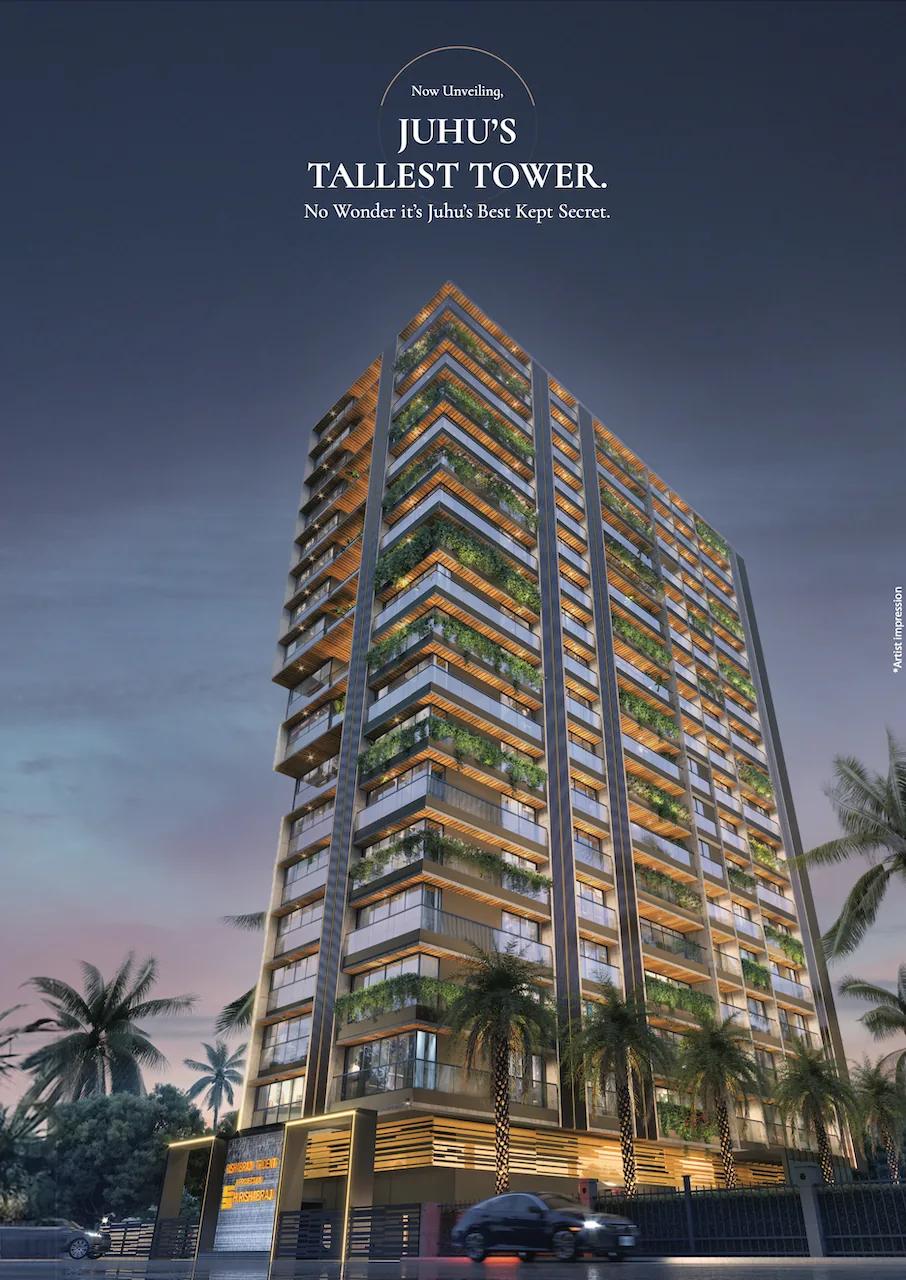

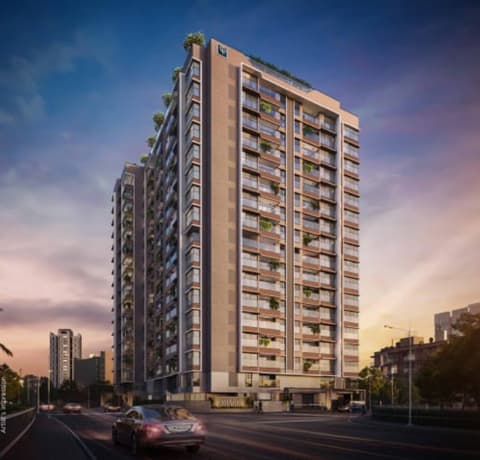
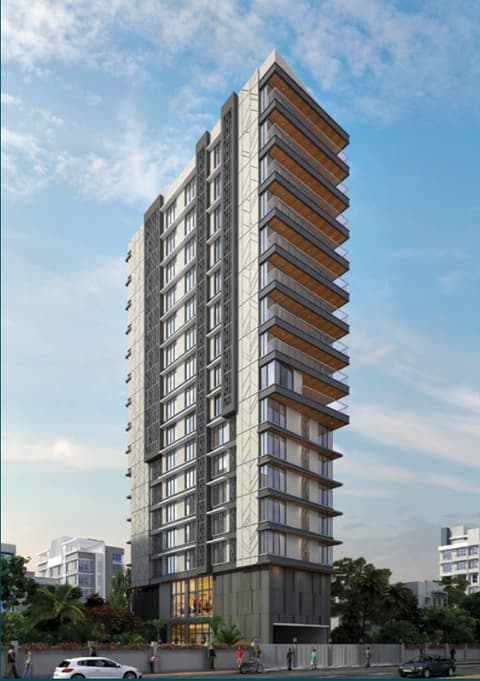

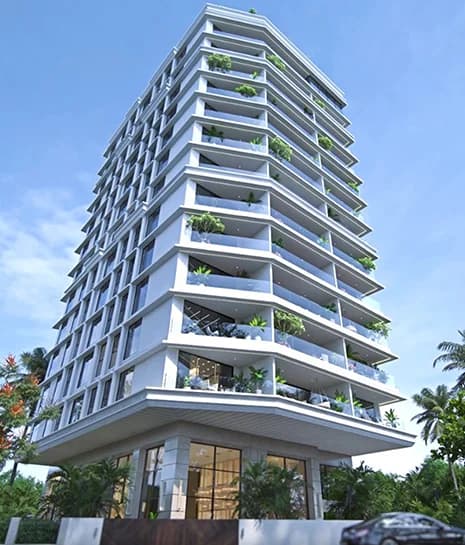
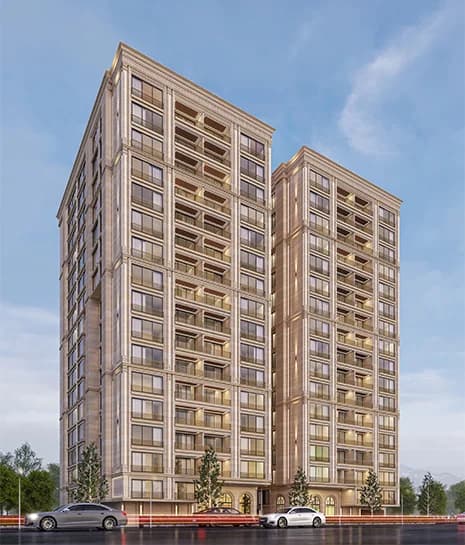
Rishabraj Trident
H. Rishabraj Builders and Developers
Juhu · Gulmohar Cross Road No 12
Residential
Under Construction
RERA P51800053505
0 followers
Price
₹3.45 Crto ₹9.90 Cr
Rate
₹54,800/ sq ft
Configurations
2, 3, 4 BHK
Possession
Dec 2028
Floors
17
Configurations and prices 3
2 BHK
629 sq ft carpet
₹3.45 Cr
₹54,848 per sq ft
3 BHK
1,500 sq ft carpet
₹8.25 Cr
₹55,000 per sq ft
4 BHK
1,808 sq ft carpet
₹9.90 Cr
₹54,756 per sq ft
Prices are indicative and exclude stamp duty, registration, GST and other charges. Confirm the current price with the sales team.
About Rishabraj Trident
Rishabraj Trident is a residential project located in Juhu, Gulmohar Cross Road No 12. Currently under construction, the project offers 2 BHK, 3 BHK, 4 BHK apartments with carpet areas ranging from 629 to 1808 sq.ft, priced from ₹3.45 Cr ++. The development comprises 17 floors. RERA registered (P51800053505). Amenities include Swimming Pool, Kids Play Area, Garden, Clubhouse, Indoor Games, Gymnasium, Jogging Track, CCTV, and more.
Amenities 17
Kids Play AreaGardenClubhouseIndoor GamesMultipurpose HallMini TheatreGymnasiumJogging TrackYoga RoomSpaCCTV24x7 SecurityPower BackupParkingVisitor ParkingConcealed WiringConcealed Plumbing
Floor plans and site plan
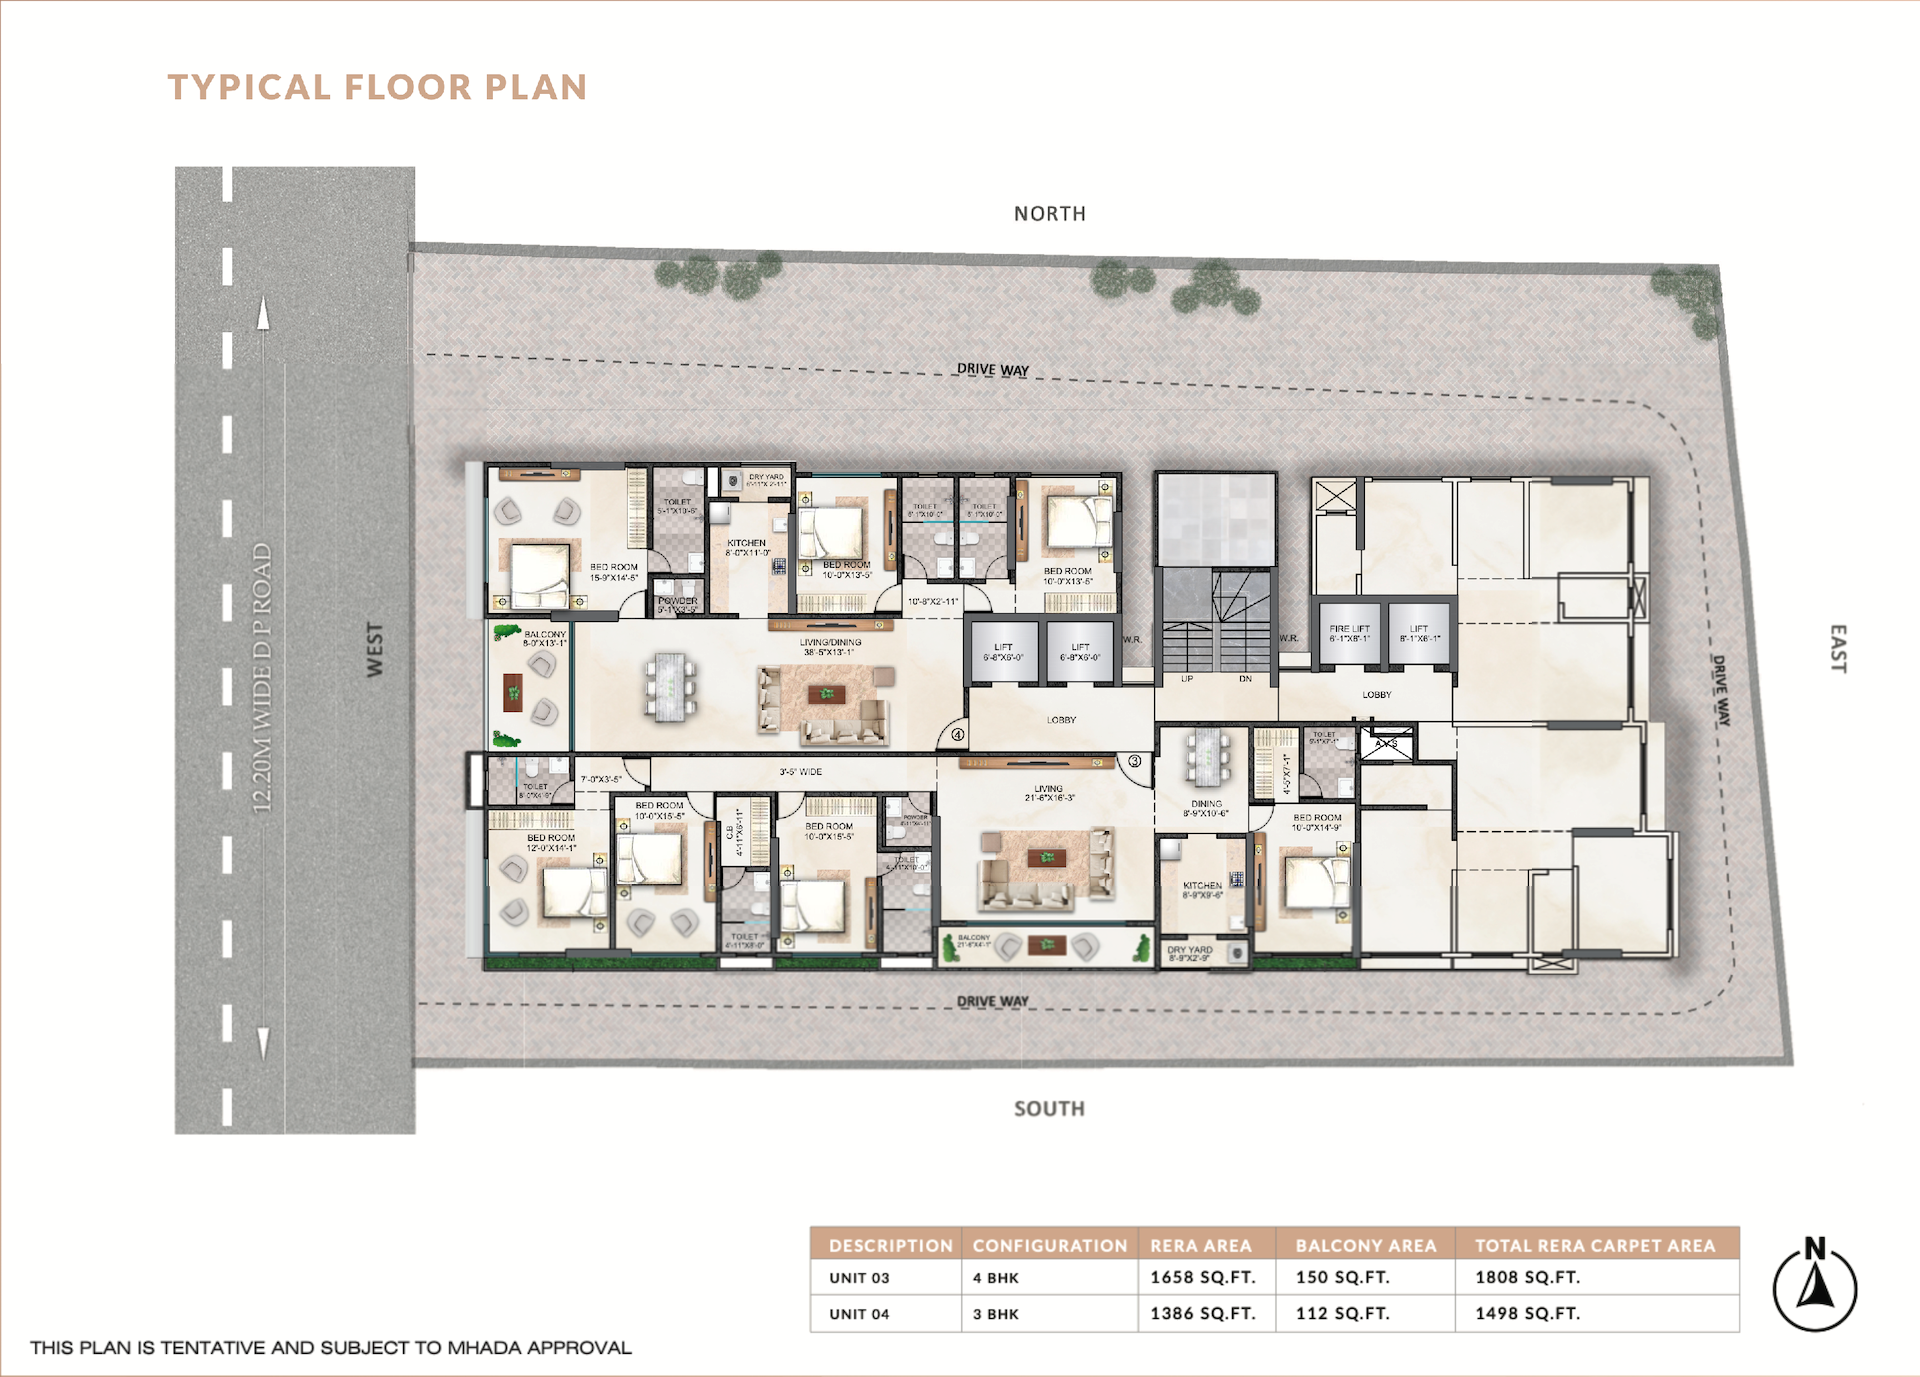 Floor plan
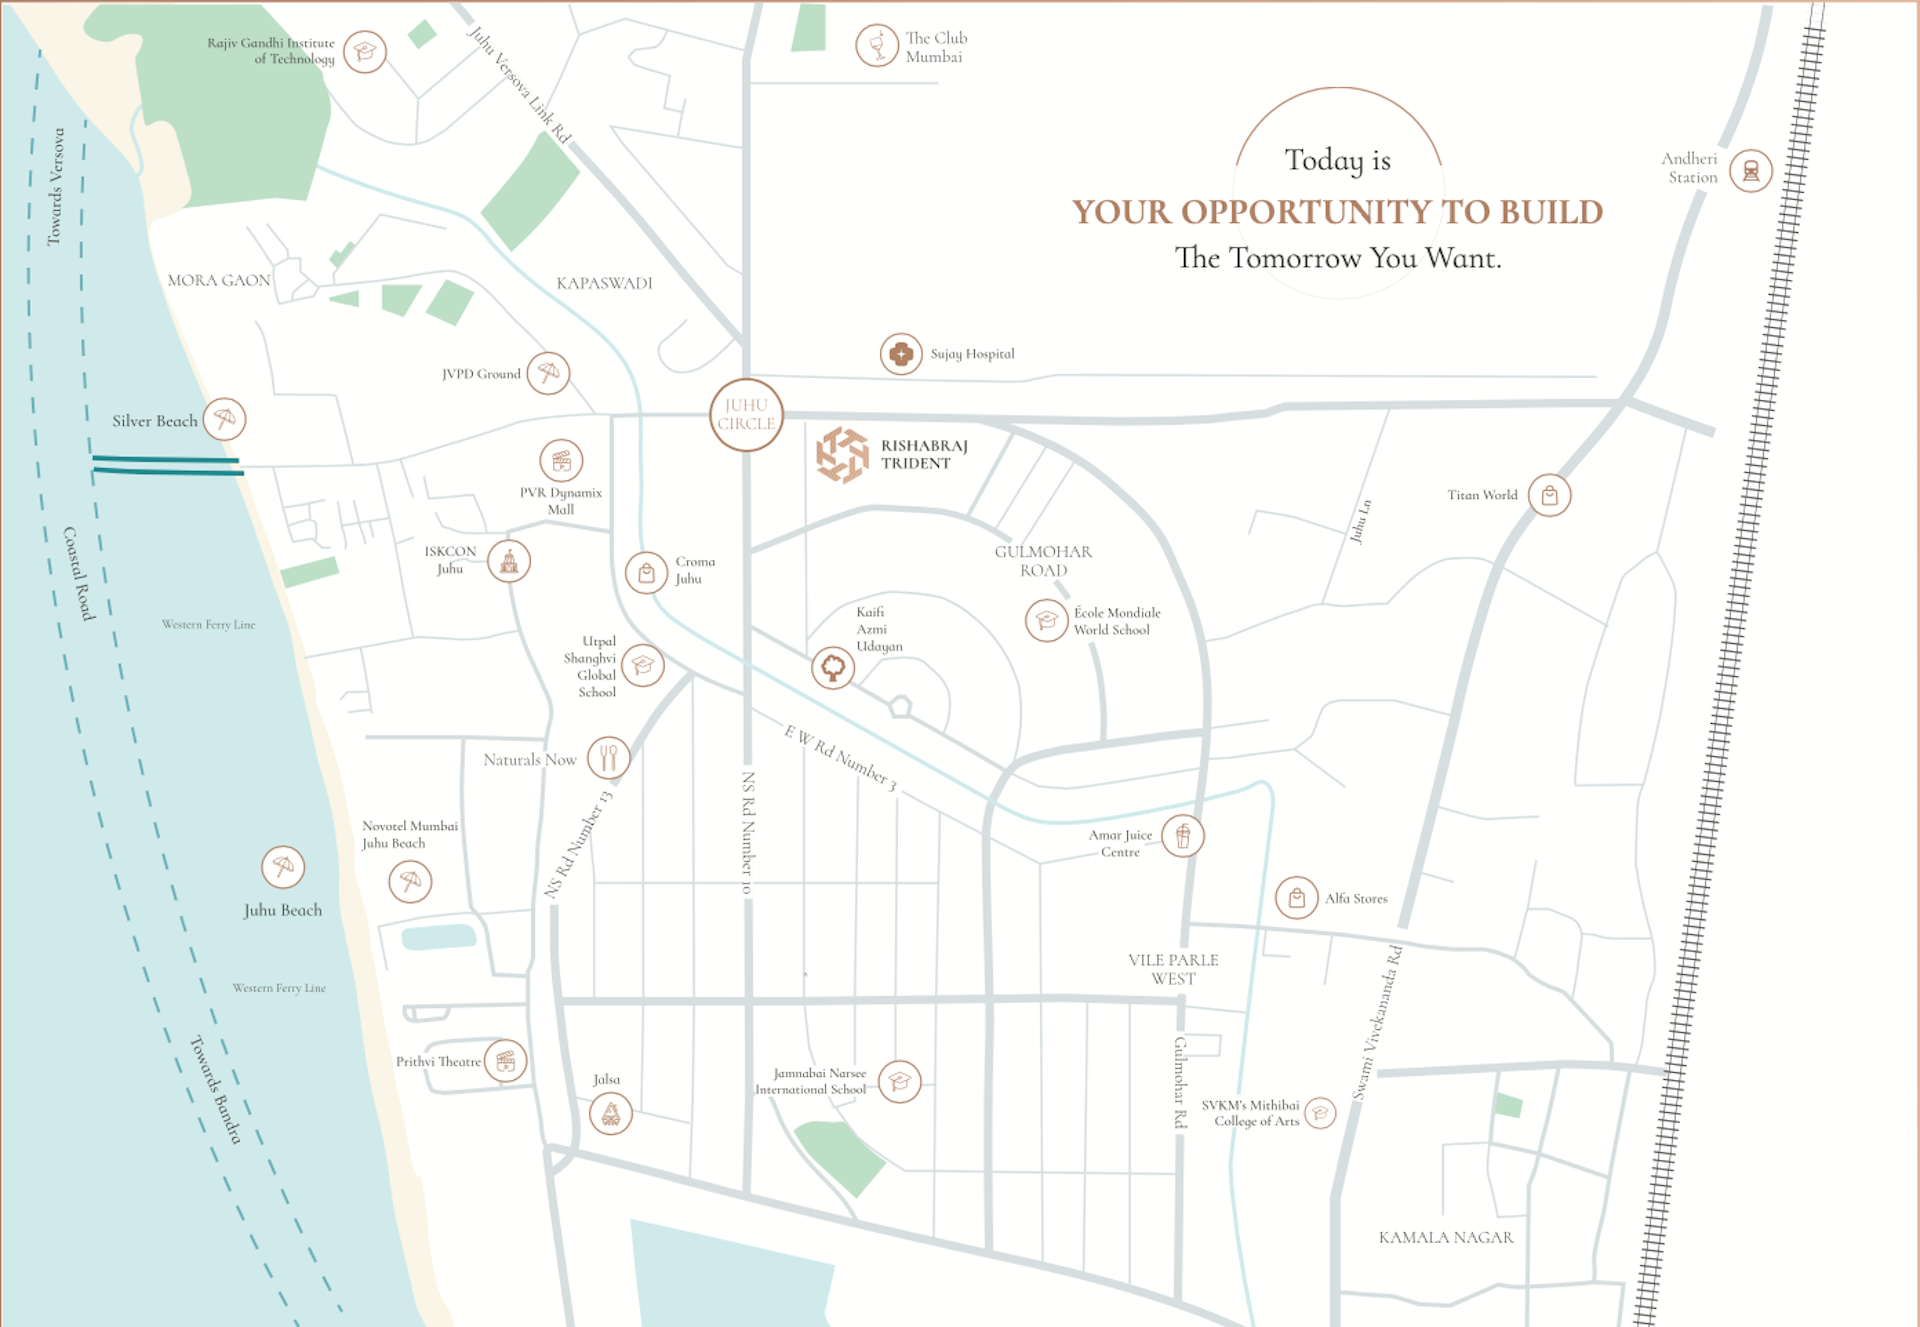 Site plan
Location
Juhu
Gulmohar Cross Road No 12, Mumbai
More projects in Juhu
Hrishabraj Trident
H. Rishabraj Builders and Developers
₹69,953 / sq ft
Kalpataru Amare
Kalpataru Limited
₹62,000 / sq ft
Mangal Meeth
Amal Group
₹68,300 / sq ft
Lotus Artemis
Lotus Developers
Possession Nov 2030
Lotus Amara
Lotus Developers
Possession May 2027
Lotus The Arcadian
Lotus Developers
Possession Apr 2028
Sales team
Login to see names and numbers. Numbers open with PROPi Live — there are no free connects.
Chat with PROPi about this project
Developer
H. Rishabraj Builders and Developers
40 projects listed on PROPi
Office No. 103, Jai Tirth, Daulat Nagar, Road No.10, Borivali(E), Mumbai – 400 066.
Quick links
Property advisors active in Juhu
Ranked by live listings in this area.