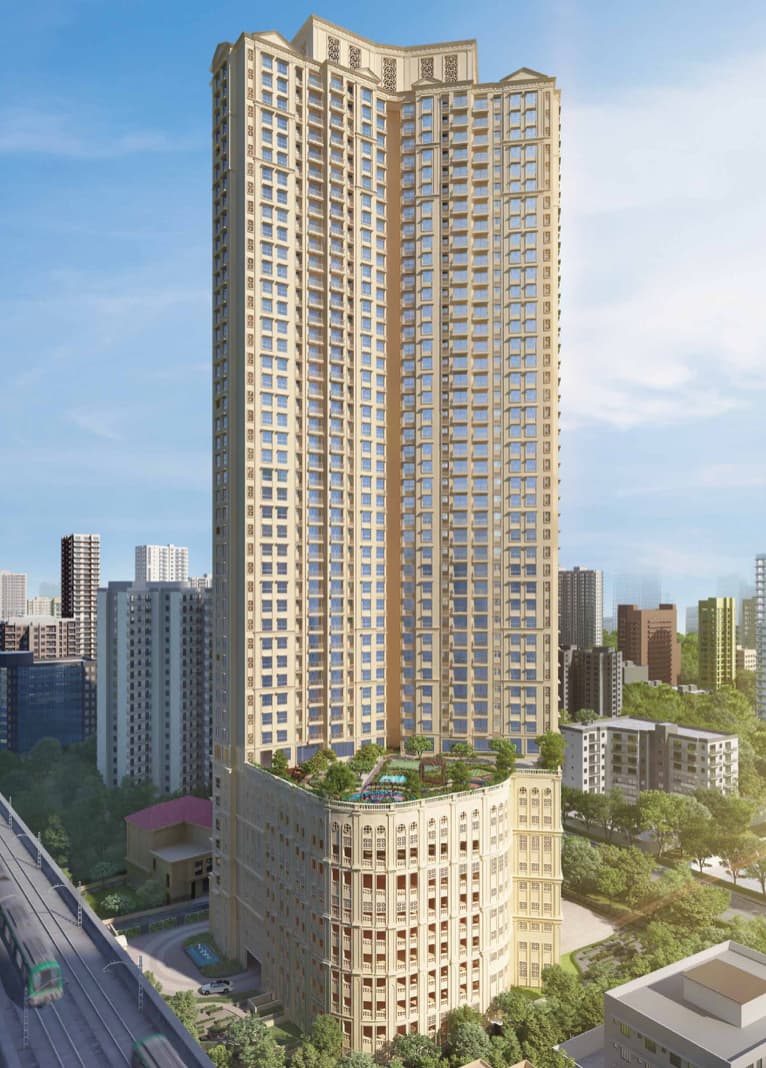
Hiranandani Castalia
Sold out by the developer; flats available for sale and rent; 2 resale flats from ₹3.15 Cr (middle ₹46,053 per sq ft). Updated 09 Jul 2026.
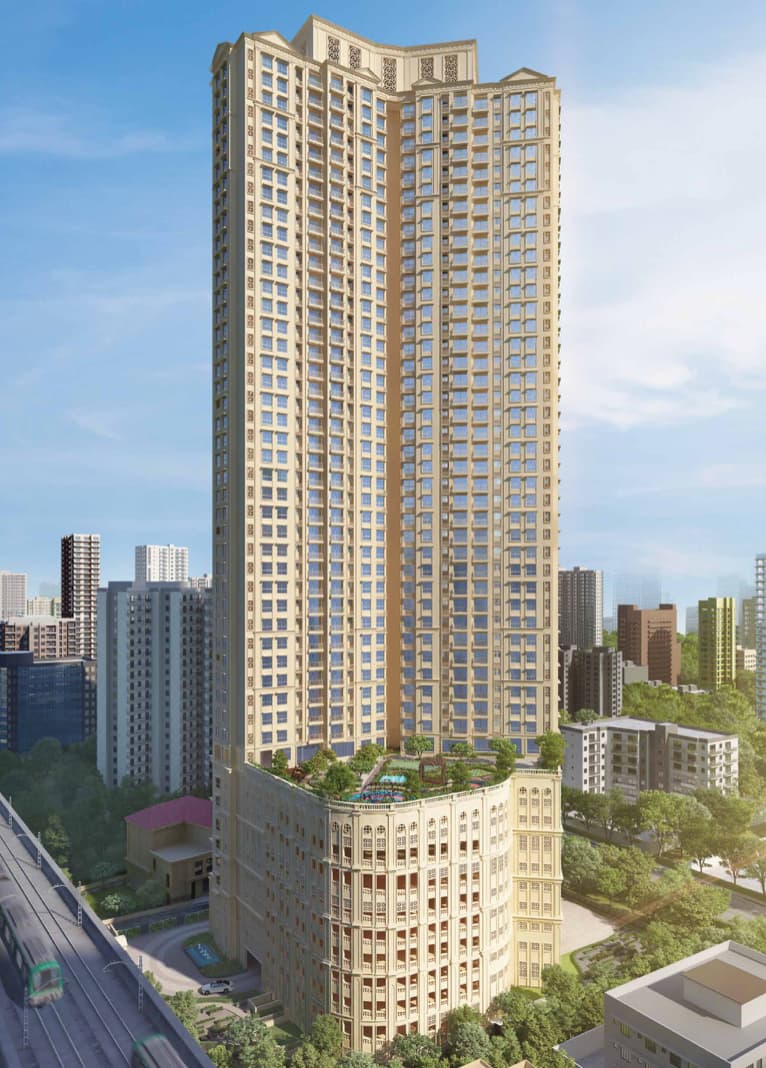
Hiranandani Castalia configurations
Hiranandani Castalia rate per sq ft
Resale (middle of listed flats): ₹46,053 per sq ft carpet
Hiranandani Castalia resale prices
2 resale flats listed by property agents, from ₹3.15 Cr; middle ₹46,053 per sq ft carpet.
About Hiranandani Castalia
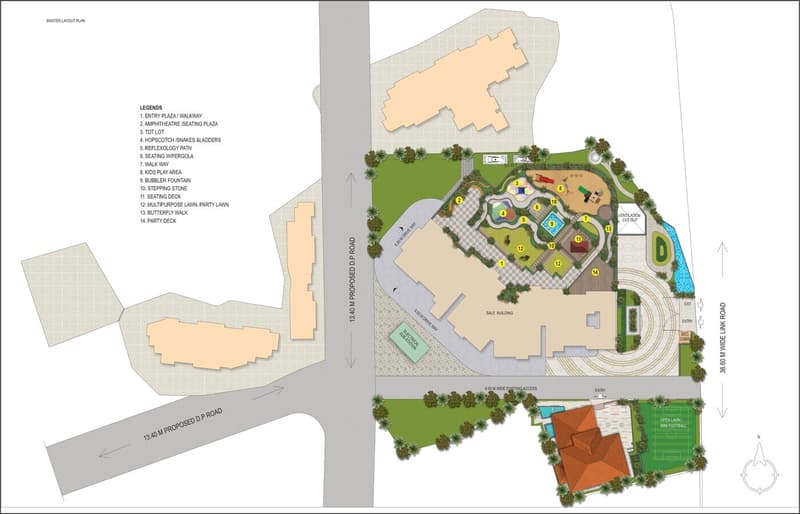
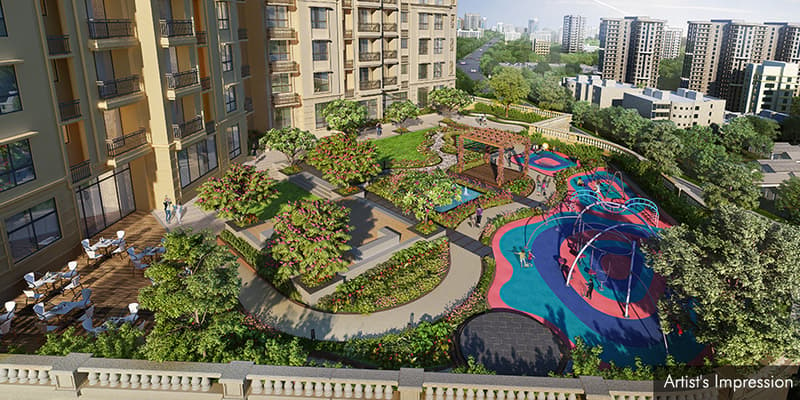
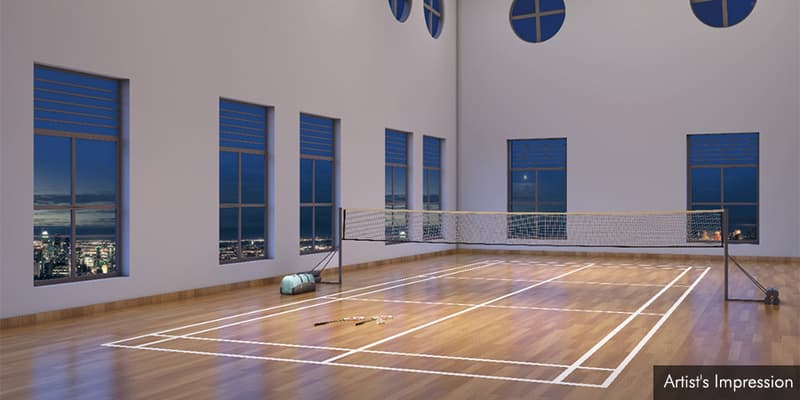
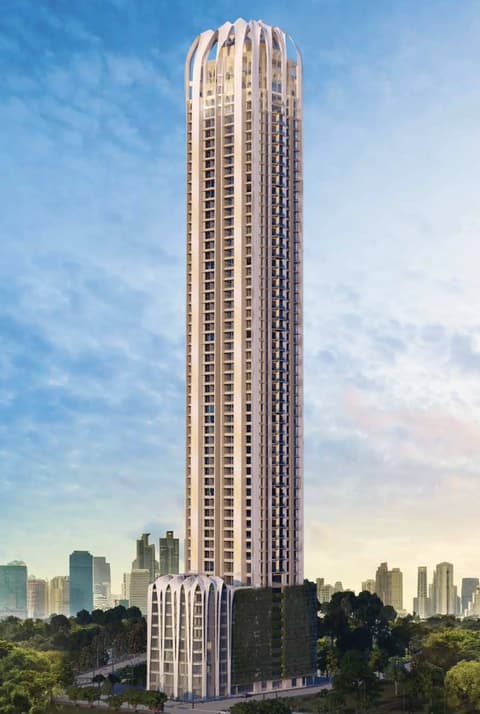
Hiranandani Castalia is a Residential Project Developed by House of Hiranandani a renowned and trusted real estate developer known for delivering premium projects that combine quality and innovation. Kandivali West, where this tower is located, is a popular and well-established neighbourhood in Mumbai. It offers a mix of residential and commercial spaces, making it an ideal location for those seeking a balanced urban lifestyle. The area boasts excellent connectivity to major parts of the city and is equipped with various amenities like schools, hospitals, shopping centers, and entertainment options, ensuring a convenient and comfortable living experience for its residents. It is a 46 storey Tower with 8 Level of Podium Parking + Modern Amenities on Podium level + 37 Residential Floors. It offers 2 and 3 BHK Residences. 8 Signature Balcony Apartment per Floor. Exclusive Air Conditioned Residences. External Amenities : - Grand Entrance Lobby, Reflexology Path, Party Lawn Area, Open Amphitheatre, Toddler Area, Party Deck Area, Yoga and Multipurpose Hall, Indoor Games Area, Badminton Court, Squash Court, Table Tennis, Gymnasium, Kid's Pool, Water Feature, Seating Area, EV charging Point
1 more amenities from the developer's brochure
Sign in to PROPi to see the full list — the list below is what was declared to MahaRERA.
Sign in to see themAmenities 14
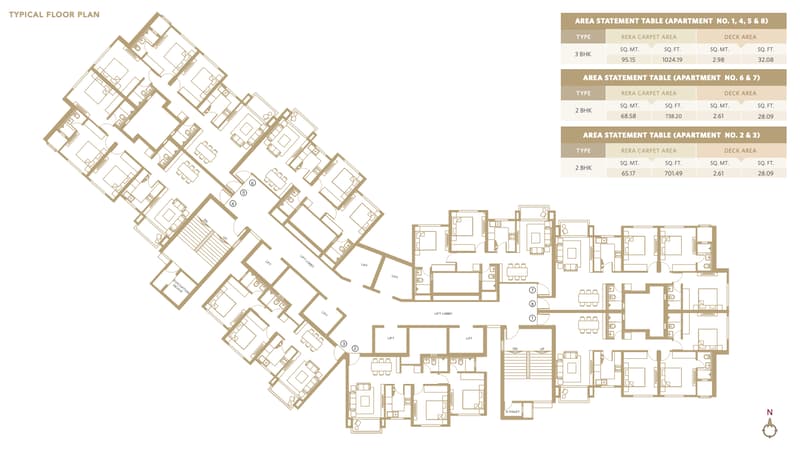
Floor plans and site plan
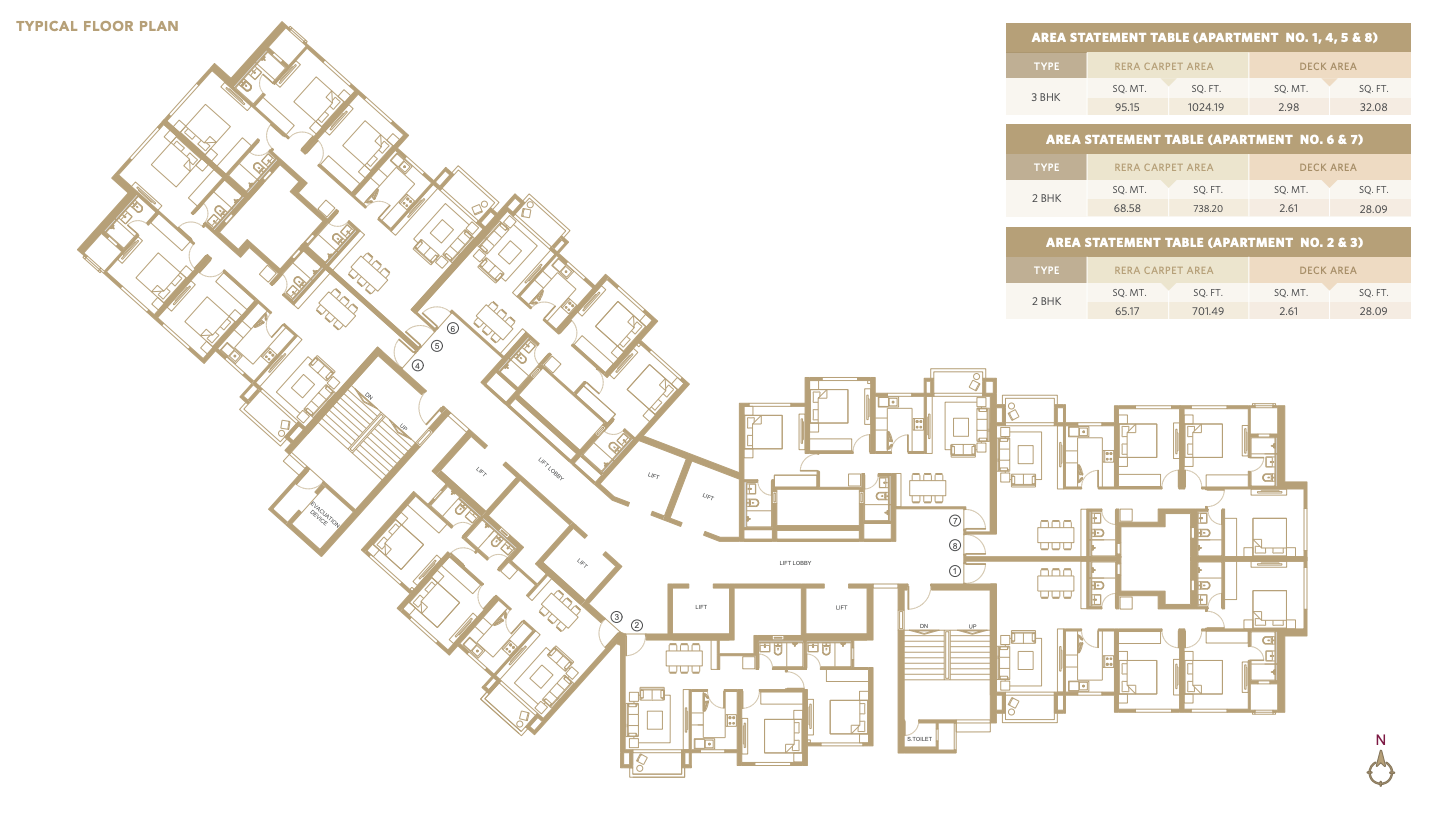 Floor plan
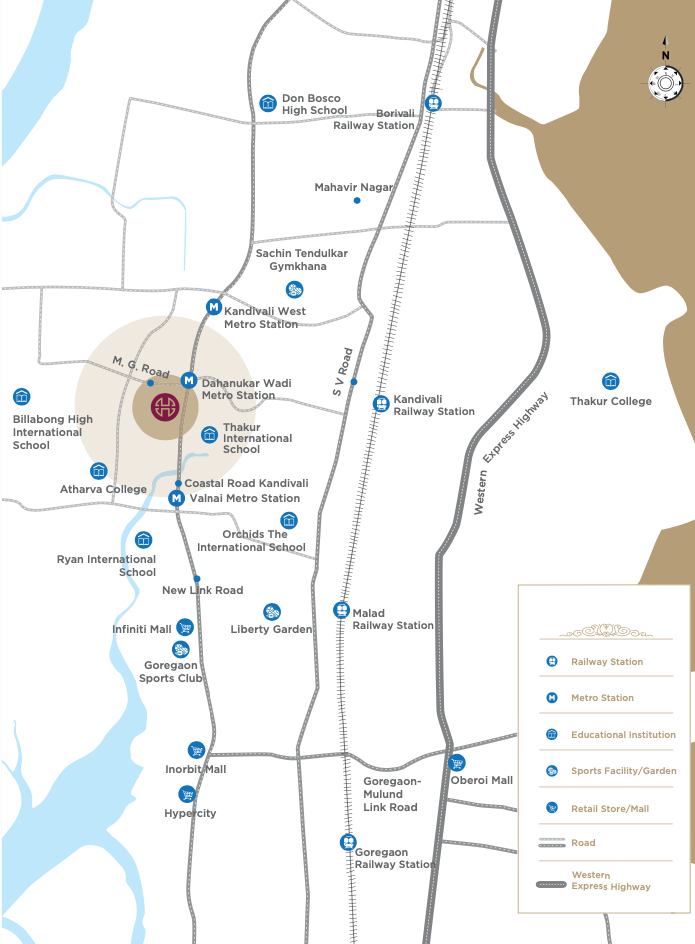 Site plan
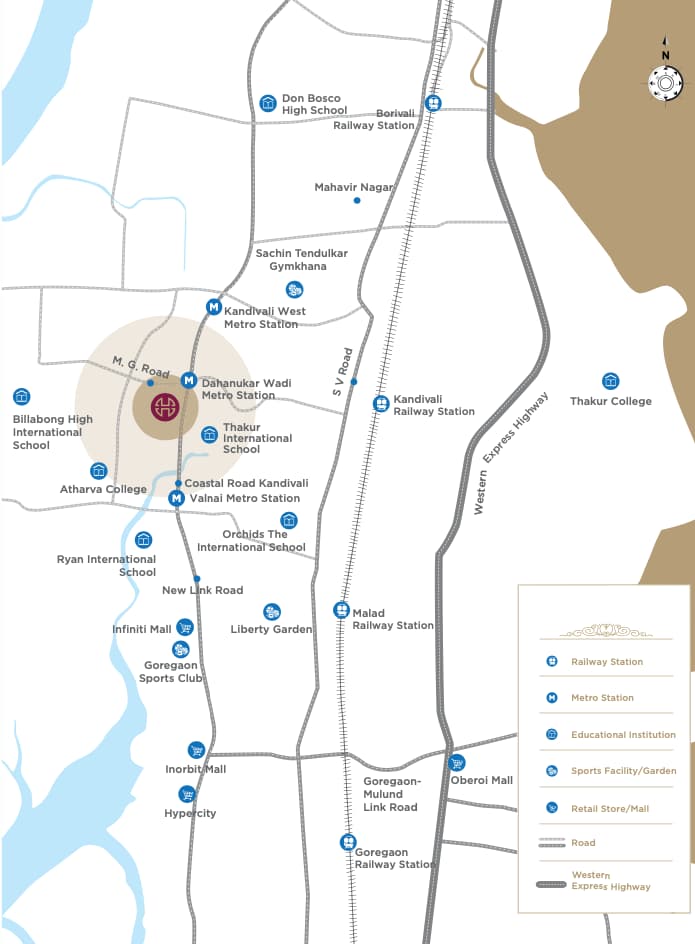
Location
Kandivali West
New Link Road, Mahatma Gandhi Nagar, Mumbai
More projects in Kandivali West
Sales team
Developer
Quick links
Agents for Hiranandani Castalia
Property agents active in Kandivali West.