View sales team and contact options ↓
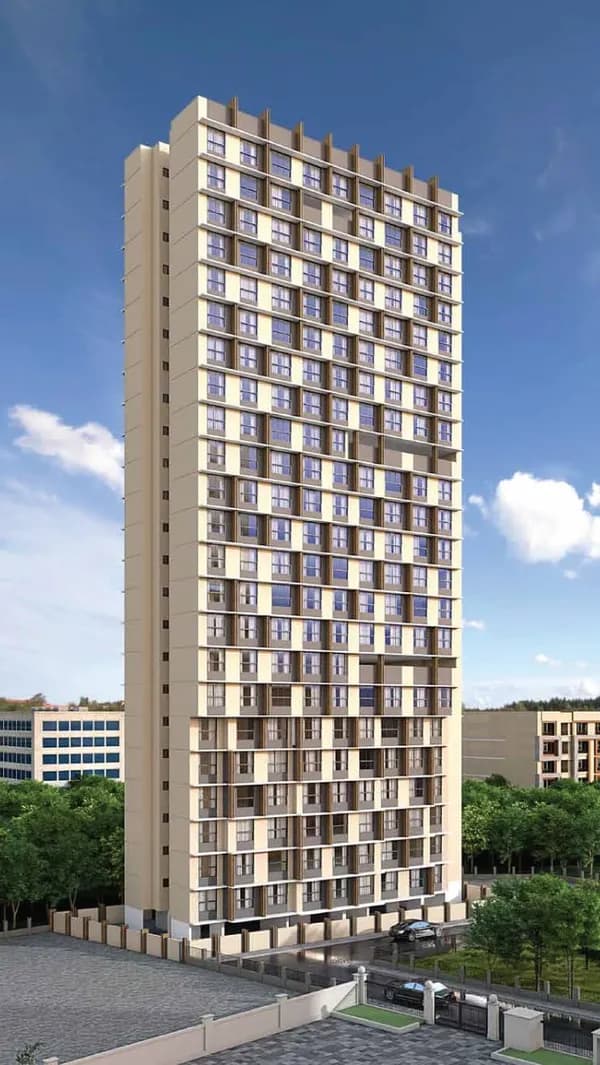
Arc Aura
Arc Group
Andheri West · Azad Nagar, Off Veera Desai Road
Residential
Sold Out
RERA P51800049426
0 followers
Price
₹1.41 Crto ₹1.75 Cr
Rate
₹27,894/ sq ft
Configurations
2 BHK
Possession
2025
Floors
23
Configurations and prices 4
2 BHK
505 sq ft carpet
₹1.41 Cr
₹27,921 per sq ft
2 BHK
530 sq ft carpet
₹1.48 Cr
₹27,925 per sq ft
2 BHK
539 sq ft carpet
₹1.50 Cr
₹27,829 per sq ft
2 BHK
628 sq ft carpet
₹1.75 Cr
₹27,866 per sq ft
Prices are indicative and exclude stamp duty, registration, GST and other charges. Confirm the current price with the sales team.
About Arc Aura
Arc Aura is a Residential Project Developed by the Arc Group. It is located at Andheri West. it's less than 2 minutes away from Azad Nagar Metro Station and just 1 kilometer from Andheri Local Station, providing excellent transportation options. Andheri Station and Western Express Highway are few minutes away. Close proximity to the social infrastructure. It is a 23 storey tower offering 2 BHK Residences. Jodi's Possible - (2+2). More than 20 lifestyle amenities and facilities. RERA approved project.
1 more amenities from the developer's brochure
Sign in to PROPi to see the full list — the list below is what was declared to MahaRERA.
Sign in to see themAmenities 11
Electrical meter room, sub-station, receiving stationEnergy managemcntFire protection and fire safety requirementsLandscaping & Tree PlantingOpen ParkingSewerage (Chamber, Lines, Septic Tank , STP)Solid Waste Management And DisposalStorm Water DrainsTreatment And Disposal Of Sewage And Sullage WaterWater SupplyWater conservation /Rain water harvesting
Floor plans and site plan
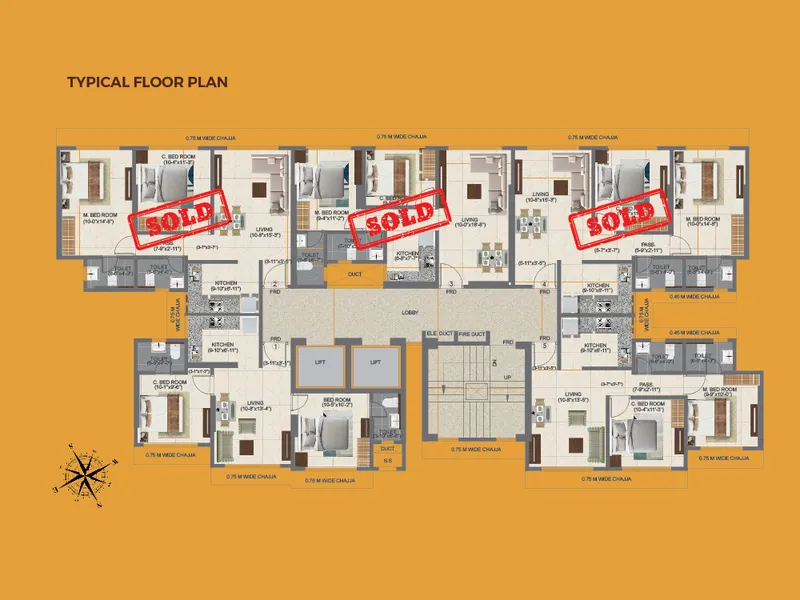 Floor plan
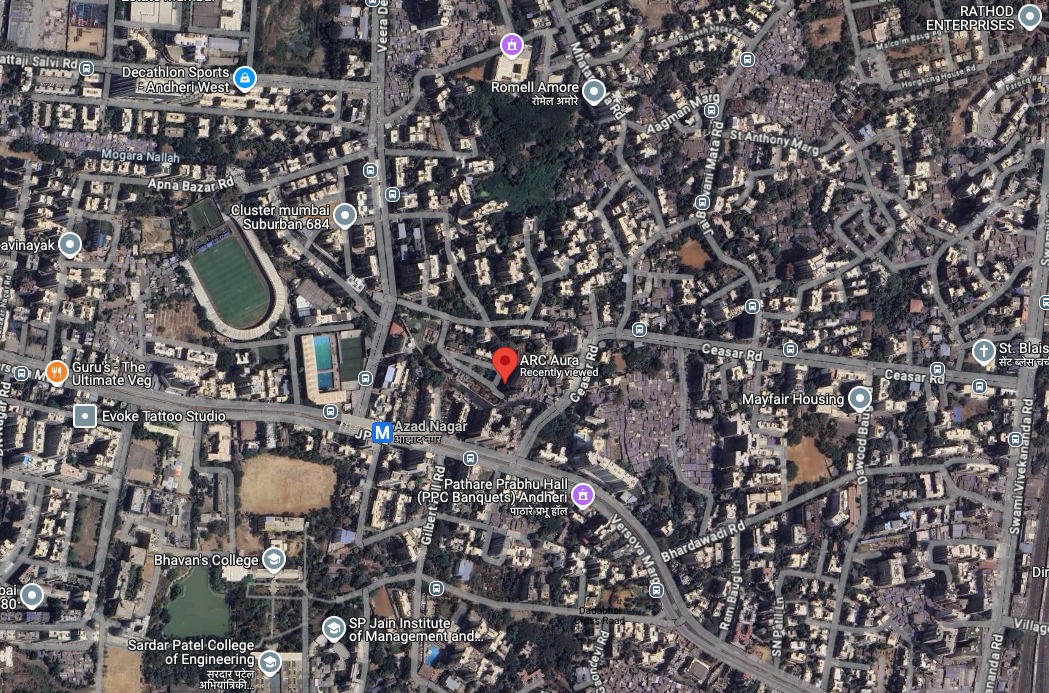 Site plan
Location
Andheri West
Azad Nagar, Off Veera Desai Road, Mumbai
More projects in Andheri West
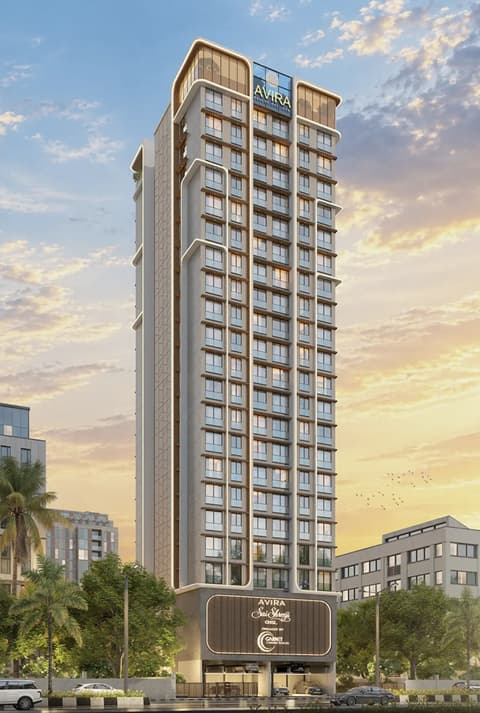
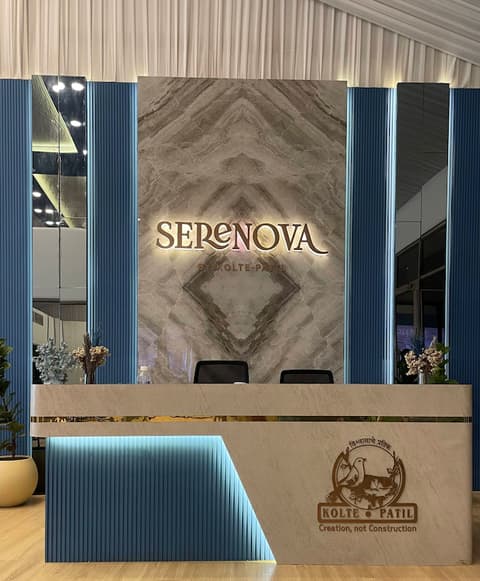


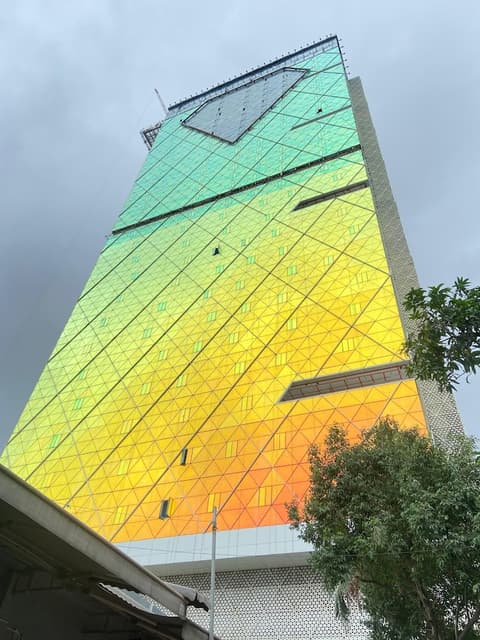
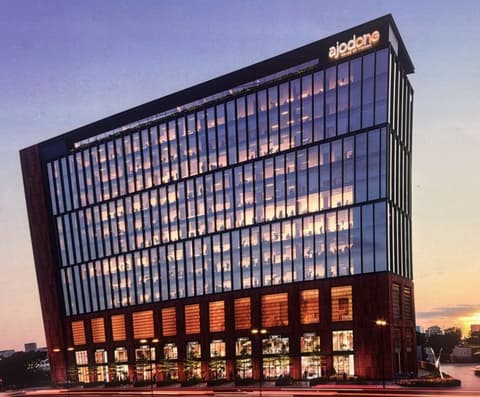
Sales team
Login to see names and numbers. Numbers open with PROPi Live — there are no free connects.
Chat with PROPi about this project
Developer
Arc Group
48, Dattaguru, Azad Nagar, Andheri West
Quick links
Property agents active in Andheri West
Ranked by live listings in this area.