View sales team and contact options ↓
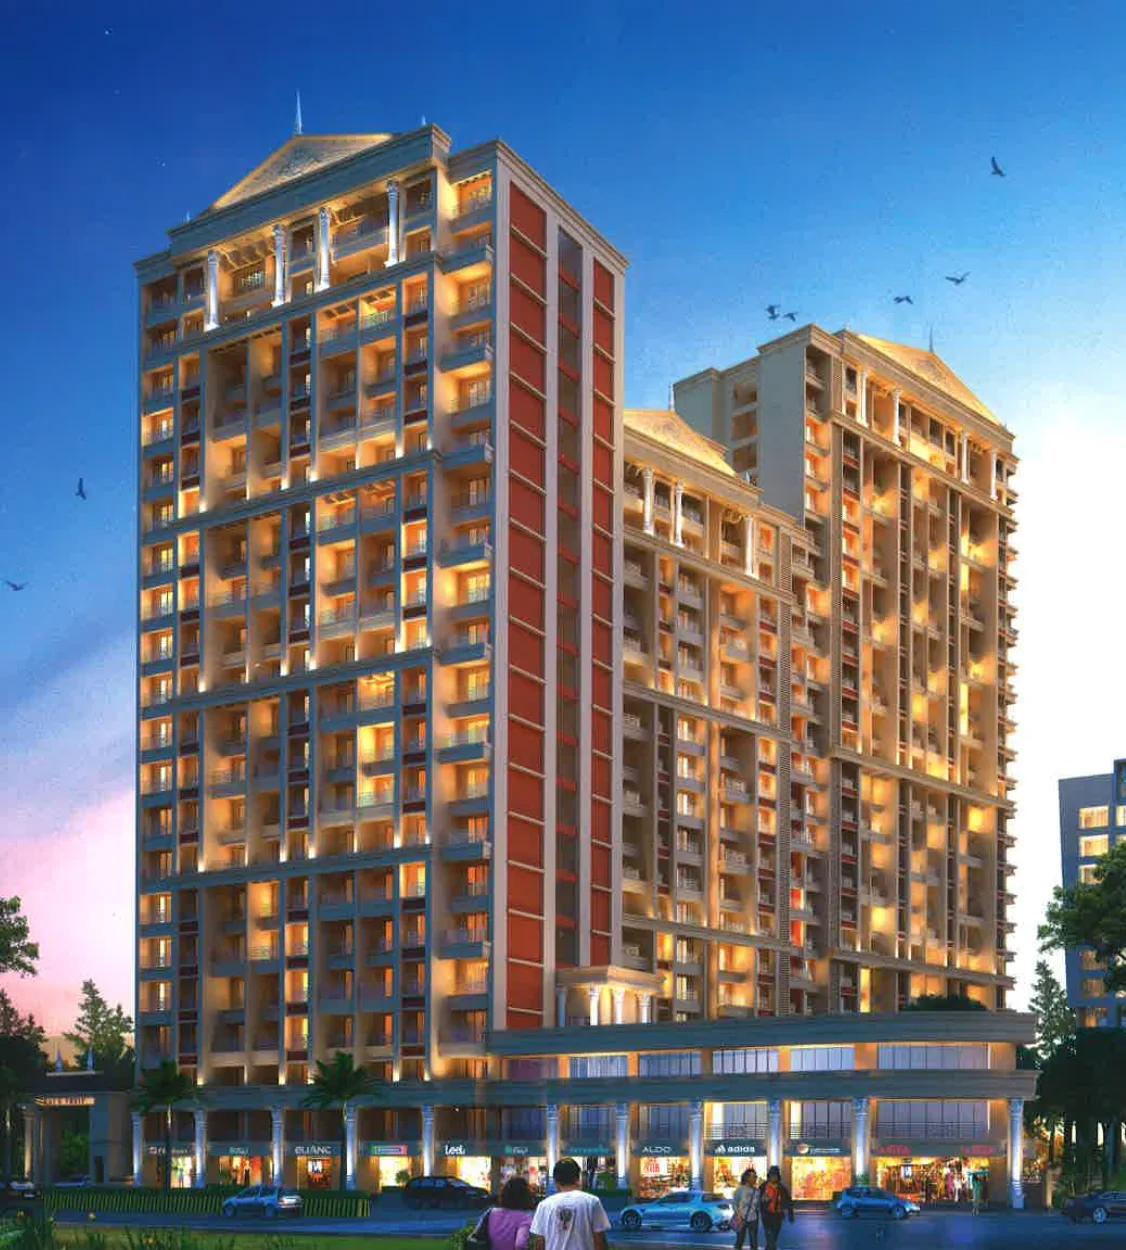
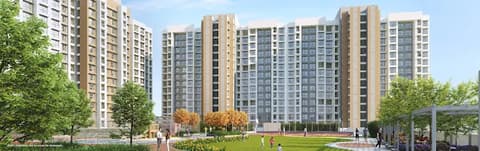


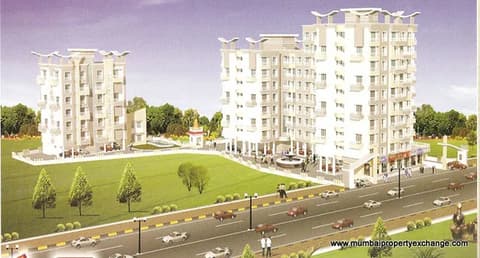
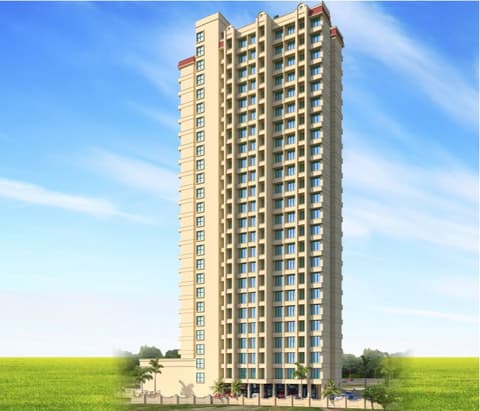

Rais Tulips
Rai Residency Pvt. Ltd.
Kalyan · Near Rohidas Apartment, Janata Sahakari Bank, 100 feet Road
Residential
Sold Out
RERA P51700018533
0 followers
Price
₹43.0 Lto ₹66.0 L
Rate
₹10,448/ sq ft
Configurations
1, 2 BHK
Possession
2023-12-01 0
Floors
24
Configurations and prices 2
1 BHK
416 sq ft carpet
₹43.0 L
₹10,336 per sq ft
2 BHK
625 sq ft carpet
₹66.0 L
₹10,560 per sq ft
Prices are indicative and exclude stamp duty, registration, GST and other charges. Confirm the current price with the sales team.
About Rais Tulips
Rai's Tulip is a Residential Project by Rai Residency. It is a 24 storey tower located at Kalyan. 0.3 km from Kalyan Station. 3 km from National Express Highway. Close proximity to the social and upcoming infrastructure. It offers 1 and 2 BHK Residences. High speed elevators. French windows in Living room and bedrooms. Amenities like gym, health club, meditation etc. It is a RERA approved project
Amenities 7
Electrical meter room, sub-station, receiving stationEnergy managemcntFire protection and fire safety requirementsSewerage (Chamber, Lines, Septic Tank , STP)Solid Waste Management And DisposalWater SupplyWater conservation /Rain water harvesting
Floor plans and site plan
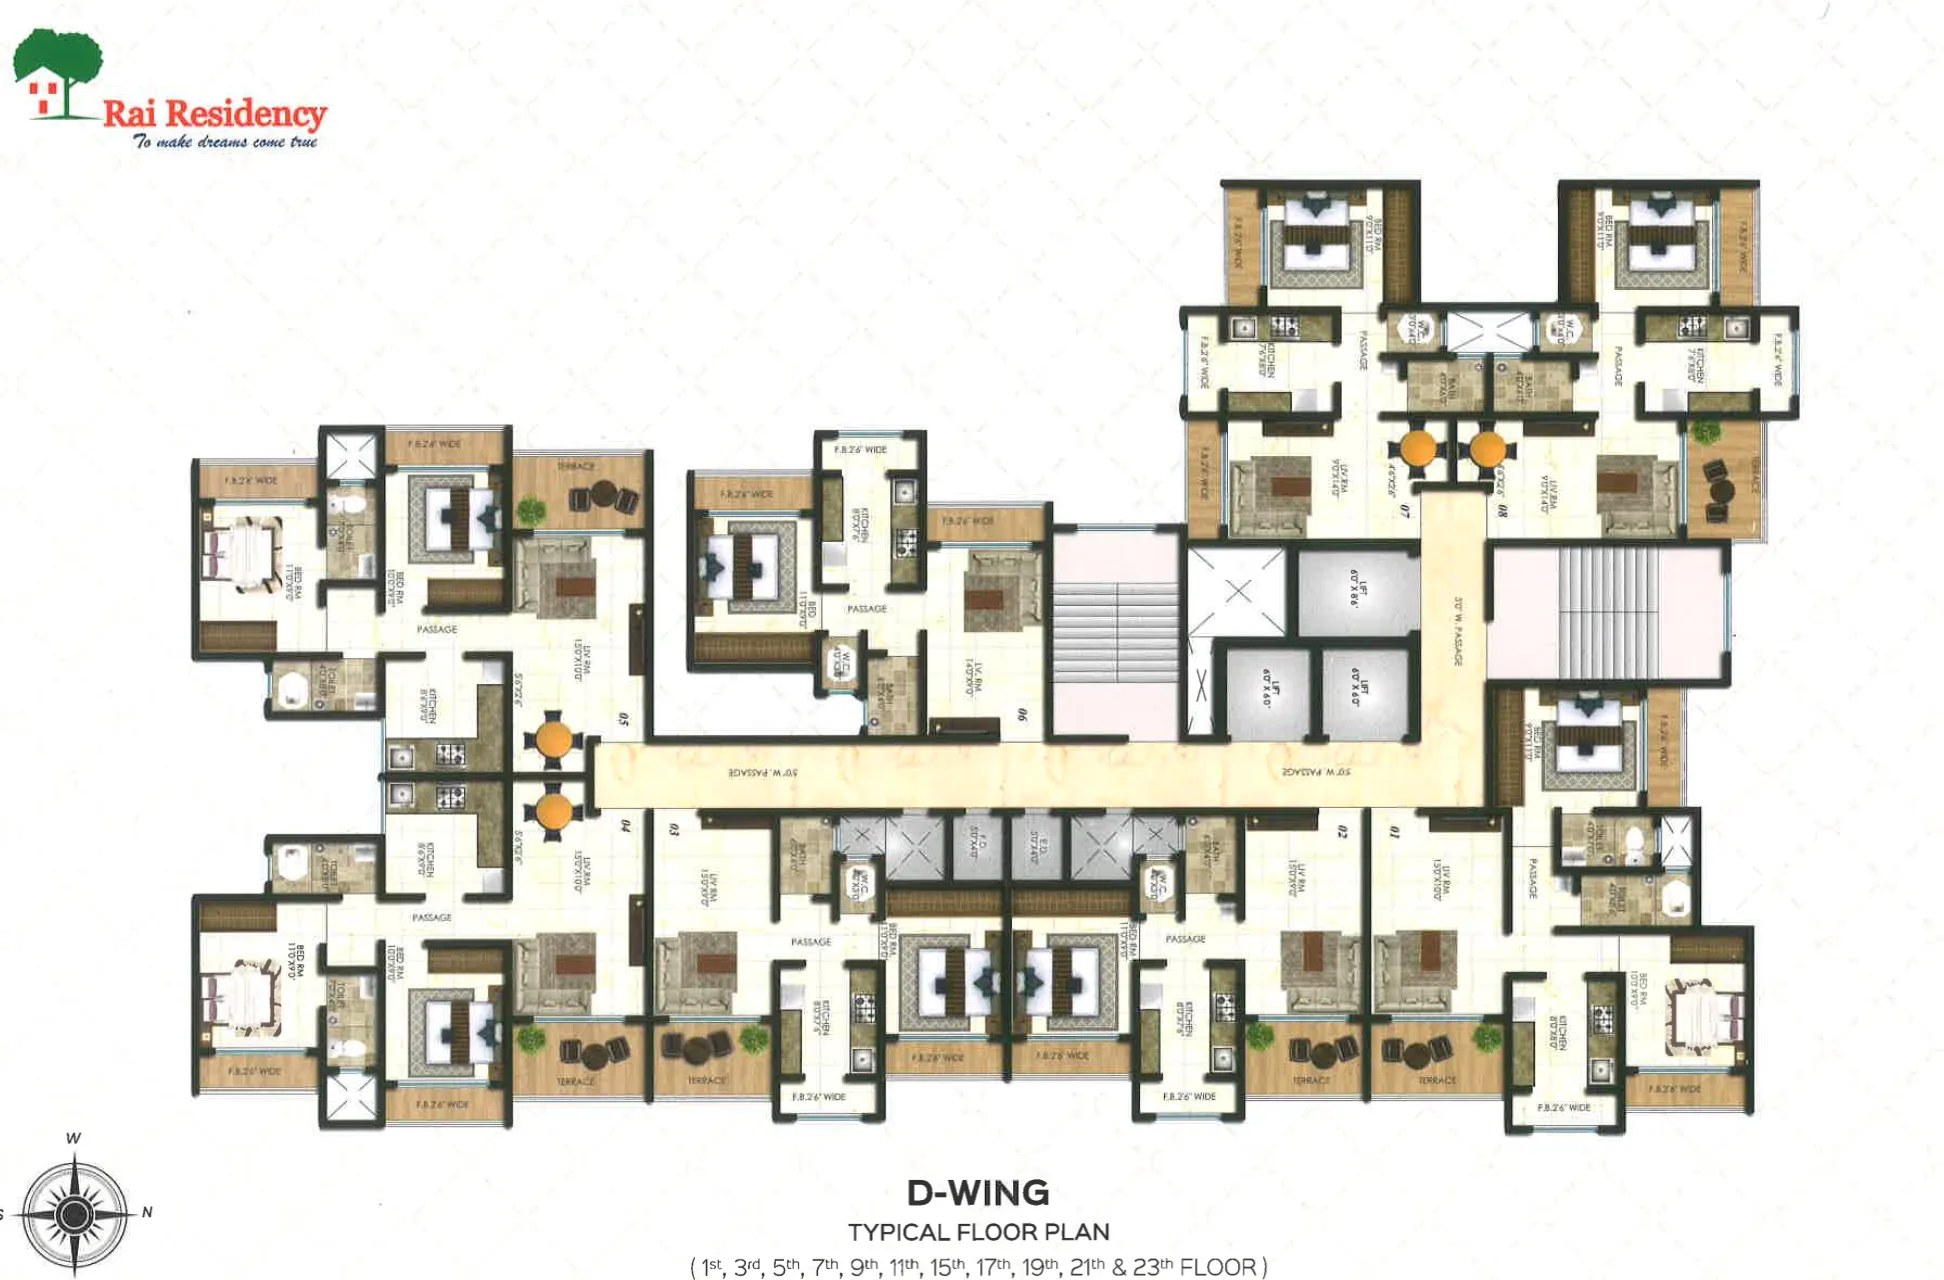 Floor plan
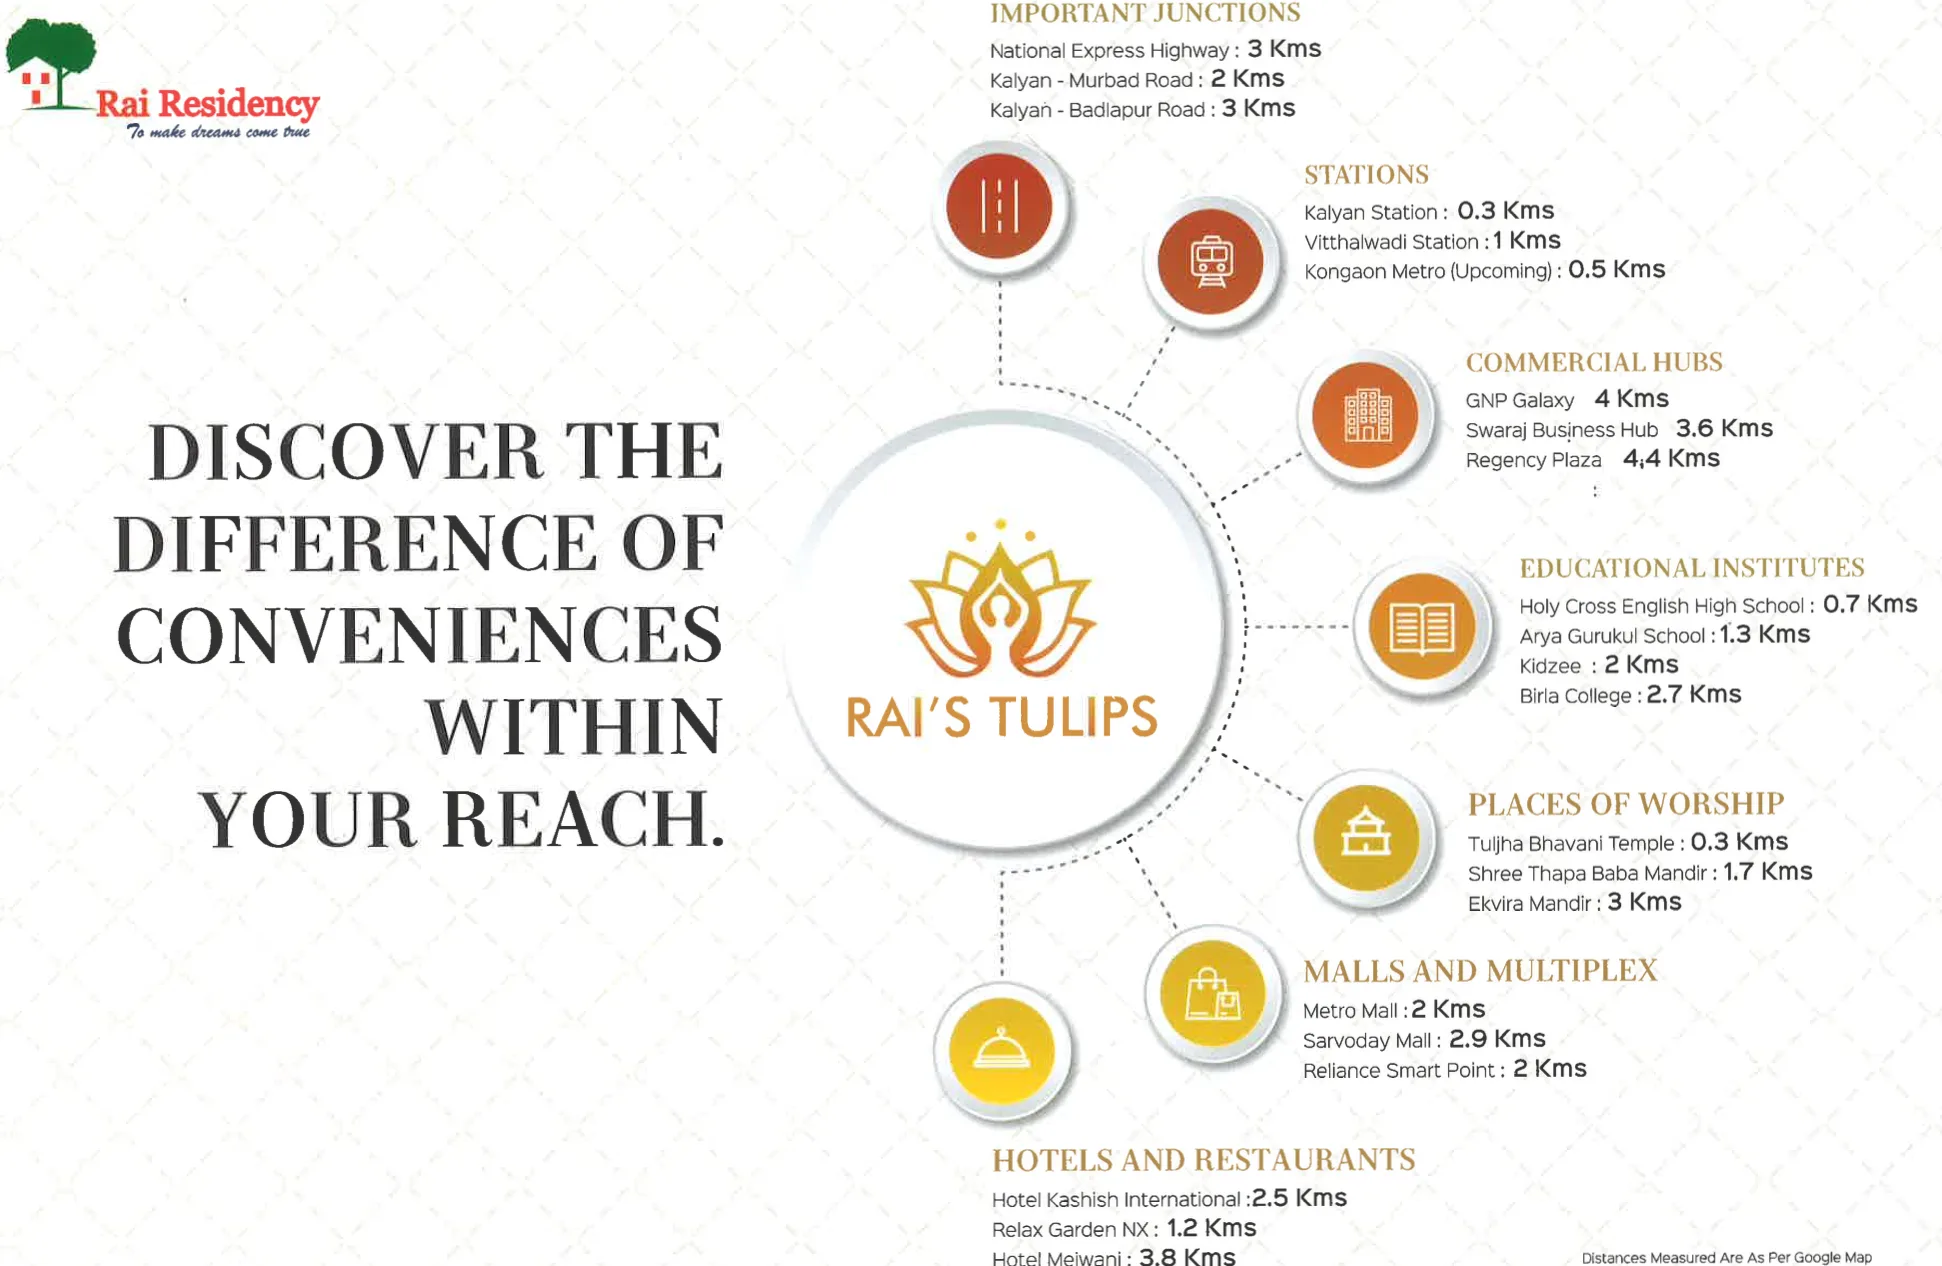 Site plan
Location
Kalyan
Near Rohidas Apartment, Janata Sahakari Bank, 100 feet Road, Mumbai
More projects in Kalyan
Godrej Riviera
Godrej Properties
₹10,753 / sq ft
Arihant Aaradhya
Arihant Superstructures Ltd
₹11,100 / sq ft
Raunak Fortuna
Raunak Group
₹9,922 / sq ft
Sai Regency
Sai Developers Pvt.Ltd.
₹21,131 / sq ft
Kalyan Vihar
Kalyan Group
₹8,071 / sq ft
Vedant Palacia - Brutus
Tharwani Infrastructures
₹15,107 / sq ft
Sales team
Login to see names and numbers. Numbers open with PROPi Live — there are no free connects.
Chat with PROPi about this project
Developer
Rai Residency Pvt. Ltd.
5 projects listed on PROPi
Baliram Enclave, Adarsh Nagar, Near chakki Naka, Hajimalang Road, Gaodevi Mandir, Kalyan (E).
Quick links
Property agents active in Kalyan
Ranked by live listings in this area.