View sales team and contact options ↓

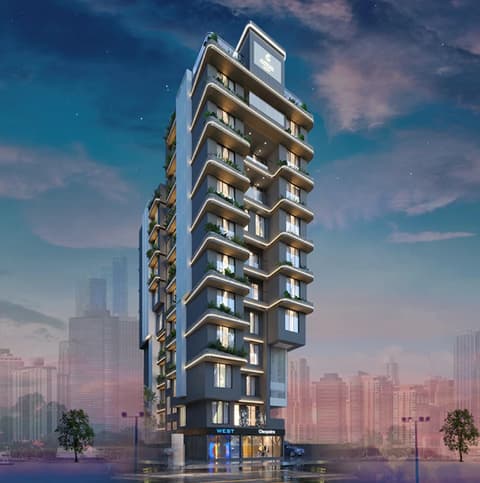
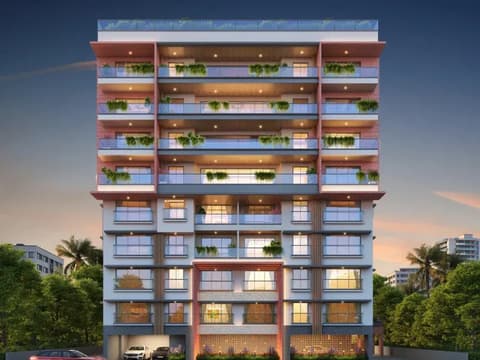
Parlashray
SGPH LLP
Vile Parle East · Azad Road
Residential
Sold Out
RERA P51800033078
0 followers
Configurations
2, 3 BHK
Possession
2024-12-01 0
Floors
7
Configurations and prices 2
2 BHK
Area on request
Price on request
3 BHK
Area on request
Price on request
Prices are indicative and exclude stamp duty, registration, GST and other charges. Confirm the current price with the sales team.
About Parlashray
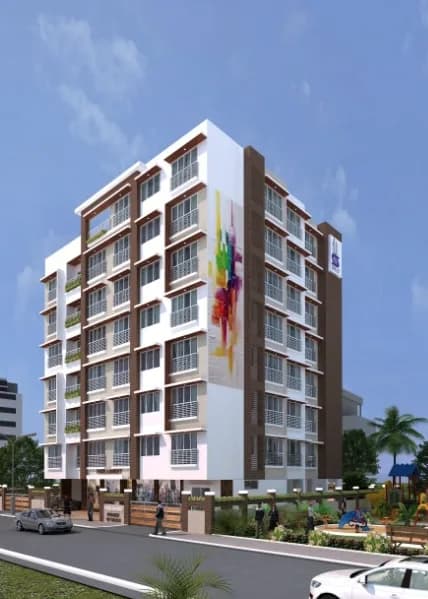
Parlashray is a Residential Project by SGPH LLP, located at Vile Parle East. It is a 7 storey tower. Located just off the WEH, reaching any place is a complete breeze. homes, places to work, shop, worship, healthcare, education – all of your needs are situated in close proximity. It offers 2 and 3 BHK Residences. Well planned layout. Airport views. Amenities include, Decorative Entrance Lobby, Restroom For Drivers, CCTV Surveillance System, Twin Entrance Gates, Multi-Purpose Hall, Outdoor Reading Space etc. RERA approved project.
Amenities 9
Electrical meter room, sub-station, receiving stationFire protection and fire safety requirementsLandscaping & Tree PlantingOpen ParkingSewerage (Chamber, Lines, Septic Tank , STP)Solid Waste Management And DisposalStorm Water DrainsWater SupplyWater conservation /Rain water harvesting
Floor plans and site plan
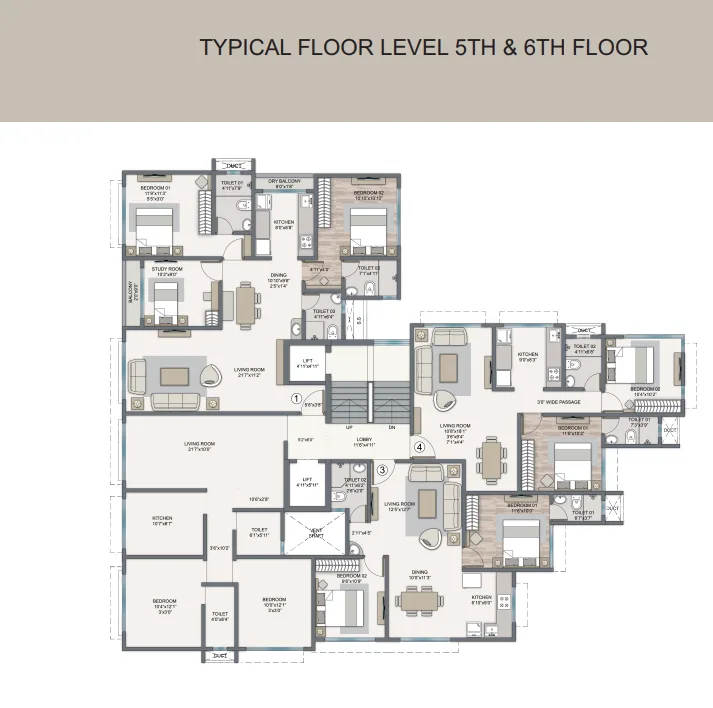 Floor plan
 Site plan
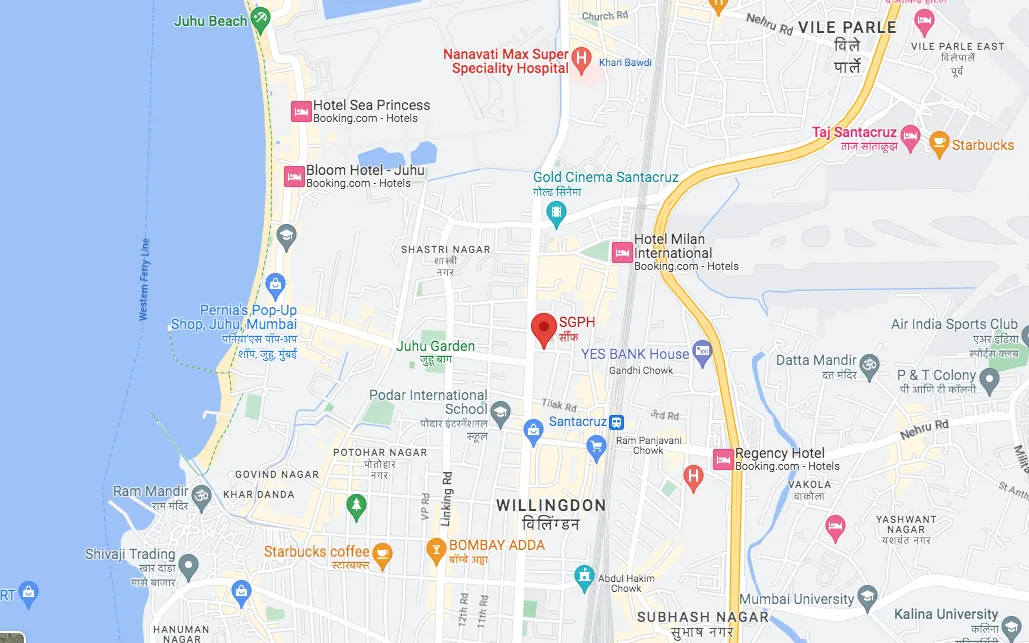
Location
Vile Parle East
Azad Road, Mumbai
More projects in Vile Parle East
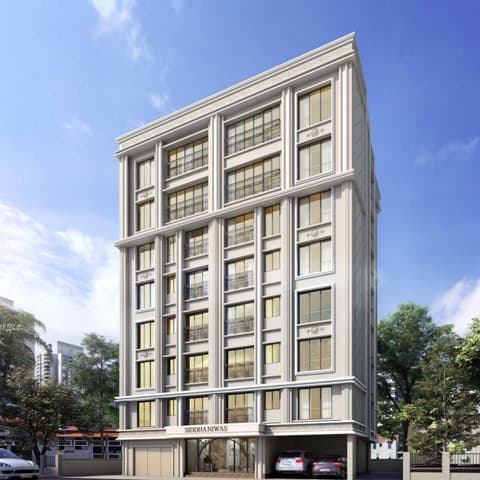
Siddha Niwas
Praneeta Builders And Developers Llp
₹39,958 / sq ft
Zee Sai Chintan
Zee Infra Group
₹44,913 / sq ft
Pruthvi Pushpanjali
Pruthvi Enterprise
₹48,704 / sq ft
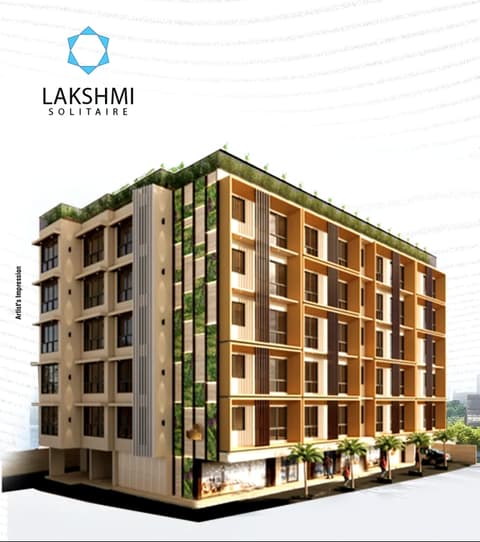
Lakshmi Solitaire
Lakshmi Builders and Developers
₹41,941 / sq ft
Goyal Atlantis
Goyal Realty
₹45,036 / sq ft
Atharv Chandra Milan
Atharv Infra Llp
₹36,314 / sq ft
Sales team
No sales contact on file for this project yet. Ask us on WhatsApp and we will connect you.
Chat with PROPi about this projectDeveloper
SGPH LLP
2 projects listed on PROPi
506, Sangam by Rustomjee, Above Kotak Mahindra Bank, S. V. Road,Santacruz (West)
Quick links
Property agents active in Vile Parle East
Ranked by live listings in this area.