View sales team and contact options ↓
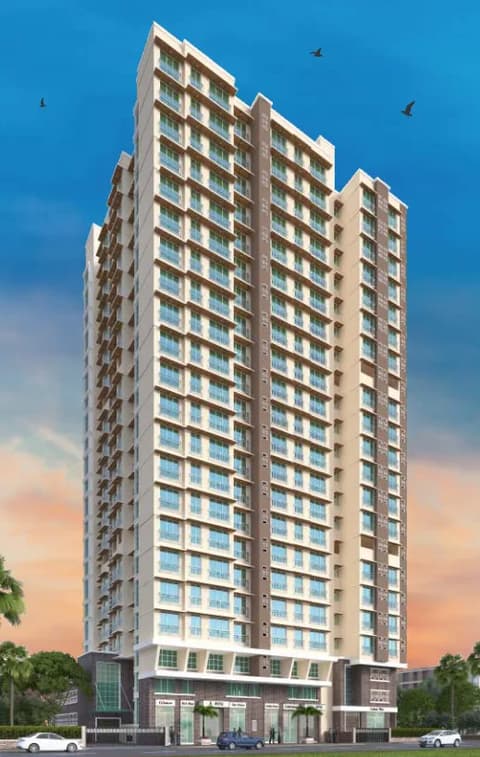
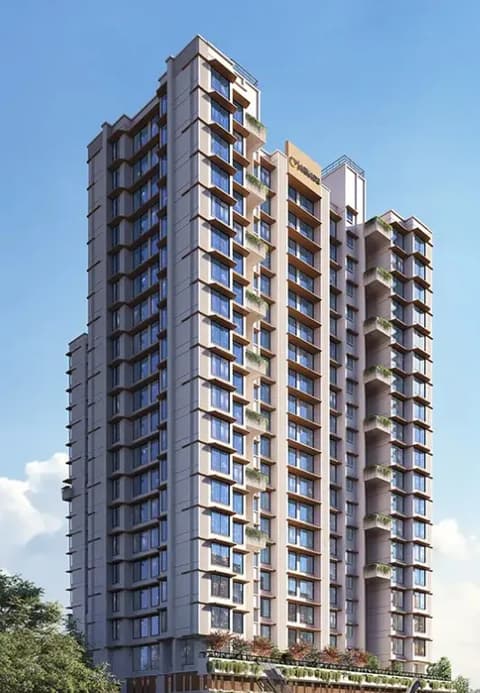
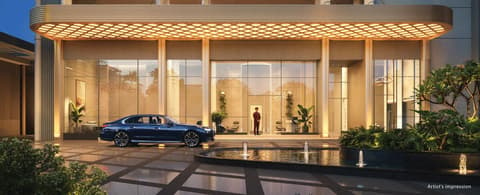
36 Avenue
Sushanku Realty
Goregaon West · Off MG Road
Residential
Sold Out
RERA P51800046272
0 followers
Price
₹1.25 Crto ₹1.30 Cr
Rate
₹29,410/ sq ft
Configurations
1 BHK
Possession
2025-12-01 0
Floors
22
Configurations and prices 2
1 BHK
427 sq ft carpet
₹1.25 Cr
₹29,274 per sq ft
1 BHK
440 sq ft carpet
₹1.30 Cr
₹29,545 per sq ft
Prices are indicative and exclude stamp duty, registration, GST and other charges. Confirm the current price with the sales team.
About 36 Avenue
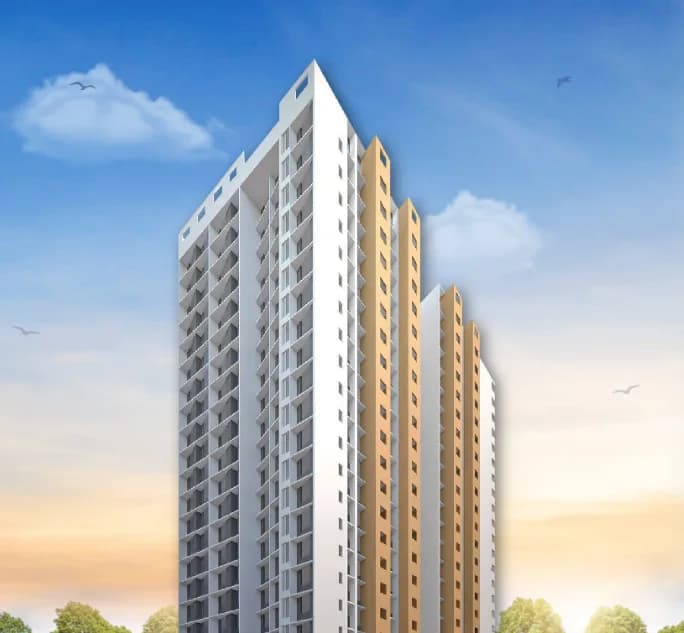
36 Avenue is a Residential Project by Sushanku Realty. It is located at Goregaon West. 2 min to metro station and MG Road, 3 min to link road, 5 min to Railway Station and 15 min to Western Express Highway. It offers 1 BHK Residences. Has modern amenities which includes Fitness Center, Roof Top Sit out, Kids Play Area, EV Charging and many more. RERA approved project with possession by December 2025.
Amenities 9
Electrical meter room, sub-station, receiving stationFire protection and fire safety requirementsLandscaping & Tree PlantingSewerage (Chamber, Lines, Septic Tank , STP)Solid Waste Management And DisposalStorm Water DrainsTreatment And Disposal Of Sewage And Sullage WaterWater SupplyWater conservation /Rain water harvesting
Floor plans and site plan
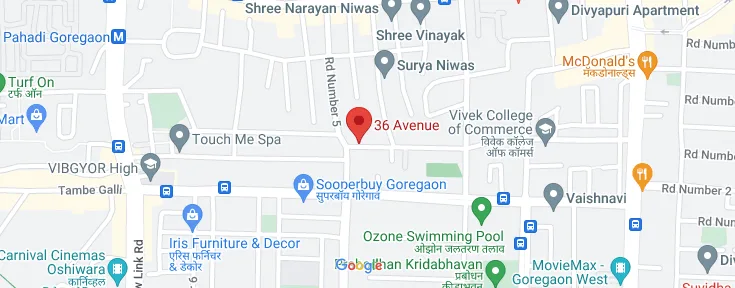 Site plan
Location
Goregaon West
Off MG Road, Mumbai
More projects in Goregaon West
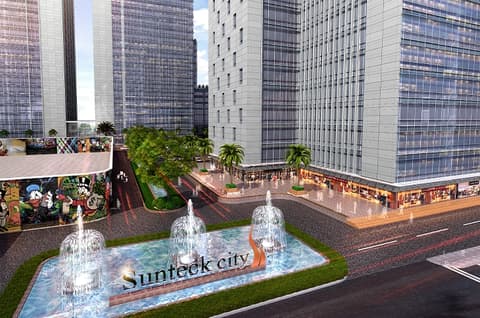
Sunteck City 5th Avenue
Sunteck Realty Limited
₹32,000 / sq ft
Axiom Rudra
Axiom Refab Construction
₹32,222 / sq ft
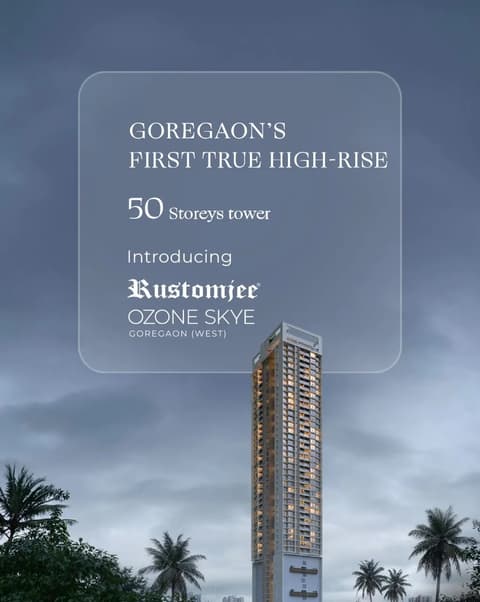
Rustomjee Ozone Skye
Rustomjee
₹34,231 / sq ft
Shivam Gulmohar
Shivam Parivar Developers PVT.LTD.
₹24,348 / sq ft
Arkade Evoke
Arkade Developers
₹34,969 / sq ft
Kalpataru Elaara
Kalpataru Limited
₹42,491 / sq ft
Sales team
Login to see names and numbers. Numbers open with PROPi Live — there are no free connects.
Chat with PROPi about this project
Developer
Sushanku Realty
2 projects listed on PROPi
301, 3rd floor, Swati Building, N Ave Rd, Santacruz (West), Mumbai, Maharashtra 400054, India
Quick links
Property agents active in Goregaon West
Ranked by live listings in this area.