View sales team and contact options ↓
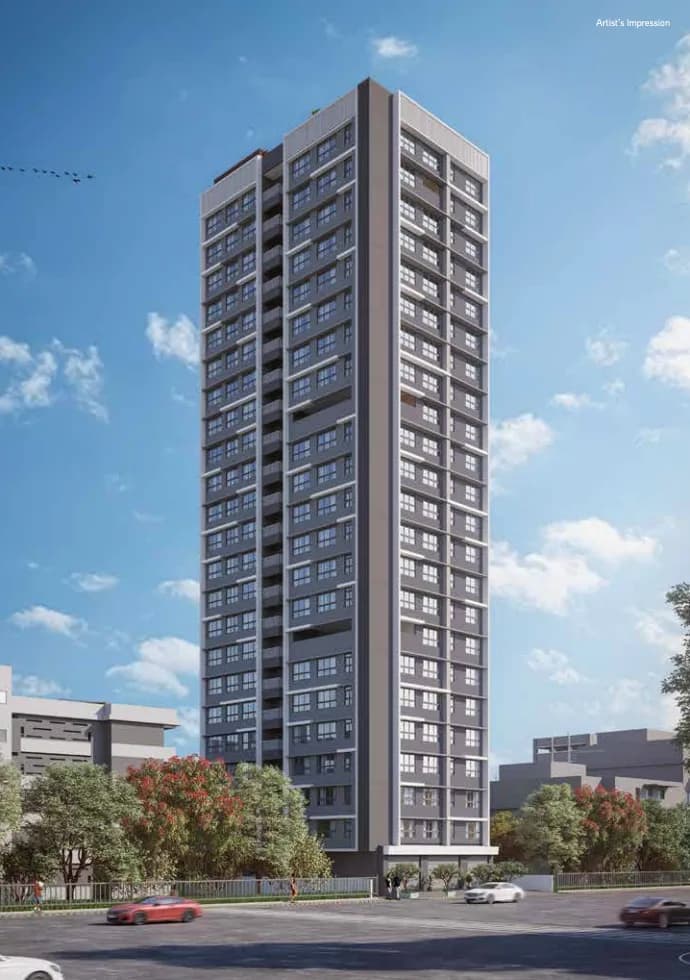
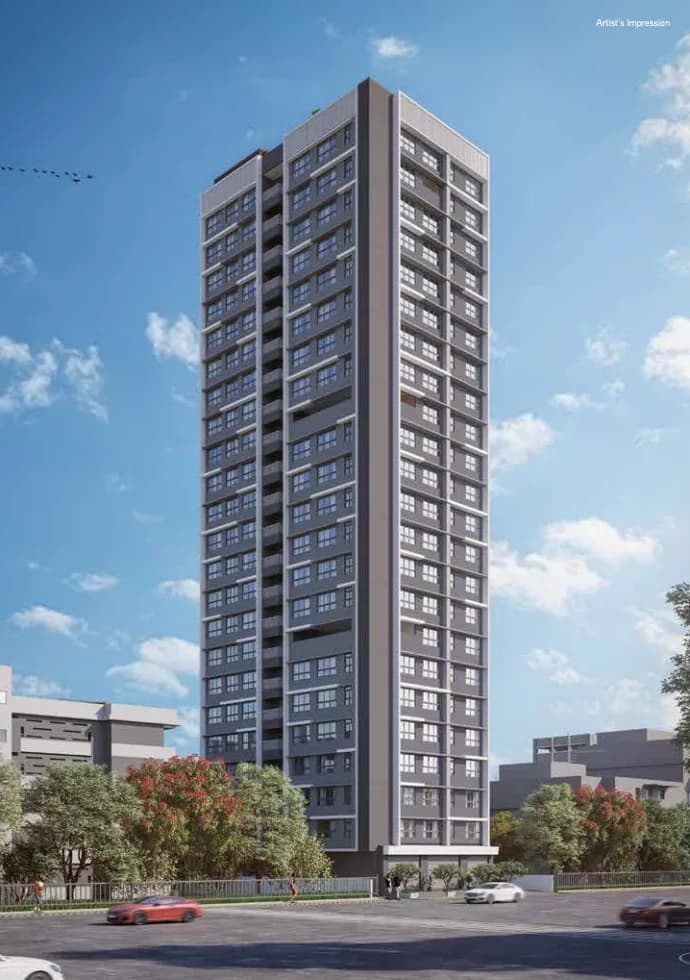
3 photos
Kaustubh Primrose
Kaustubh Construction Pvt. Ltd.
Kandivali West · Charkop
Residential
Sold Out
RERA P51800046761
0 followers
Price
₹1.31 Crto ₹1.65 Cr
Rate
₹27,199/ sq ft
Configurations
1, 1½, 2 BHK
Possession
2024-12-01 0
Floors
22
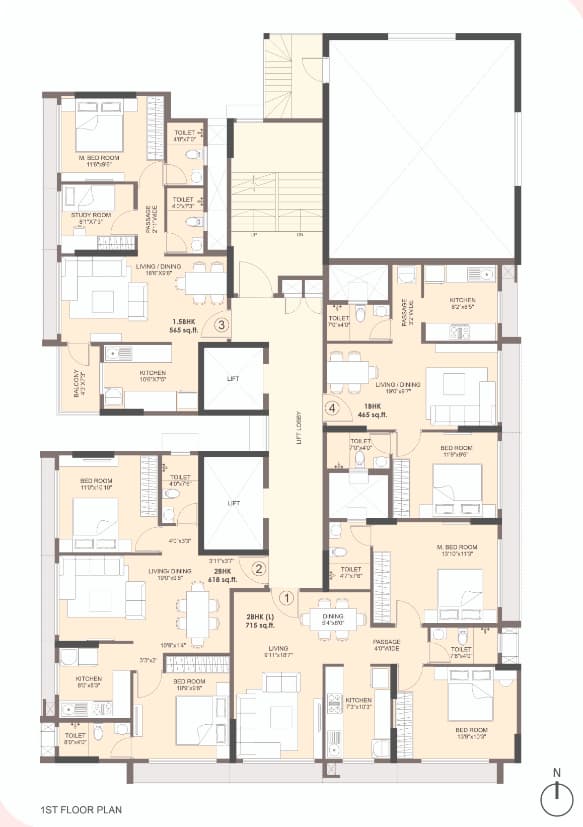
Configurations and prices 5
1 BHK
465 sq ft carpet
₹1.31 Cr
₹28,172 per sq ft
1 BHK
524 sq ft carpet
Price on request
1½ BHK
565 sq ft carpet
₹1.51 Cr
₹26,725 per sq ft
2 BHK
609 sq ft carpet
Price on request
2 BHK
618 sq ft carpet
₹1.65 Cr
₹26,699 per sq ft
Prices are indicative and exclude stamp duty, registration, GST and other charges. Confirm the current price with the sales team.
About Kaustubh Primrose
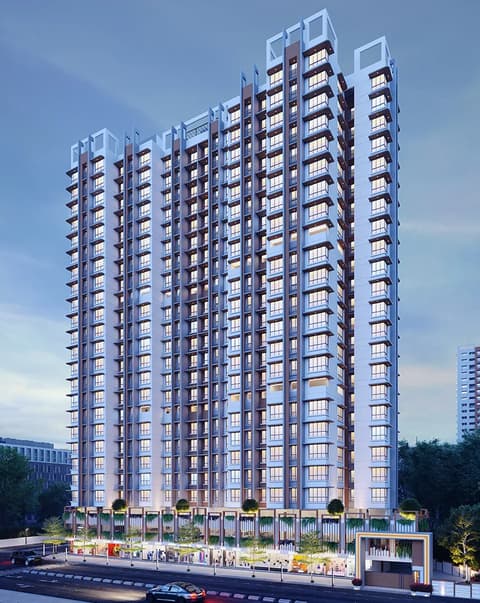
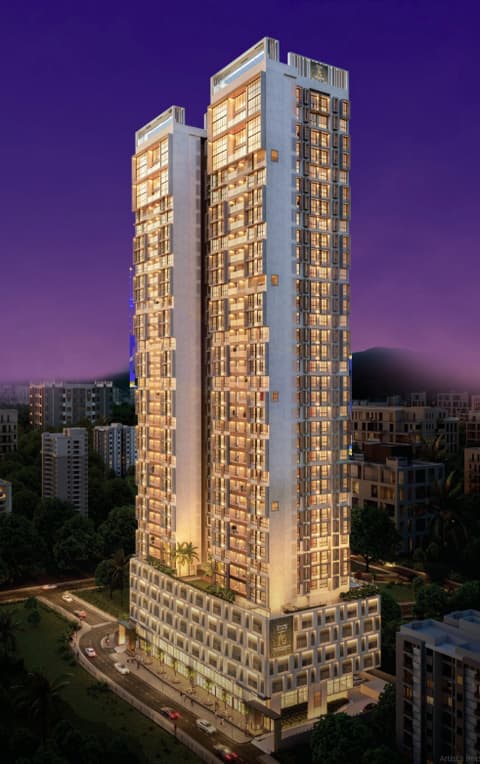
Kaustubh Primrose is a Residential Project developed by Kaustubh Constructions. Primrose is in close proximity to all the leading transport networks and public utility spaces like banks, schools, colleges and entertainment. Kaustubh Primrose is a 22 storey tower, it offers spacious 1, 1.5 & 2 BHK Deck Residences with commercial centres on the ground floor and residential units on the upper floors. Vaastu compliant homes. Rooftop Terrace Garden with a plethora of amenities.
1 more amenities from the developer's brochure
Sign in to PROPi to see the full list — the list below is what was declared to MahaRERA.
Sign in to see themAmenities 9
Electrical meter room, sub-station, receiving stationFire protection and fire safety requirementsLandscaping & Tree PlantingOpen ParkingSewerage (Chamber, Lines, Septic Tank , STP)Society OfficeStorm Water DrainsWater SupplyWater conservation /Rain water harvesting
Floor plans and site plan
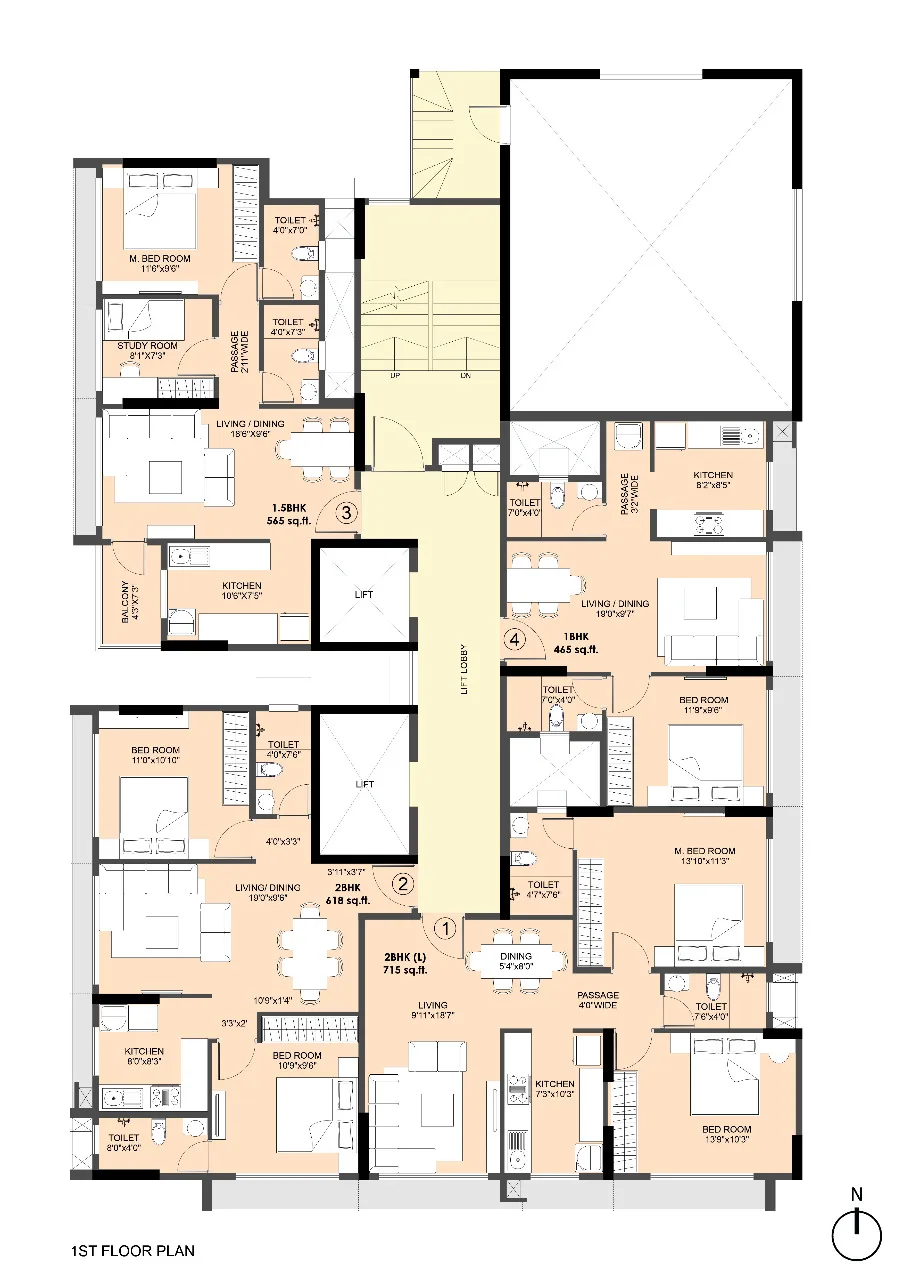 Floor plan
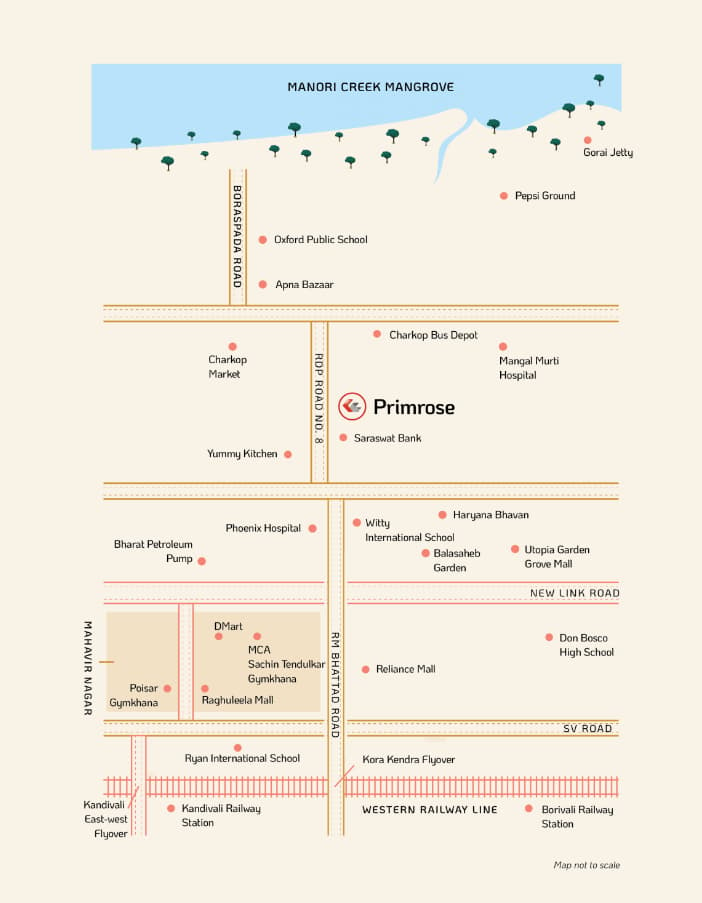
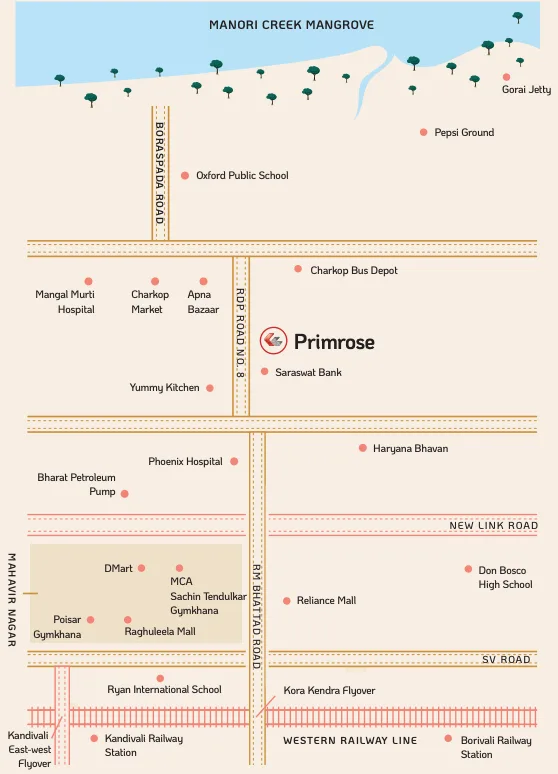 Site plan
Project video
Location
Kandivali West
Charkop, Mumbai
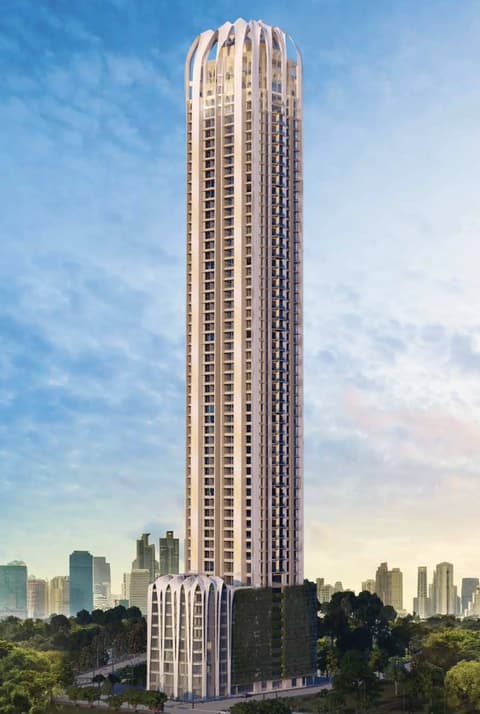
More projects in Kandivali West
Sales team
Login to see names and numbers. Numbers open with PROPi Live — there are no free connects.
Chat with PROPi about this project
Developer
Kaustubh Construction Pvt. Ltd.
8 projects listed on PROPi
401, Gundecha Solitaire, Magathane, Borivali East
Quick links
Property agents active in Kandivali West
Ranked by live listings in this area.