View sales team and contact options ↓
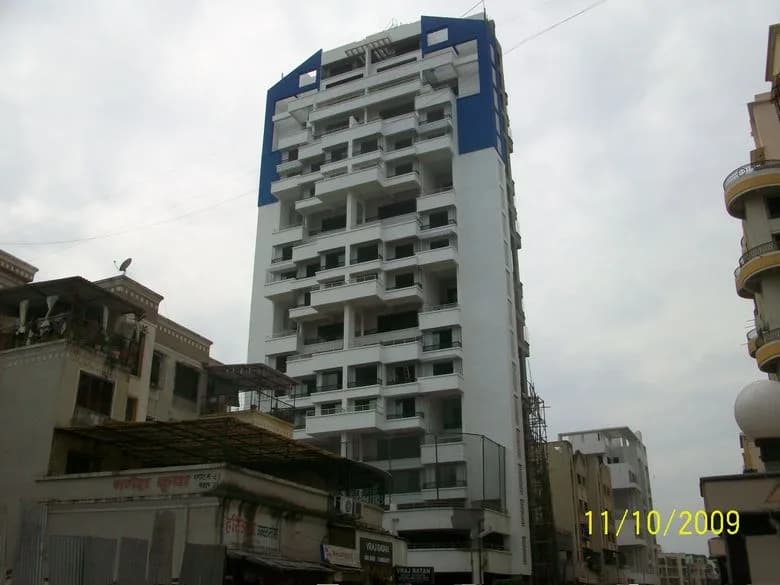
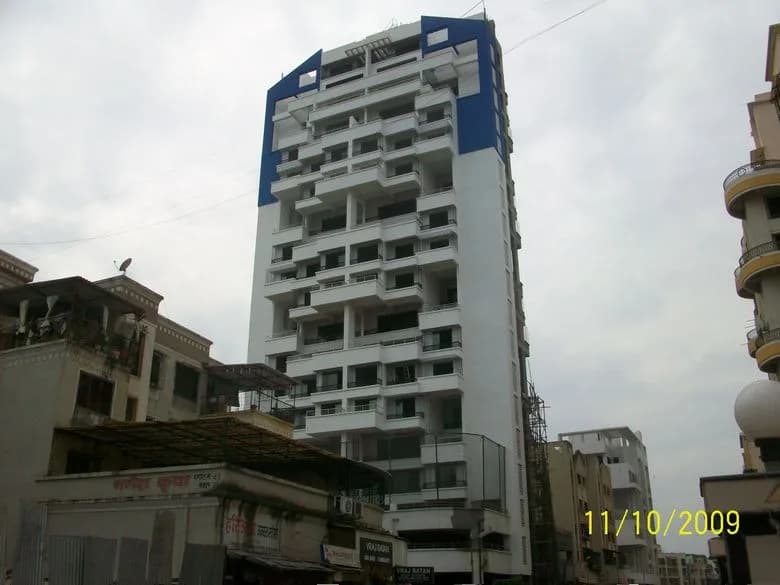
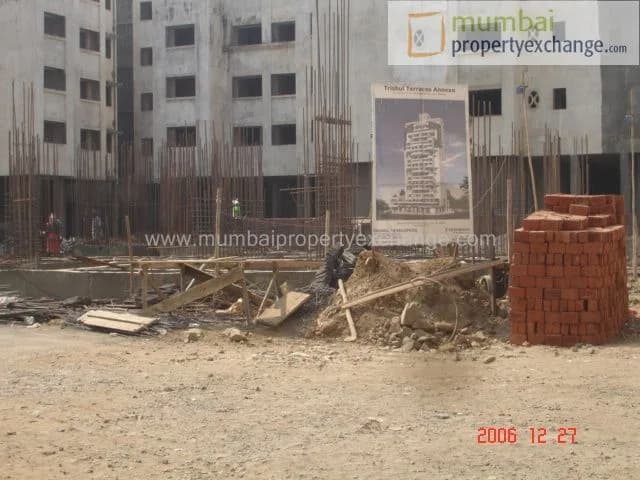
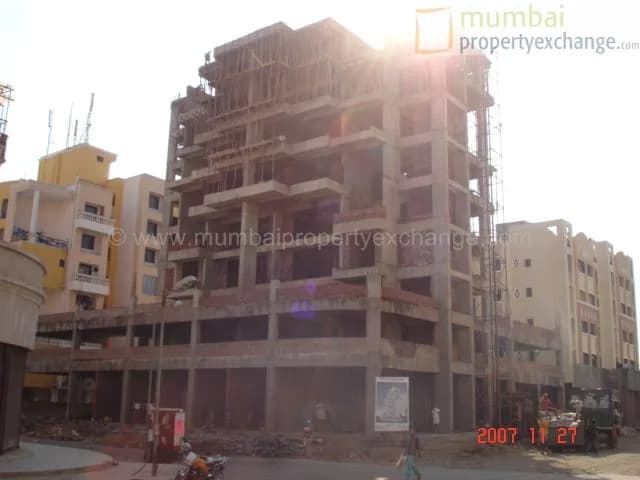
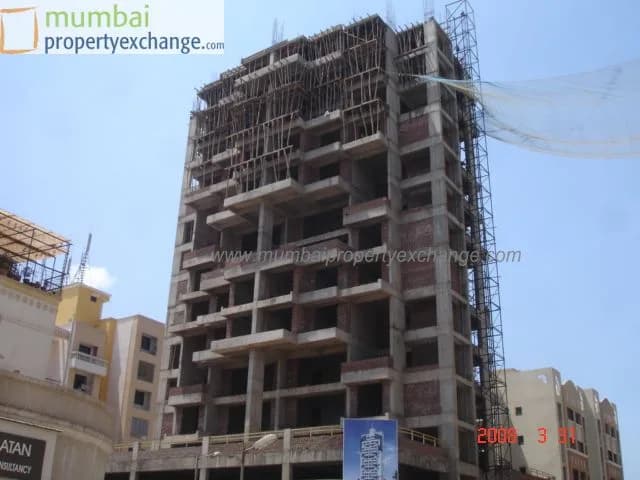
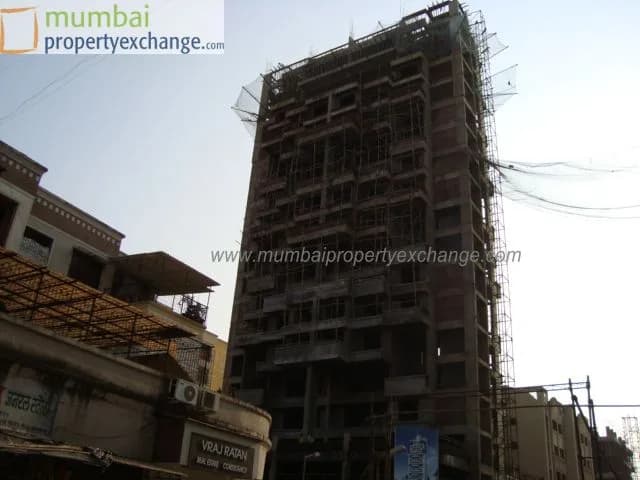
15 photos
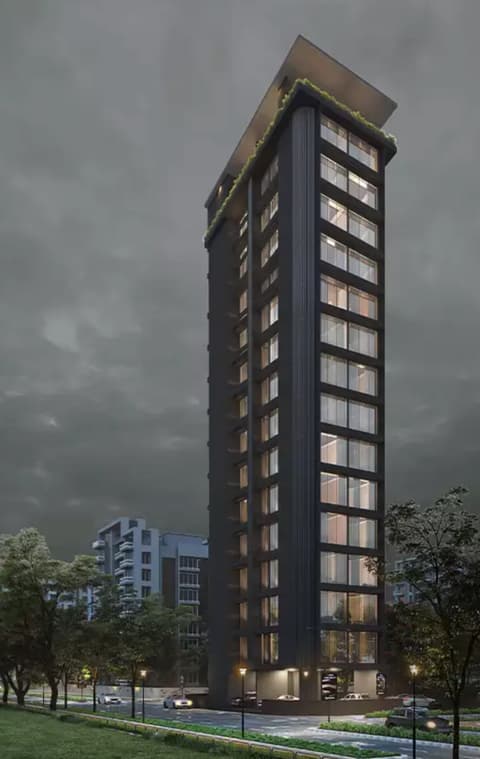
Trishul Terrace Annex
Trishul Developer
Koparkhairne · Plot No 32, Sector 20
Residential
Sold Out
0 followers
Rate
₹5,500/ sq ft
Configurations
2, 3 BHK
Floors
20
Configurations and prices 3
2 BHK
1,281 sq ft built-up
Price on request
3 BHK
1,455 sq ft built-up
Price on request
3 BHK
2,072 sq ft built-up
Price on request
Prices are indicative and exclude stamp duty, registration, GST and other charges. Confirm the current price with the sales team.
About Trishul Terrace Annex
Trishul Terrace Annex is a 20 storey building offering with all the basic amenities.
Amenities 14
Modern ElevatorsAluminium Sliding WindowsConcealed WiringPOP WallsJaguar/Imported FittingsConcealed PlumbingExcellent electrical detailed layoutConcealed PlumbingGeysers in all toiletWashing machine specified area with pointAcrylic Distemper PaintMarbonite Vitrified tiles in the entire flatGranite kitchen platformIntercom Point
Floor plans and site plan
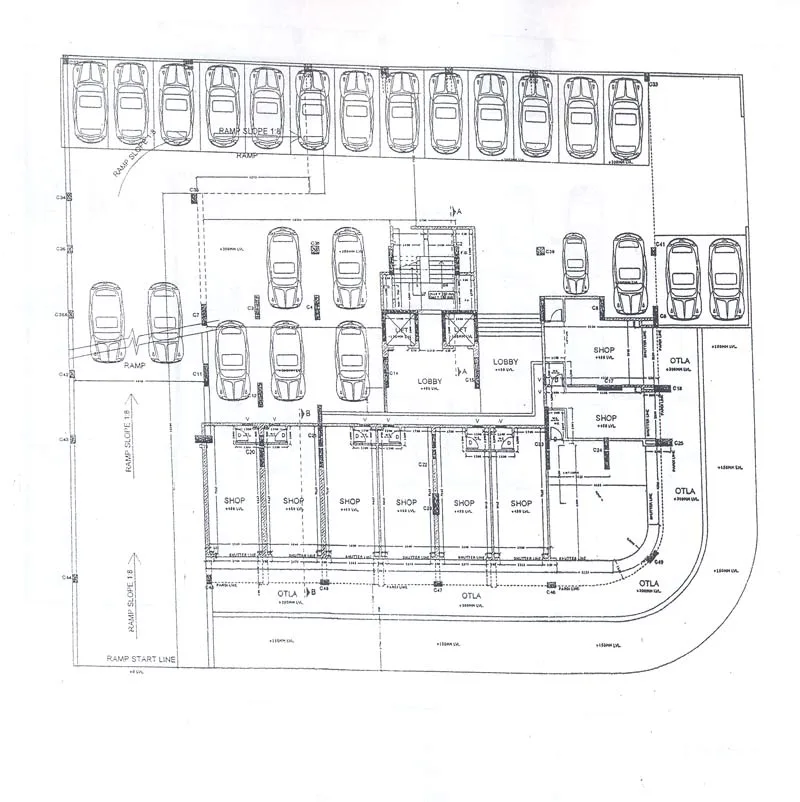 Floor plan
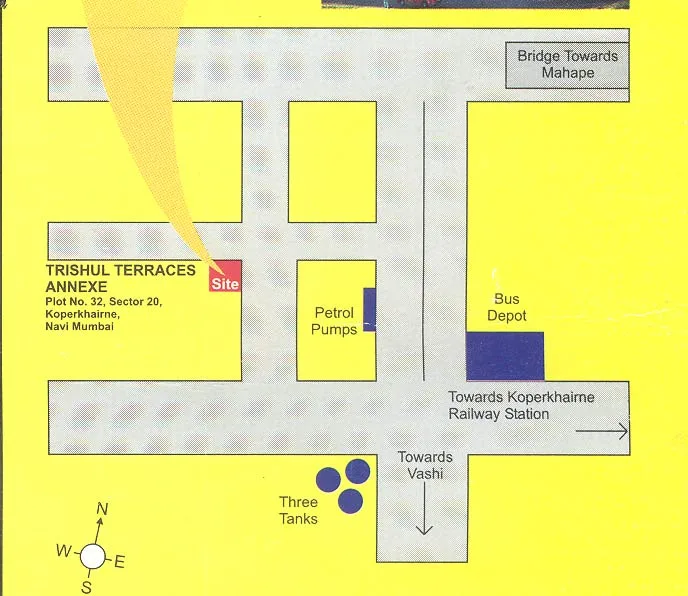 Site plan
Location
Koparkhairne
Plot No 32, Sector 20, Mumbai
Sales team
No sales contact on file for this project yet. Ask us on WhatsApp and we will connect you.
Chat with PROPi about this projectDeveloper
Trishul Developer
2 projects listed on PROPi
603, J.K Chamber, Sector 17, Vashi
Quick links
Property advisors active in Koparkhairne
Ranked by live listings in this area.