View sales team and contact options ↓
3 photos
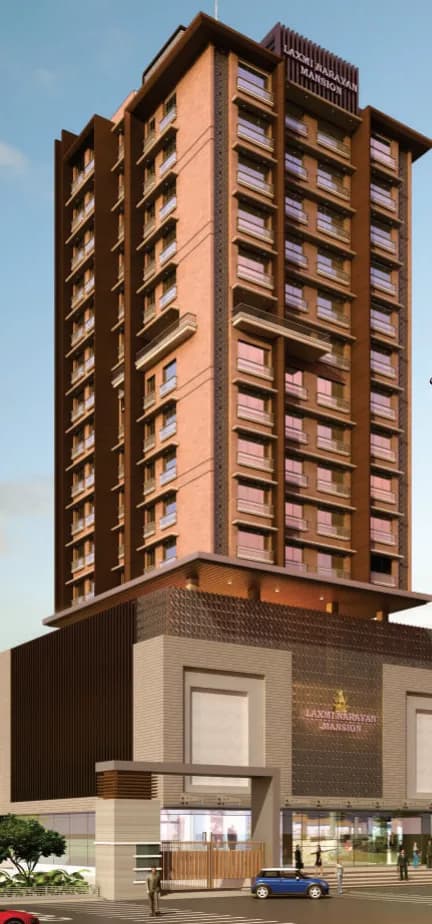
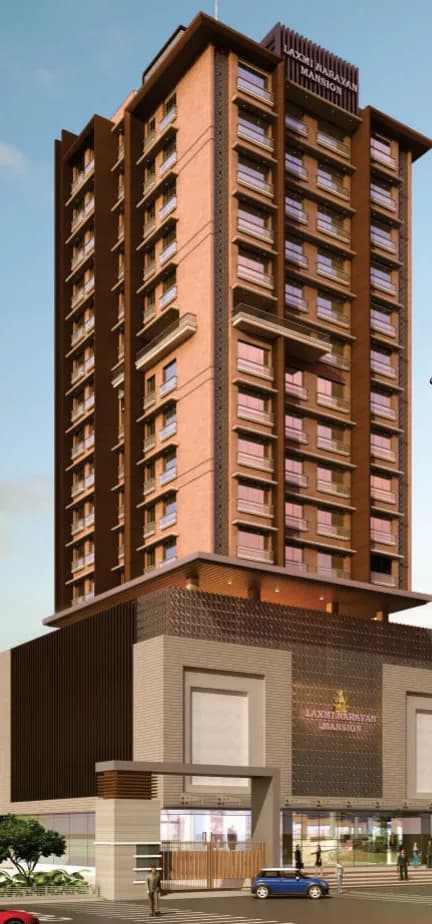
Laxmi Narayan Mansion
Atharva Properties
Borivali East · 1st Kasturba Road, Shamrao Vithal Co.op. Bank
Residential
Sold Out
RERA P51800002218
0 followers
Price
₹2.36 Crto ₹2.67 Cr
Rate
₹30,105/ sq ft
Configurations
2½, 3 BHK
Floors
14
Total units
51
Configurations and prices 5
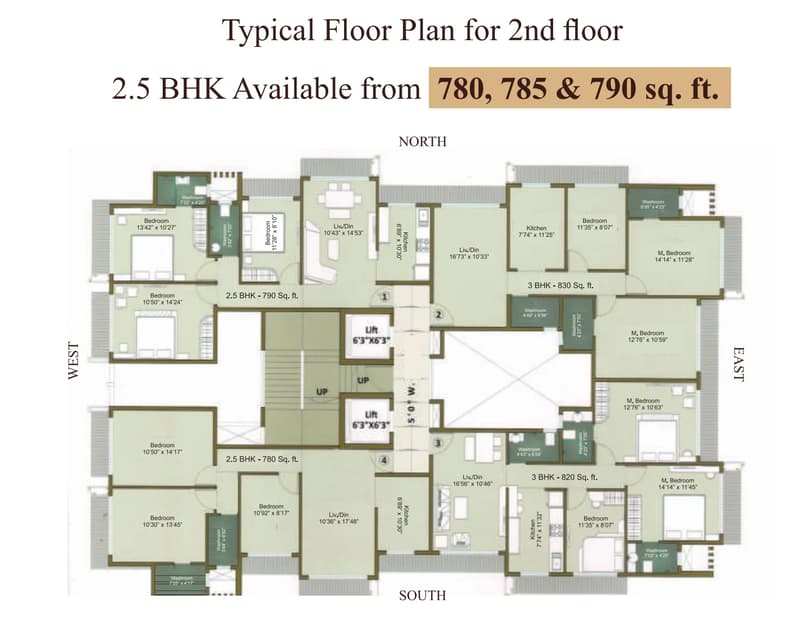
2½ BHK
780 sq ft carpet
₹2.36 Cr
₹30,256 per sq ft
2½ BHK
790 sq ft carpet
₹2.39 Cr
₹30,253 per sq ft
3 BHK
810 sq ft carpet
₹2.44 Cr
₹30,123 per sq ft
3 BHK
835 sq ft carpet
₹2.51 Cr
₹30,059 per sq ft
3 BHK
895 sq ft carpet
₹2.67 Cr
₹29,832 per sq ft
Prices are indicative and exclude stamp duty, registration, GST and other charges. Confirm the current price with the sales team.
About Laxmi Narayan Mansion
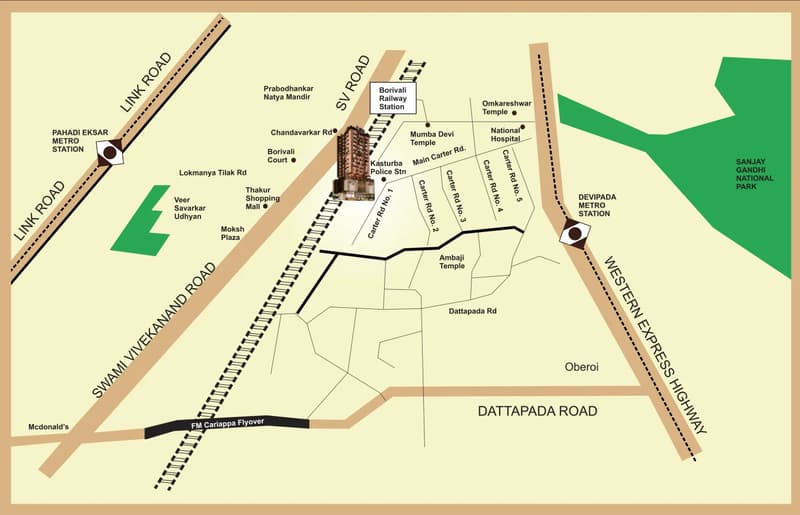
Laxmi Narayan Mansion is a Residential Project by Atharva Properties. It is located at Borivali East 2 min to Borivali Station and 5 min to S.V Road. 10 min to Highway and Devipada Metro Station. It offers 2,2.5 and 3 BHK Residences. Modern Elevation. Branded bathroom accessories and fittings. Single tower 4 flats per floor. Vaastu compliant. Jodi options available. Dedicated podium surface car parking with 2 hi -tech car lifts. Amenities like kid's play area, gym, indoor games, rooftop terrace, etc.RERA approved project. Ready Possession.
Amenities 8
Electrical meter room, sub-station, receiving stationFire protection and fire safety requirementsLandscaping & Tree PlantingOpen ParkingSewerage (Chamber, Lines, Septic Tank , STP)Storm Water DrainsWater SupplyWater conservation /Rain water harvesting
Floor plans and site plan
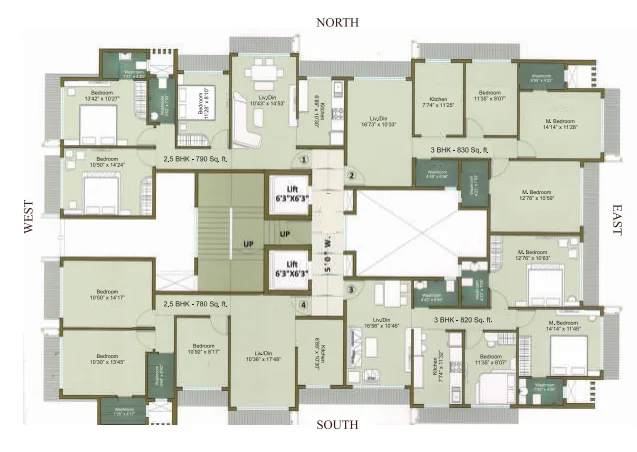 Floor plan
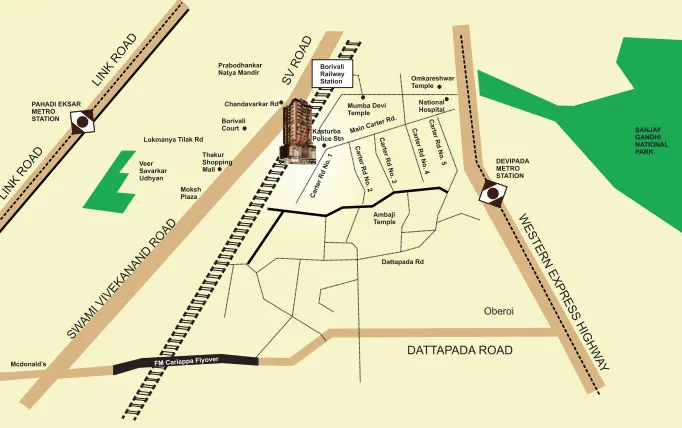 Site plan
Location
Borivali East
1st Kasturba Road, Shamrao Vithal Co.op. Bank, Mumbai
More projects in Borivali East
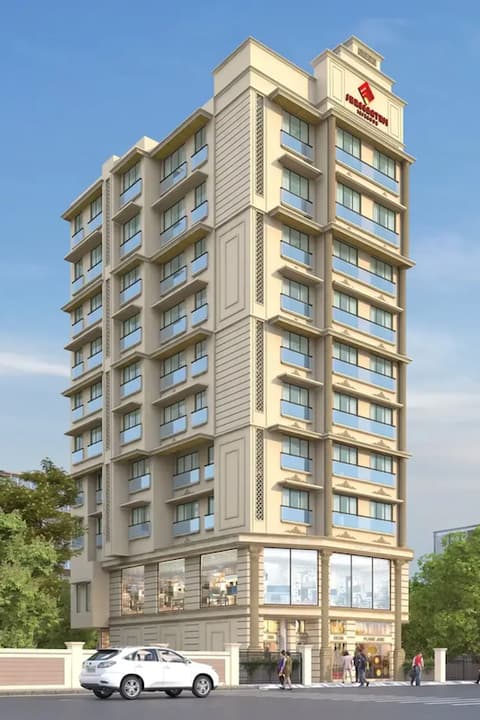
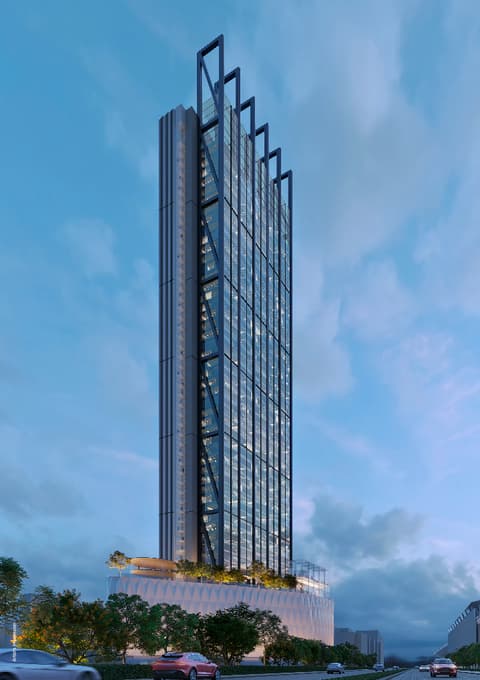
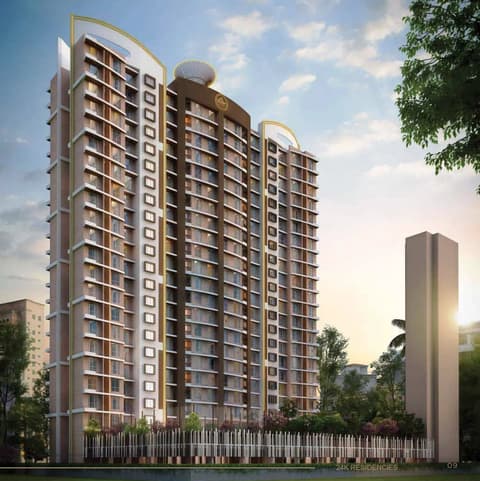

Sales team
Login to see names and numbers. Numbers open with PROPi Live — there are no free connects.
Chat with PROPi about this project
Developer
Atharva Properties
9 projects listed on PROPi
118, Shiv Centre, Plot No. 72, Sector-17, Vashi, Navi Mumbai 400 705.
Quick links
Property agents active in Borivali East
Ranked by live listings in this area.