The Gateway
Configurations and prices 4
About The Gateway
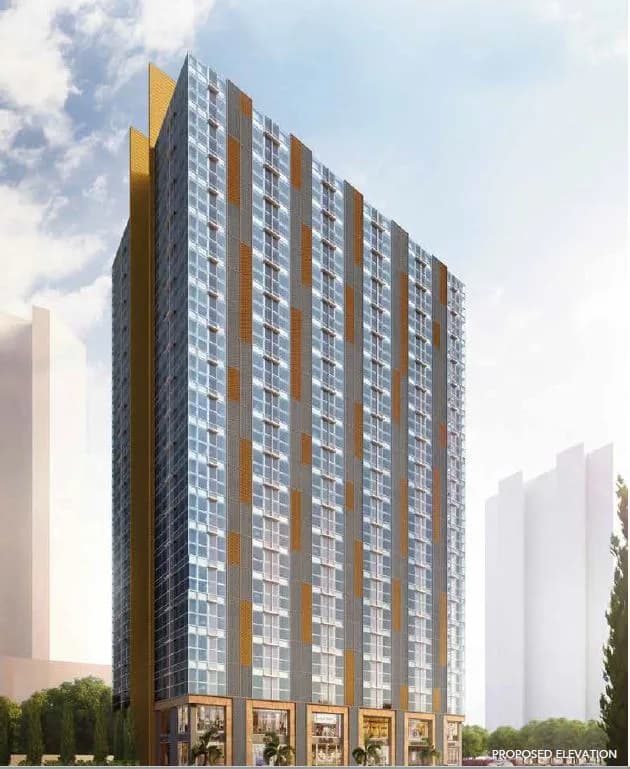
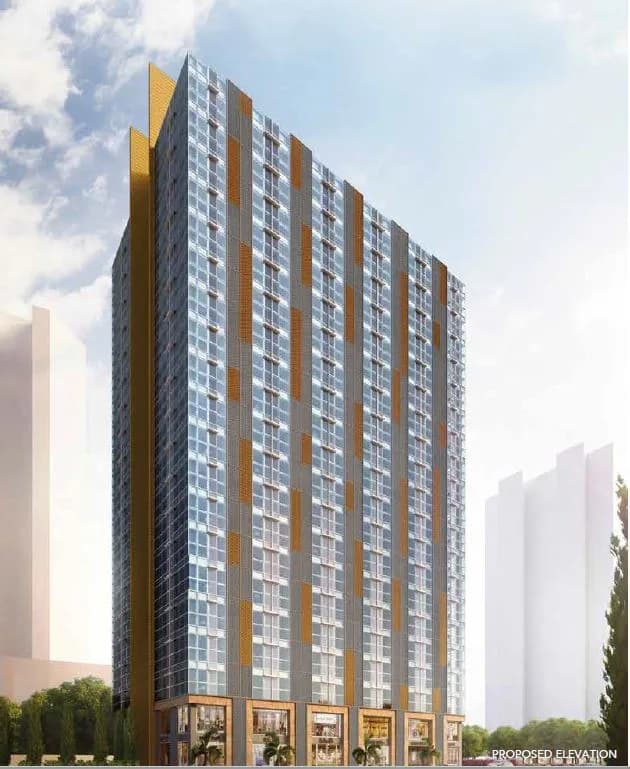
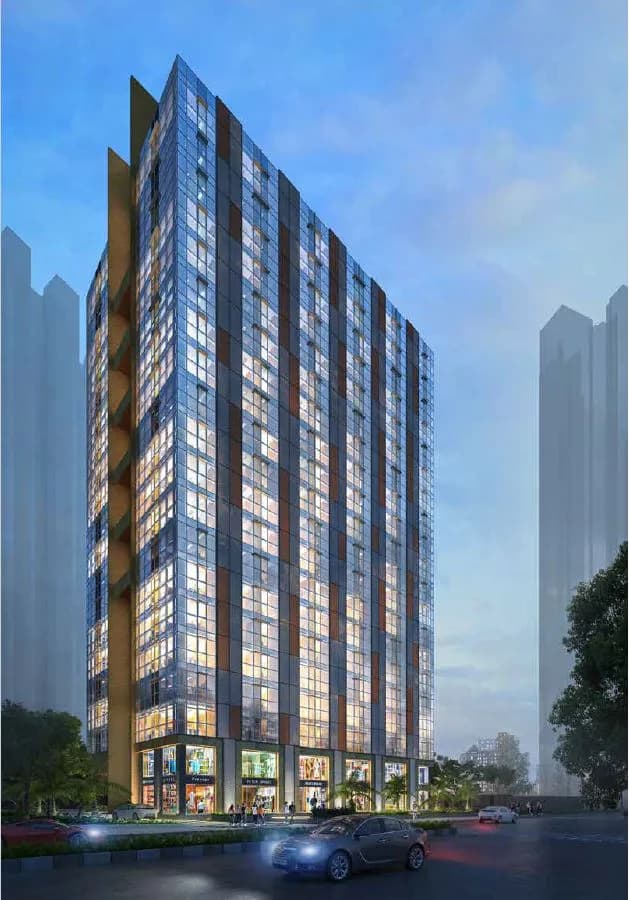
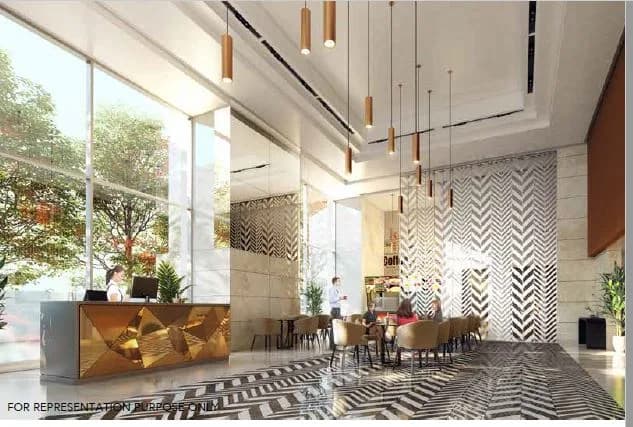
"The Gateway" is your gateway to boundless success, tailored for tomorrow's leaders. With a commercial tower boasting G+1 floor of retail and 17 floors of offices, it propels your business to unprecedented heights. Featuring 2 basements, typical floor plate of 7557 sq ft, and total carpet area of 1,30,000 sq ft, it provides an expansive workspace. The building includes 7+1 service elevators, a double-height drop-off, and air-conditioned entrance lobby for a grand welcome. Crafted for your triumph and joy, amenities comprise separate elevators for owners, employees, and maintenance staff, a café, waiting lounge, and provision for pantry & washroom in each office. Security is robust, ventilation is ample, and AI-controlled elevators enhance efficiency. Shared facilities like STP, substation, DG, and PHE services cater to both retail and offices. The energy-efficient façade combines fritted & clear glass with expanded metal mesh, offering aesthetic appeal and functionality. Opt for offices with podium & garden views, and enjoy the provision for A.C. outdoor units, ensuring a conducive work environment. "The Gateway" is your key to a thriving business ecosystem in a compact and efficient setup.
1 more amenities from the developer's brochure
Sign in to PROPi to see the full list — the list below is what was declared to MahaRERA.
Sign in to see themAmenities 12
Floor plans and site plan
 Floor plan
 Site plan
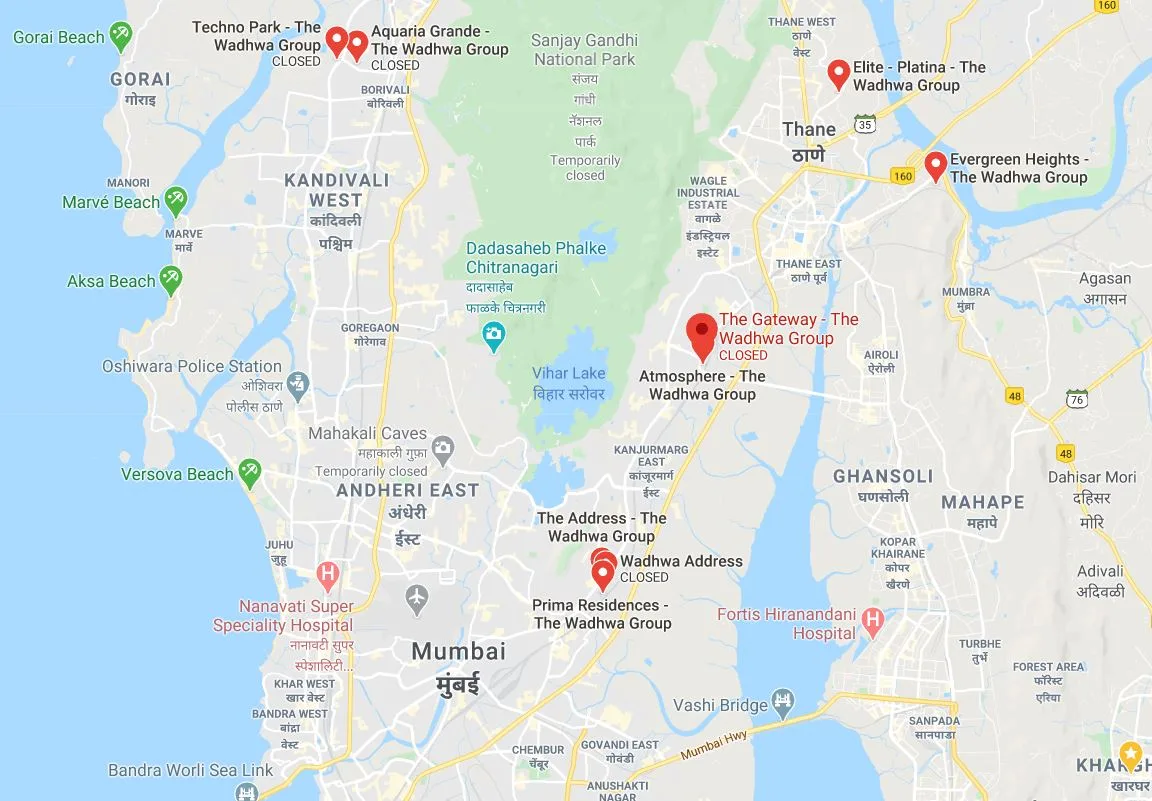
Location
Mulund West
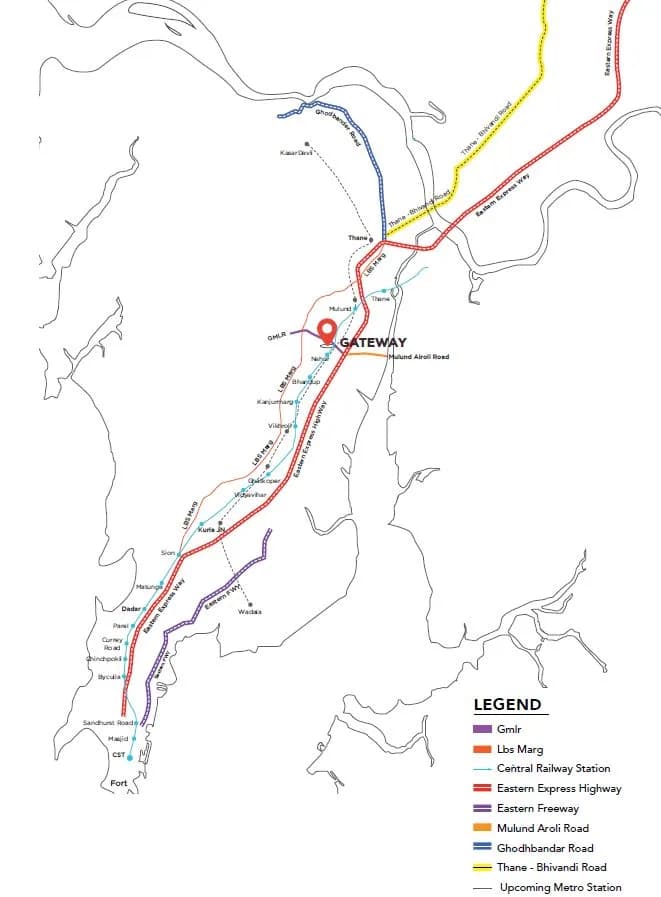
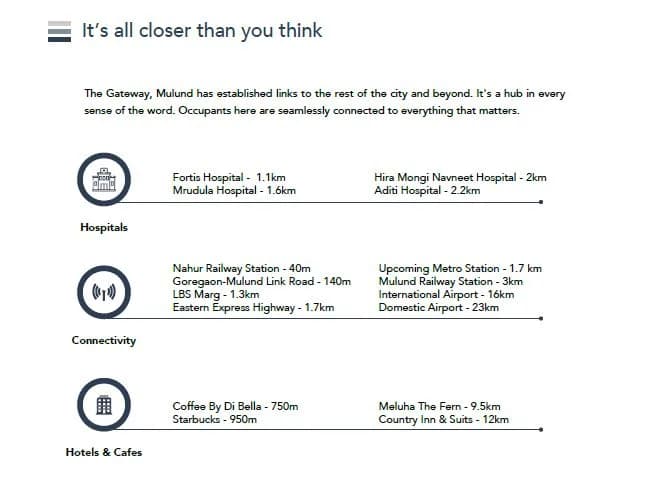
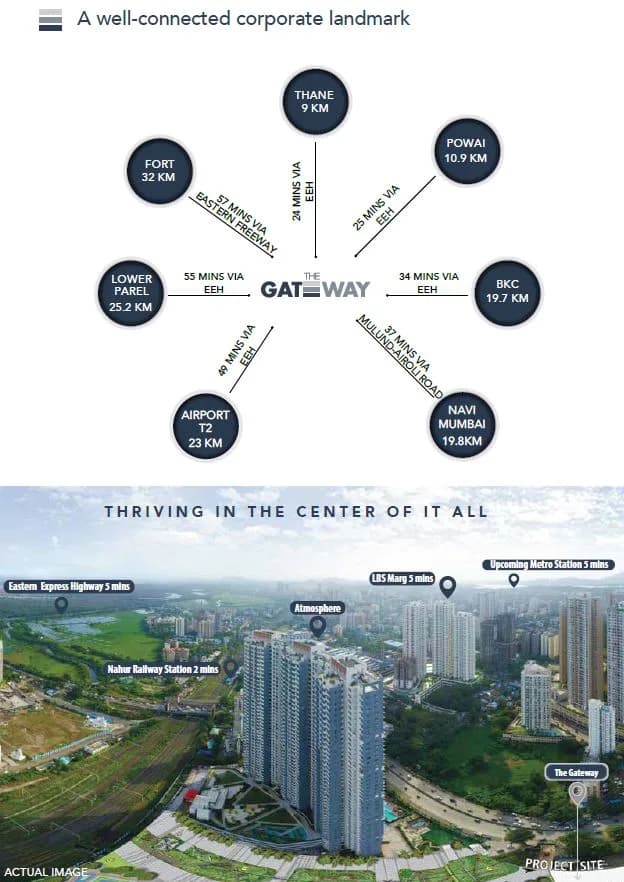
Nahur West, Hira Nagar, Mumbai
More projects in Mulund West