View sales team and contact options ↓

10 photos
Sharda Pristine
Anuwrita Realty Pvt. Ltd
Mulund West · Dr.Ambedkar Road, Near Kalidas Natya mandir
Residential
Sold Out
RERA P51800018974
0 followers
Price
₹1.85 Crto ₹3.29 Cr
Rate
₹28,402/ sq ft
Configurations
2, 3 BHK
Floors
22
Configurations and prices 2
2 BHK
710 sq ft carpet
₹1.85 Cr
₹26,056 per sq ft
3 BHK
1,070 sq ft carpet
₹3.29 Cr
₹30,747 per sq ft
Prices are indicative and exclude stamp duty, registration, GST and other charges. Confirm the current price with the sales team.
About Sharda Pristine
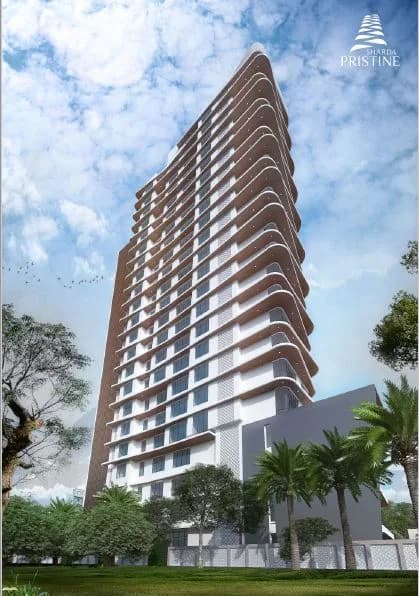
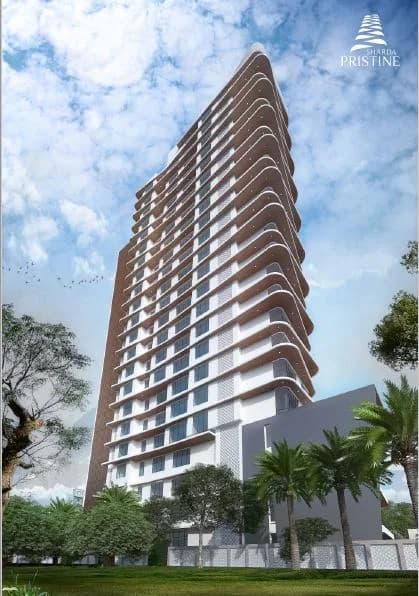
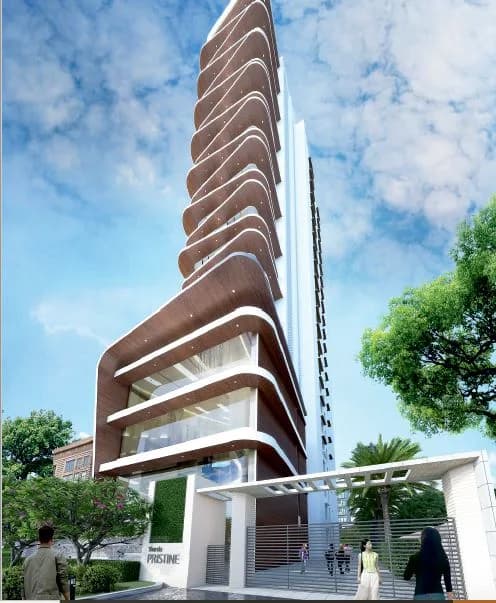
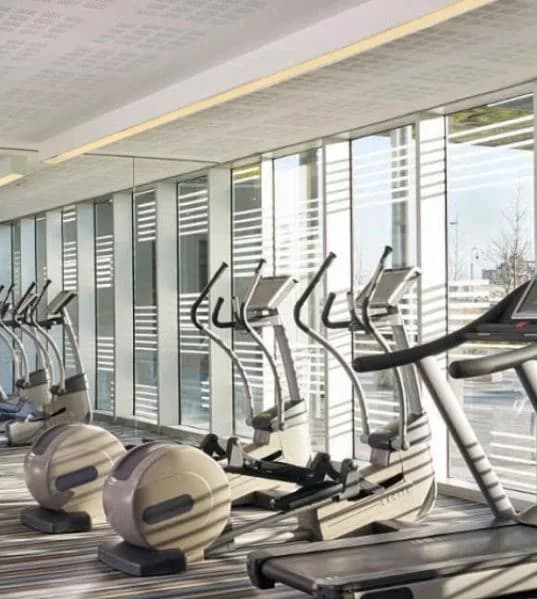
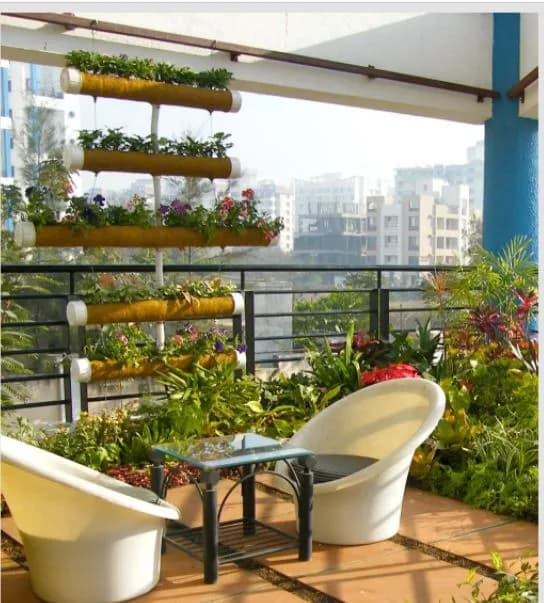
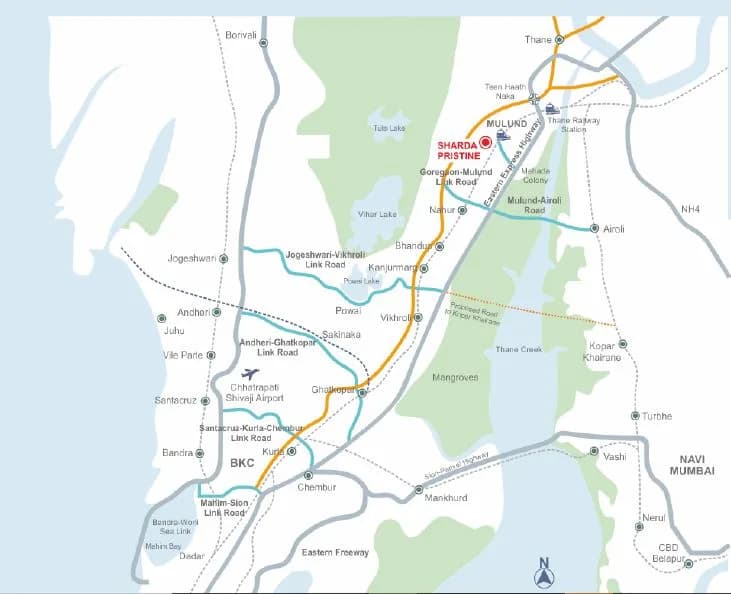
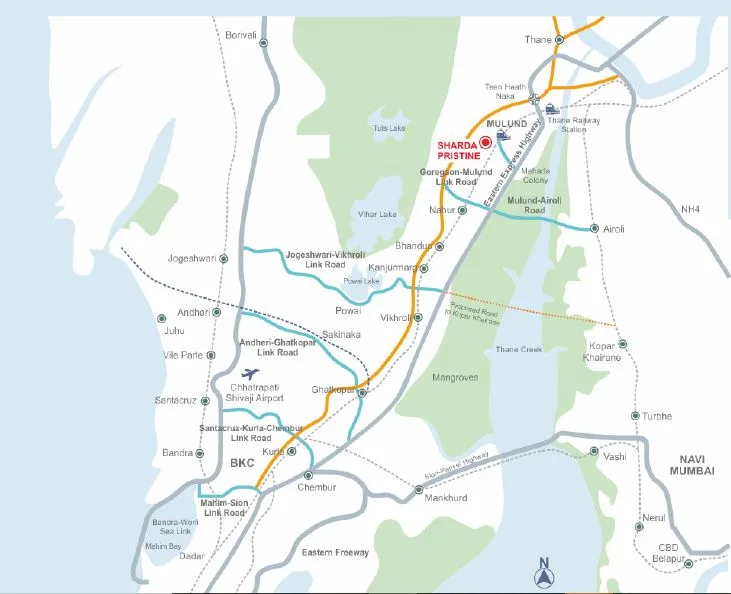
Sharda Pristine is a Residential Project by Anuwrita Realty. Well connected to Eastern Express Highway, Mulund Station, JVLR and upcoming infrastructure. Close proximity to all the daily convenience. It is a 22 storey tower offering 2 and 3 BHK residences. Has all modern amenities, a mimi garden on 22nd floor and other amenities like kids's play area, gym etc. It is a RERA approved project with possession in December 2023.
Amenities 7
Electrical meter room, sub-station, receiving stationFire protection and fire safety requirementsPump RoomSewerage (Chamber, Lines, Septic Tank , STP)Storm Water DrainsWater SupplyWater conservation /Rain water harvesting
Floor plans and site plan
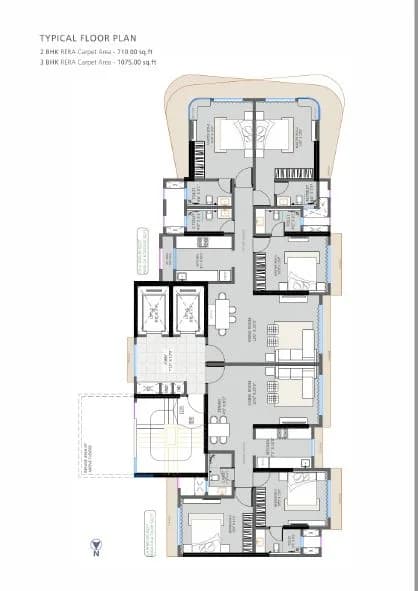
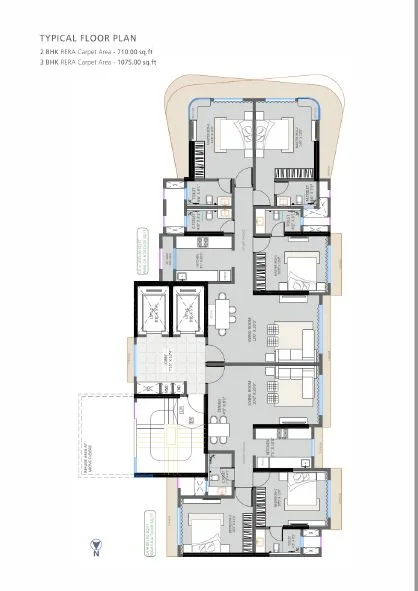 Floor plan
 Site plan
Project video
Location
Mulund West
Dr.Ambedkar Road, Near Kalidas Natya mandir, Mumbai
More projects in Mulund West
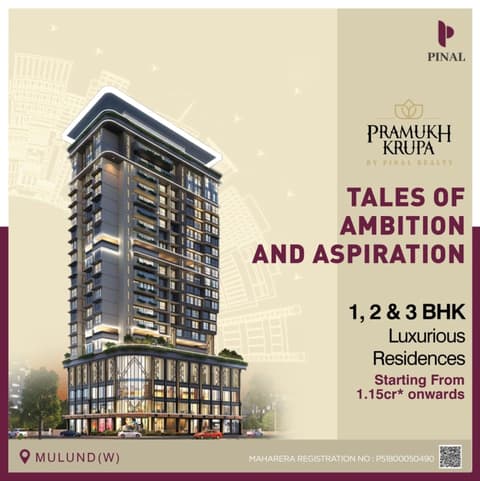
Pramukh Krupa
Pinal Realty
₹32,023 / sq ft
Serenity At Hillfront
Atul Projects India Pvt. Ltd
₹25,512 / sq ft
Atul Life
Atul Projects India Pvt. Ltd
₹24,000 / sq ft
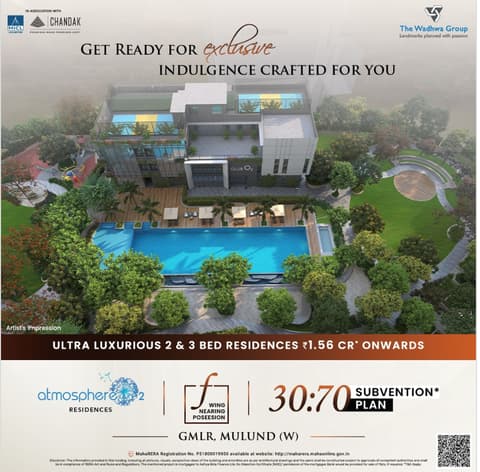
Wadhwa Atmosphere O2
The Wadhwa Group
₹30,271 / sq ft
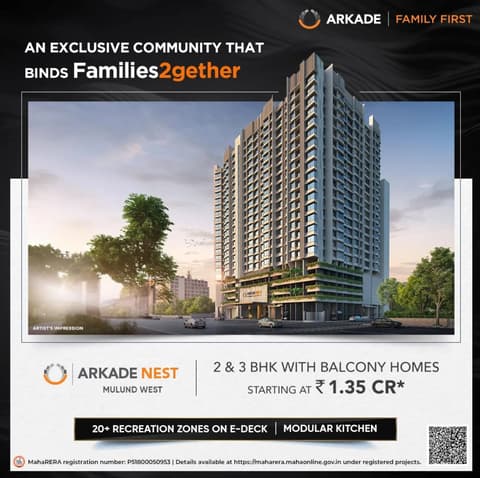
Arkade Nest
Arkade Developers
₹30,000 / sq ft
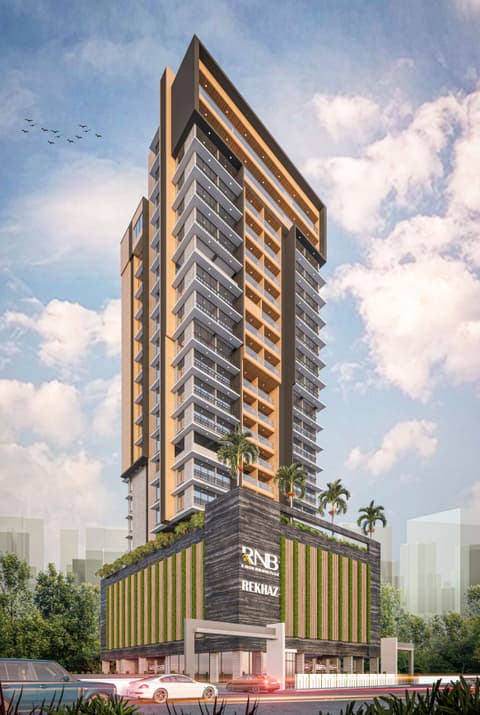
Rekhaz
Nutan Groups
₹26,020 / sq ft
Sales team
Login to see names and numbers. Numbers open with PROPi Live — there are no free connects.
Chat with PROPi about this project
Developer
Anuwrita Realty Pvt. Ltd
2 projects listed on PROPi
R No. 2A, Sharda Kutir, Dr Ambedkar Road, Near Kalidas Natyamandir, Mulund West, Mumbai - 400080
Quick links
Property agents active in Mulund West
Ranked by live listings in this area.