View sales team and contact options ↓
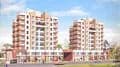
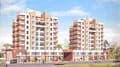
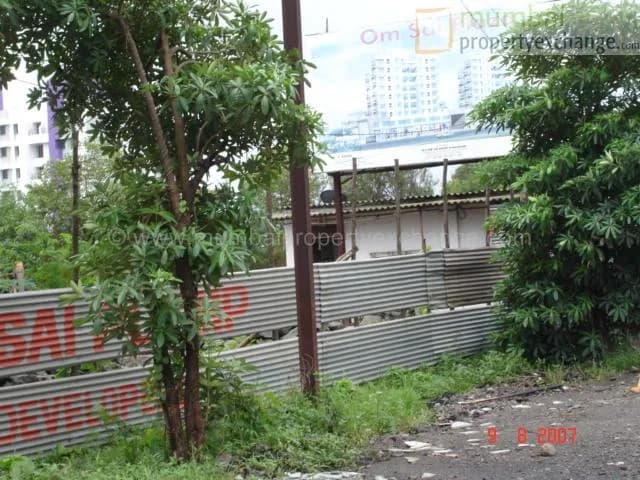
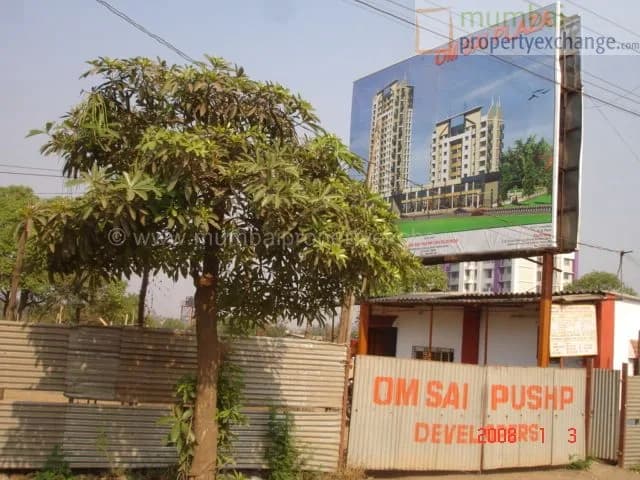
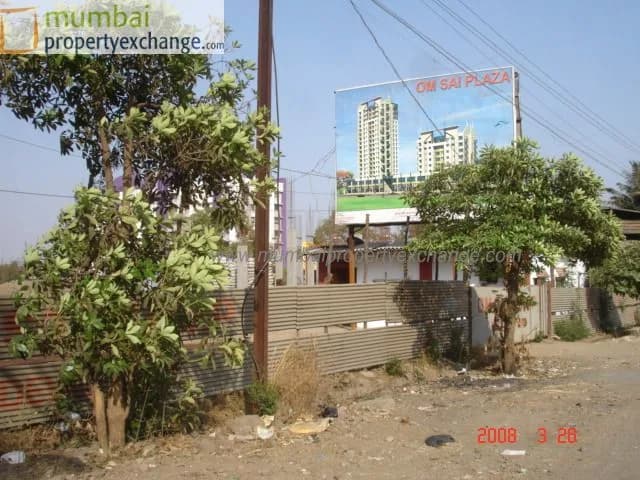
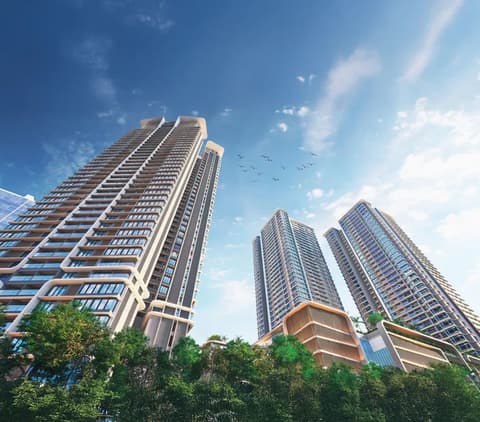
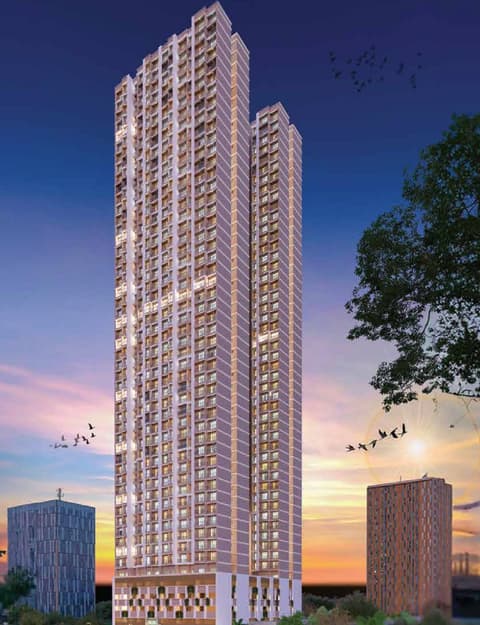
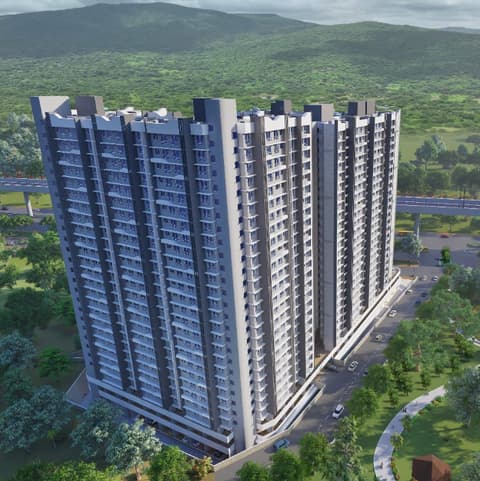
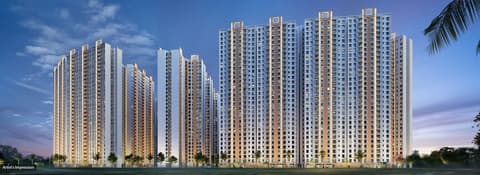
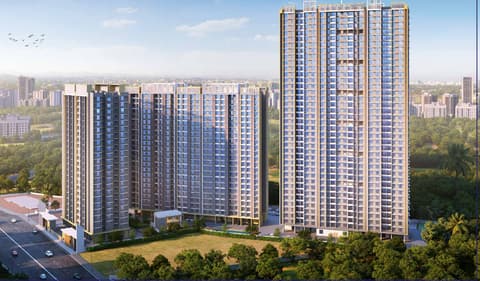
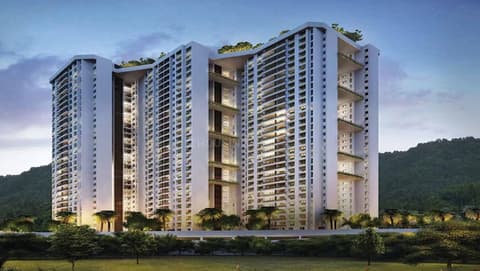
11 photos
Om Sai Plaza
Om Sai Plaza Developer
Thane West · Ghodbunder Road
Residential
Sold Out
Sold out by the developer; flats available for sale and rent; 3 resale flats from ₹75 Lakh (middle ₹13,043 per sq ft).
0 followers
Rate
₹3,500/ sq ft
Configurations
1, 2 BHK
Possession
Jul 2011
Floors
18
Om Sai Plaza configurations
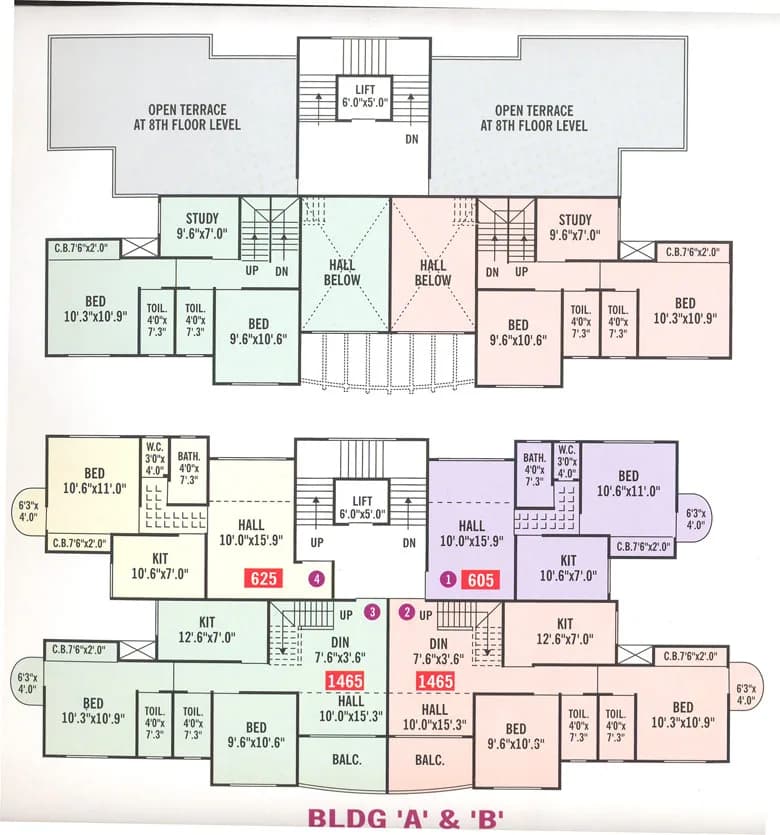
1 BHK
625 sq ft built-up
Price on request
1 BHK
605 sq ft built-up
Price on request
2 BHK
880 sq ft built-up
Price on request
2 BHK
845 sq ft built-up
Price on request
2 BHK
975 sq ft built-up
Price on request
Prices are indicative and exclude stamp duty, registration, GST and other charges. Confirm the current price with the sales team.
Om Sai Plaza rate per sq ft
Resale (middle of listed flats): ₹13,043 per sq ft carpet
Om Sai Plaza resale prices
3 resale flats listed by property agents, from ₹75 Lakh; middle ₹13,043 per sq ft carpet.
About Om Sai Plaza
Om Sai Plaza is one of the projects developed by Om Sai Pushp Developers and enjoys an exclusive surrounding.
8 more amenities from the developer's brochure
Sign in to PROPi to see the full list — the list below is what was declared to MahaRERA.
Sign in to see themAmenities 4
Electrical Meter Room, Sub-Station, Receiving StationFire Protection And Fire Safety RequirementsLandscaping & Tree PlantingSewerage (Chamber, Lines, Septic Tank , STP)
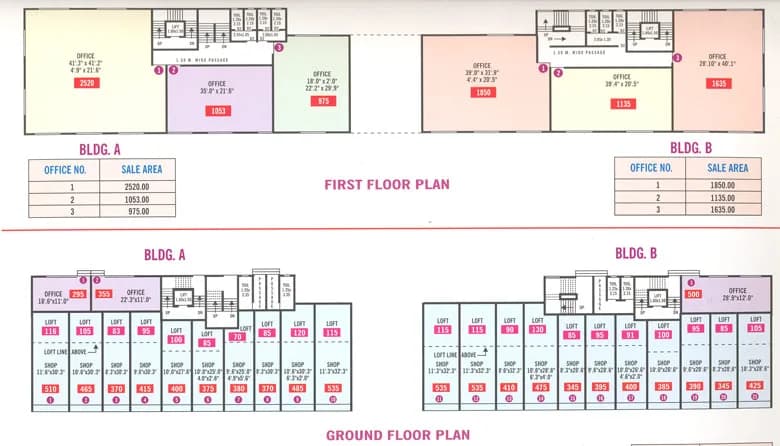
Floor plans and site plan
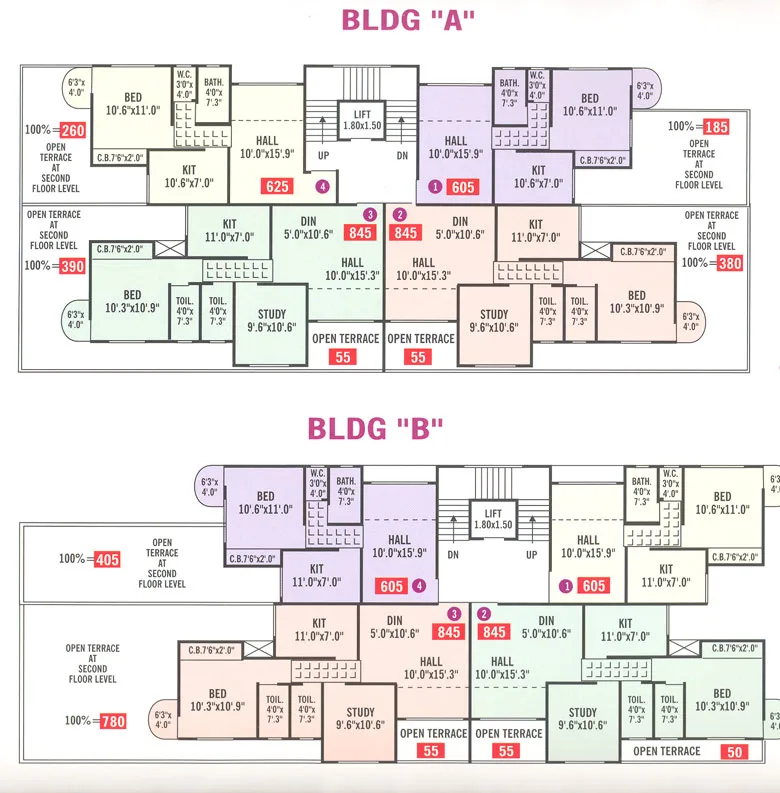 Floor plan
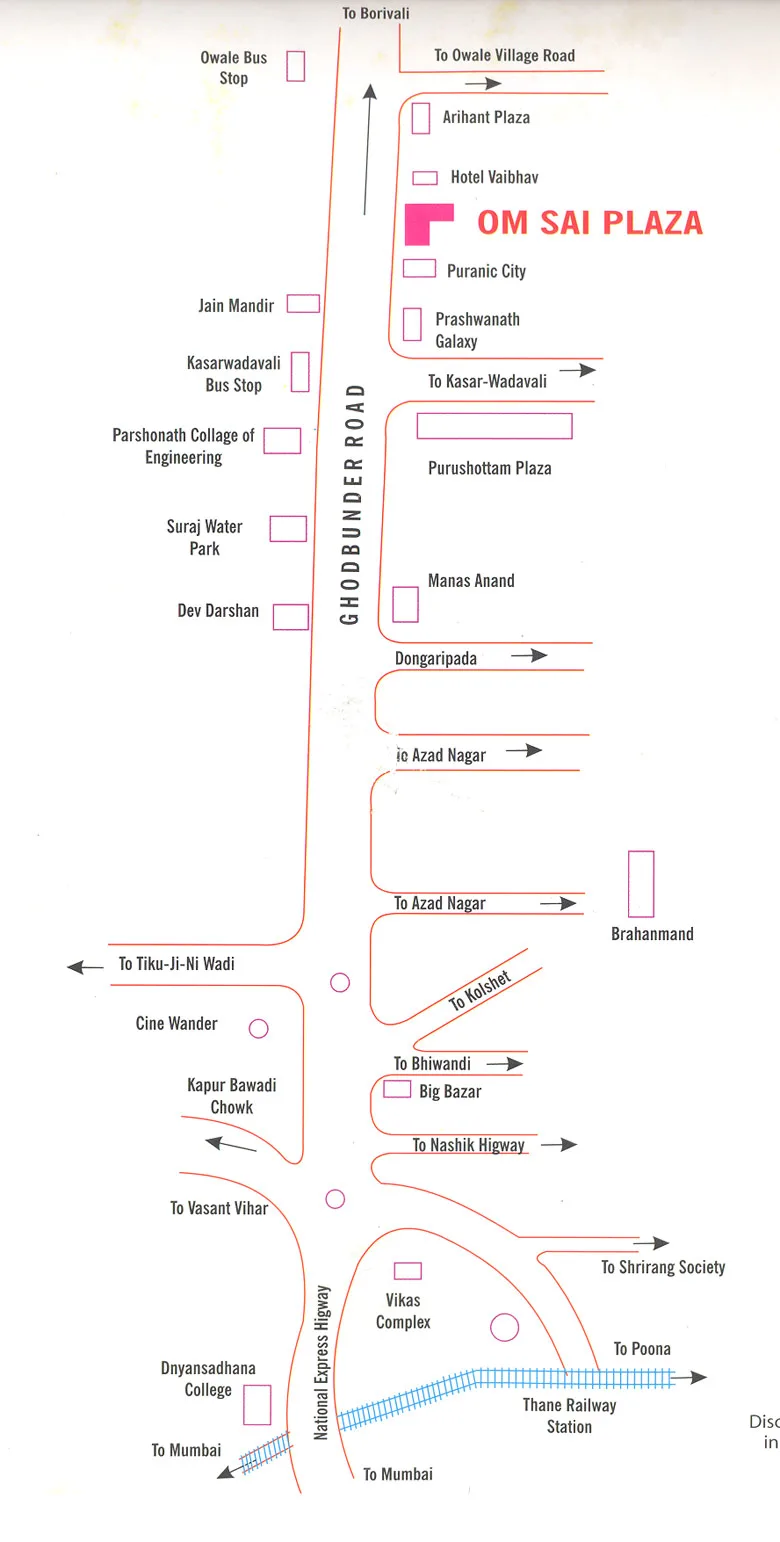 Site plan
Location
Thane West
Ghodbunder Road, Mumbai
More projects in Thane West
Codename LIT
Adani Realty
₹25,000 / sq ft
Pushpanjali Residency Phase 3
Shriram Pioneer Developers
₹13,734 / sq ft
Thane Possible
Vihang Realty
₹13,763 / sq ft
Dosti West County
Dosti Realty Ltd
₹13,366 / sq ft
Tathastu
Squarefeet Group
₹14,500 / sq ft
The Verration Infinity Towers
T Bhimjyani Realty
₹19,000 / sq ft
Sales team
No sales contact on file for this project yet. Ask us on WhatsApp and we will connect you.
Chat with PROPi about this projectDeveloper
Om Sai Plaza Developer
Agents for Om Sai Plaza
Property agents active in Thane West.
Ranked by live listings in this area.