View sales team and contact options ↓
11 photos
The Signature Tower
Three Aces Realty
Vikhroli · Old Post Office, Opp. Swastik Sapphire, Village Hariyali, Tagore Nagar
Residential
Sold Out
RERA P51800018915
0 followers
Price
₹89.5 Lto ₹1.40 Cr
Rate
₹22,413/ sq ft
Configurations
1, 2 BHK
Floors
22
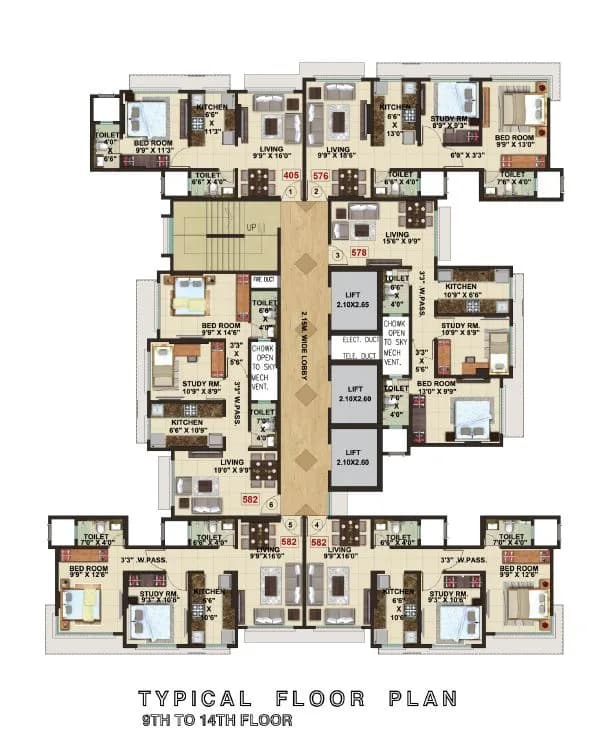
Configurations and prices 4
1 BHK
405 sq ft carpet
₹89.5 L
₹22,098 per sq ft
2 BHK
576 sq ft carpet
₹1.24 Cr
₹21,527 per sq ft
2 BHK
578 sq ft carpet
₹1.27 Cr
₹21,972 per sq ft
2 BHK
582 sq ft carpet
₹1.40 Cr
₹24,054 per sq ft
Prices are indicative and exclude stamp duty, registration, GST and other charges. Confirm the current price with the sales team.
About The Signature Tower
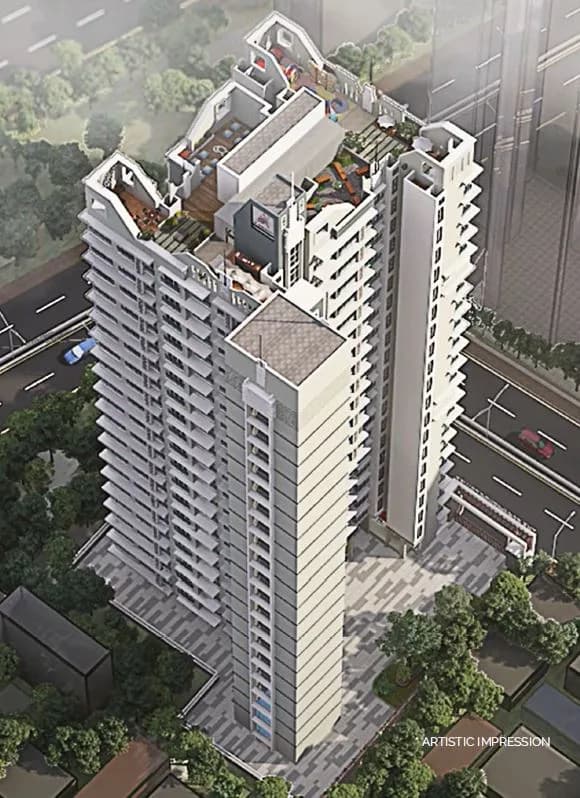
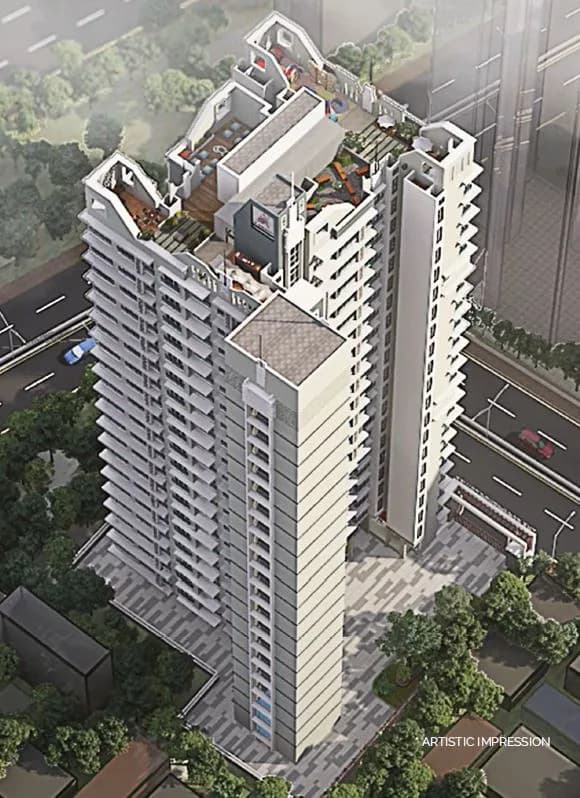
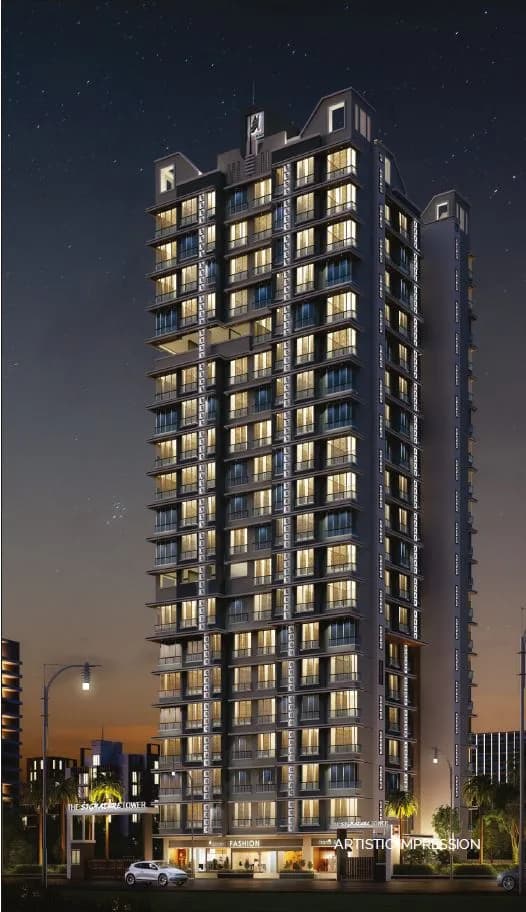
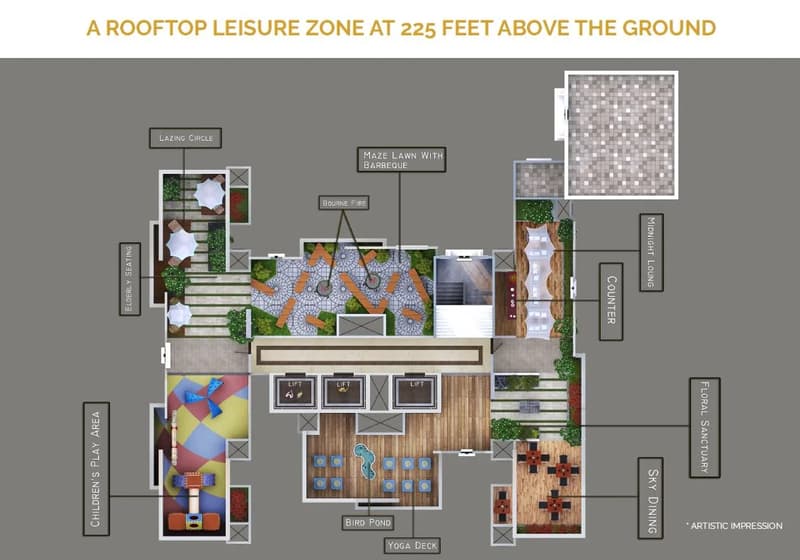
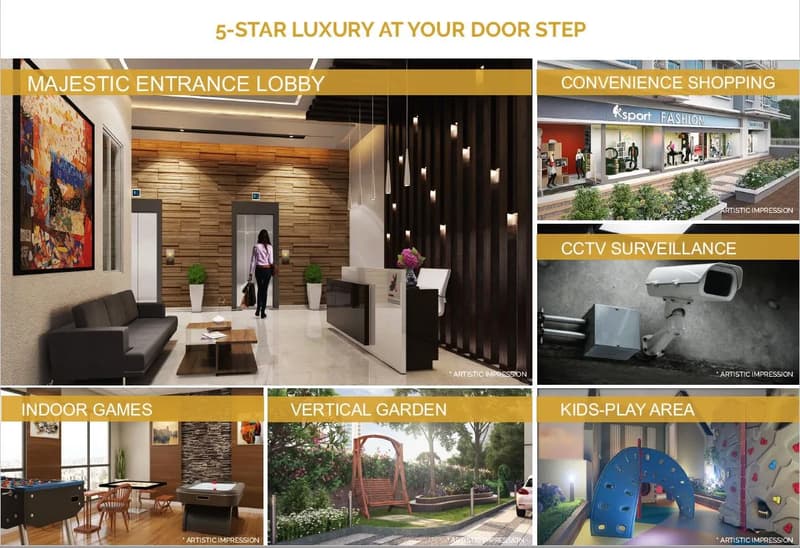
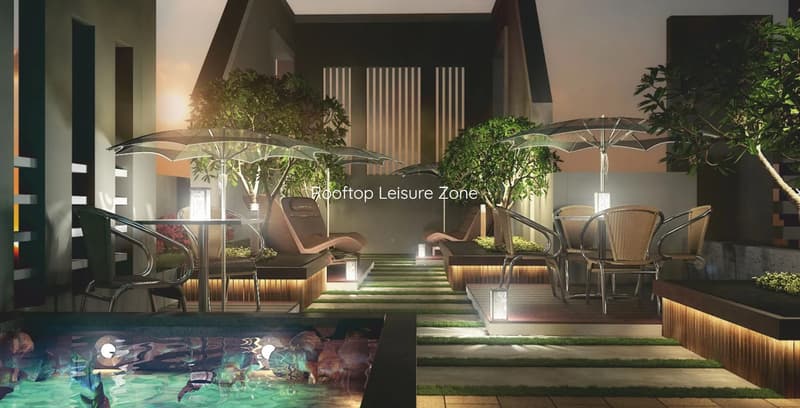
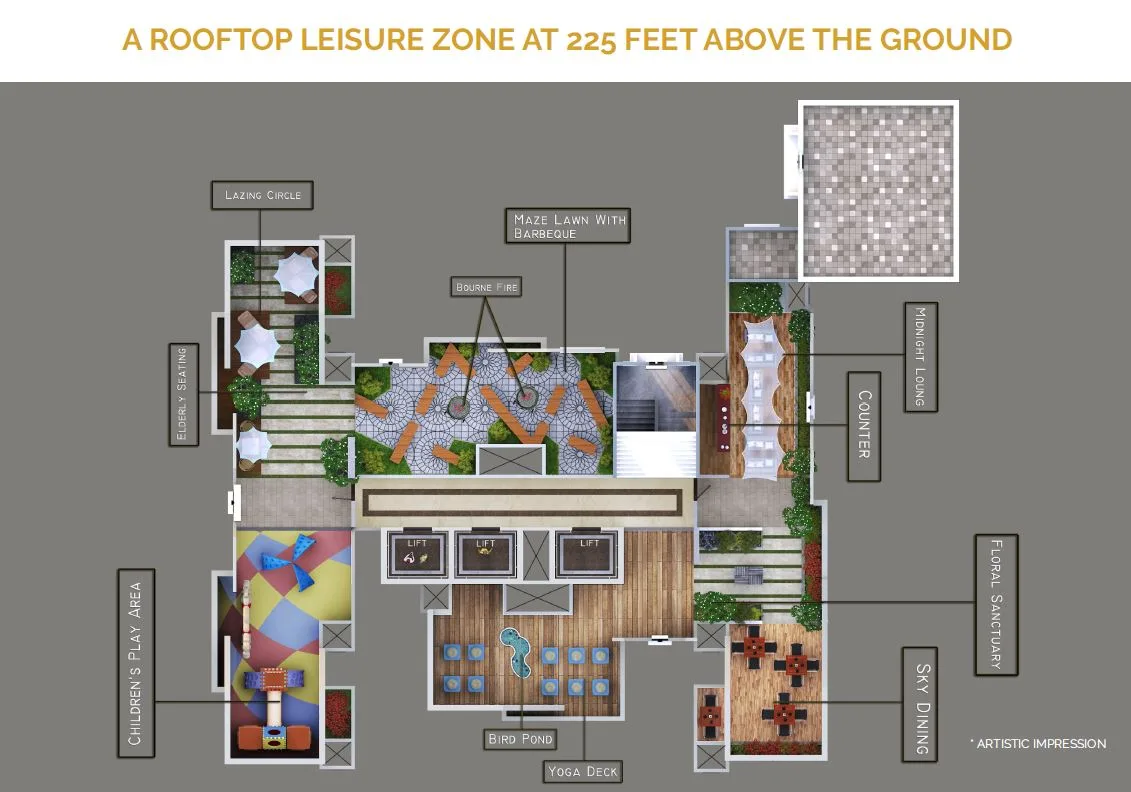
The Signature tower is a Residential Project by Three Aces Realty. It is a 22 storey tower located at Vikhroli. Close proximity to Vikhroli Railway Station and Eastern Express Highway. Easy access to all the daily convenience. It offers 1 and 2 BHK Residences. More than 15 lifestyle amenities. Sky Deck, rooftop leisure zone 225 Sq.ft above the ground.CCTV Surveillance, grant entrance lobby.
15 more amenities from the developer's brochure
Sign in to PROPi to see the full list — the list below is what was declared to MahaRERA.
Sign in to see themAmenities 9
Electrical meter room, sub-station, receiving stationFire protection and fire safety requirementsLandscaping & Tree PlantingSewerage (Chamber, Lines, Septic Tank , STP)Solid Waste Management And DisposalStorm Water DrainsTreatment And Disposal Of Sewage And Sullage WaterWater SupplyWater conservation /Rain water harvesting
Floor plans and site plan
 Floor plan
Project video
Location
Vikhroli
Old Post Office, Opp. Swastik Sapphire, Village Hariyali, Tagore Nagar, Mumbai
More projects in Vikhroli
.webp)

Sales team
Login to see names and numbers. Numbers open with PROPi Live — there are no free connects.
Chat with PROPi about this project
Developer
Three Aces Realty
Kanchwala Estate, Behind Tel.Exchange,
Chembur Naka, Mumbai-400071.
Quick links
Property agents active in Vikhroli
Ranked by live listings in this area.