View sales team and contact options ↓
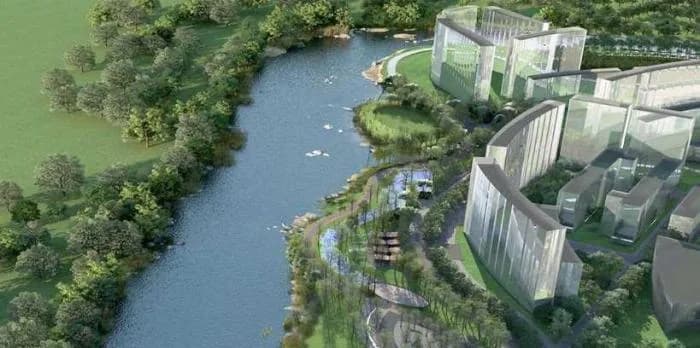
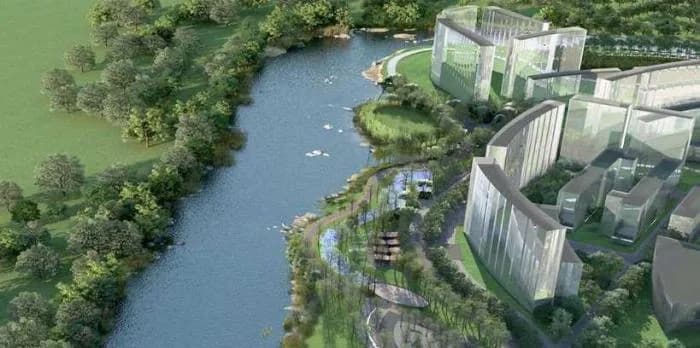

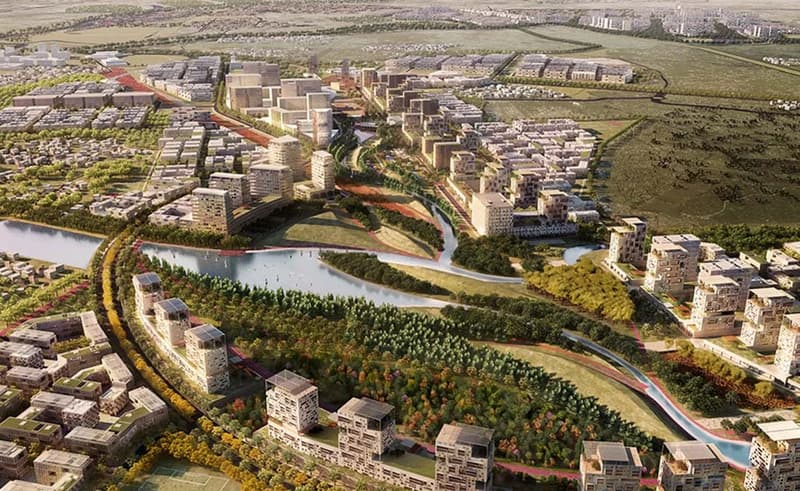
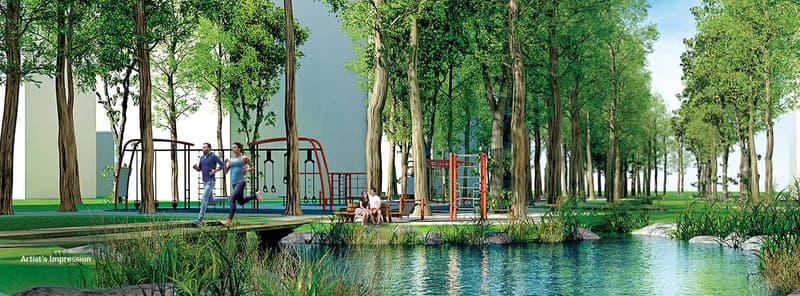
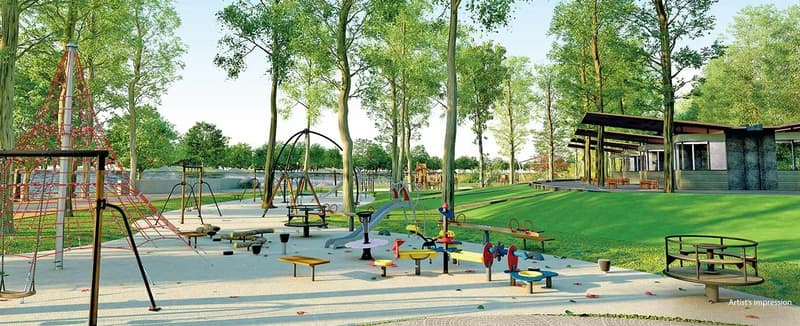
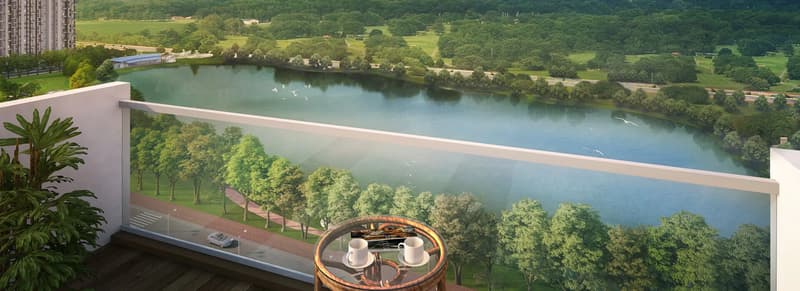
20 photos
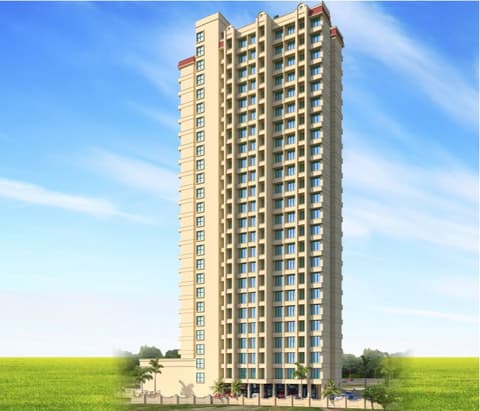
Lodha Palava Aquaville
Lodha Group
Kalyan · Kalyan-shill,Palava
Residential
Sold Out
RERA P51700010109
0 followers
Price
₹45.0 Lto ₹1.55 Cr
Rate
₹9,883/ sq ft
Configurations
1, 2, 1½, 2½, 3, 5 BHK
Configurations and prices 8
1 BHK
443 sq ft carpet
₹45.0 L
₹10,155 per sq ft
1 BHK
506 sq ft carpet
₹47.8 L
₹9,446 per sq ft
2 BHK
583 sq ft carpet
₹60.0 L
₹10,291 per sq ft
1½ BHK
613 sq ft carpet
₹63.0 L
₹10,277 per sq ft
2 BHK
717 sq ft carpet
₹68.5 L
₹9,553 per sq ft
2½ BHK
871 sq ft carpet
₹82.0 L
₹9,414 per sq ft
3 BHK
991 sq ft carpet
₹99.0 L
₹9,989 per sq ft
5 BHK
1,560 sq ft carpet
₹1.55 Cr
₹9,935 per sq ft
Prices are indicative and exclude stamp duty, registration, GST and other charges. Confirm the current price with the sales team.
About Lodha Palava Aquaville
Lodha Palava Aquaville is a residential project located in Kalyan, Kalyan-shill,Palava. Ready for possession, the project offers 1 BHK, 1½ BHK, 2 BHK, 2½ BHK, 3 BHK, 5 BHK apartments with carpet areas ranging from 443 to 1560 sq.ft, priced from ₹1.55 Cr All In. RERA registered (P51700010109).
Amenities 19
Aggregate area of recreational Open SpaceClosing ParkingClub HouseCommunity BuildingsElectrical meter room, sub-station, receiving stationEnergy managemcntFire protection and fire safety requirementsInternal Roads & FootpathsLandscaping & Tree PlantingOpen ParkingSewerage (Chamber, Lines, Septic Tank , STP)Solid Waste Management And DisposalSports ComplexStorm Water DrainsStreet LightingTempleTreatment And Disposal Of Sewage And Sullage WaterWater SupplyWater conservation /Rain water harvesting
Floor plans and site plan
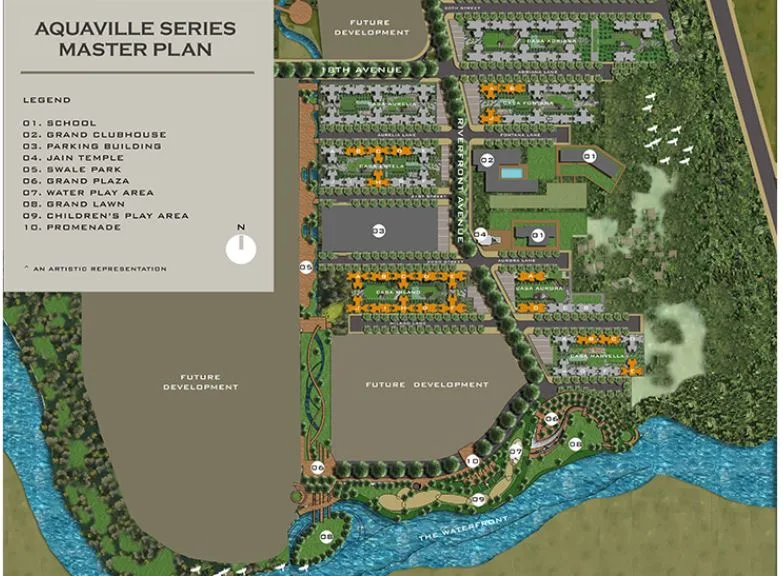 Floor plan
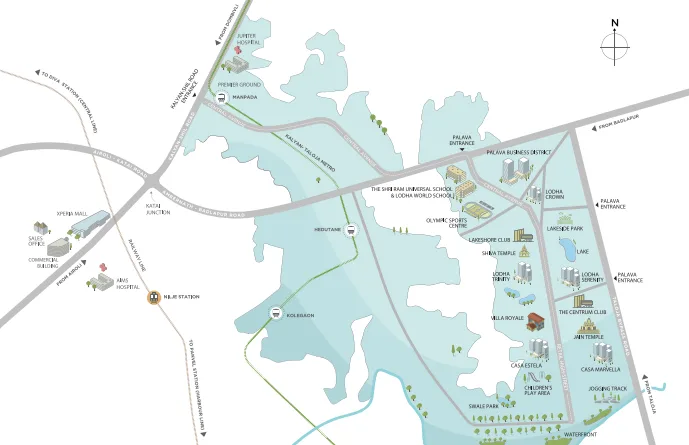 Site plan
Project video
Location
Kalyan
Kalyan-shill,Palava, Mumbai
More projects in Kalyan

Sales team
Login to see names and numbers. Numbers open with PROPi Live — there are no free connects.
Chat with PROPi about this project
Developer
Lodha Group
140 projects listed on PROPi
Lodha Excelus, N.M. Joshi Marg, Mahalaxmi, Mumbai - 400 011.
Quick links
Property agents active in Kalyan
Ranked by live listings in this area.