View sales team and contact options ↓
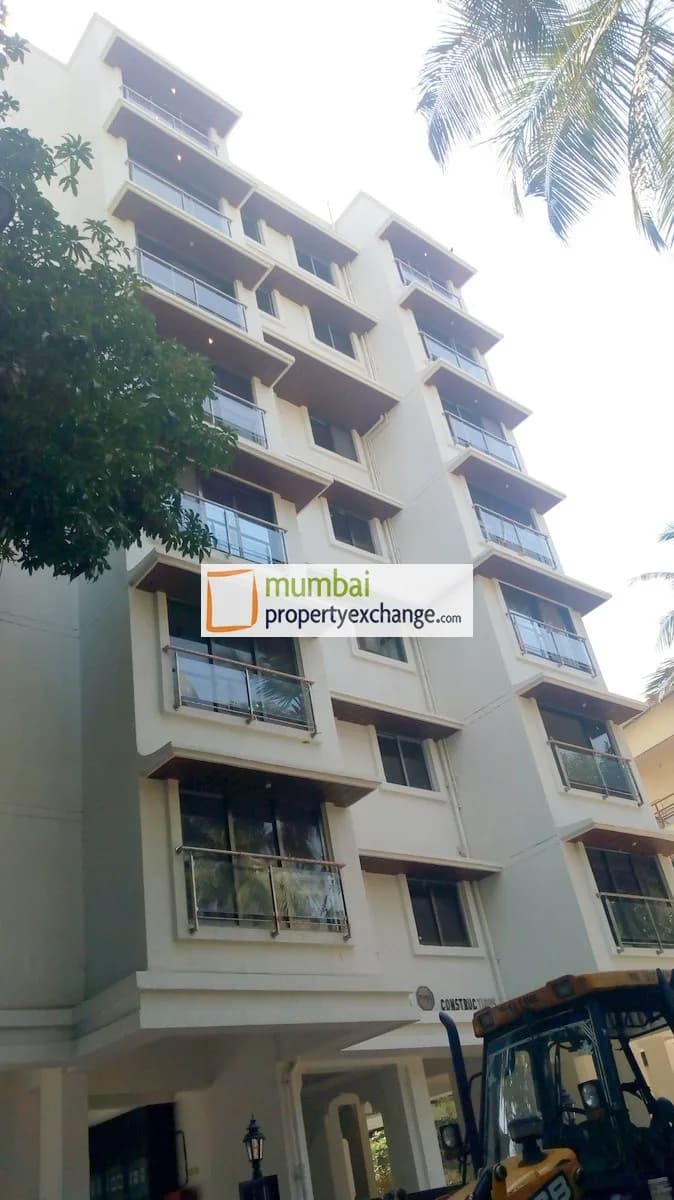
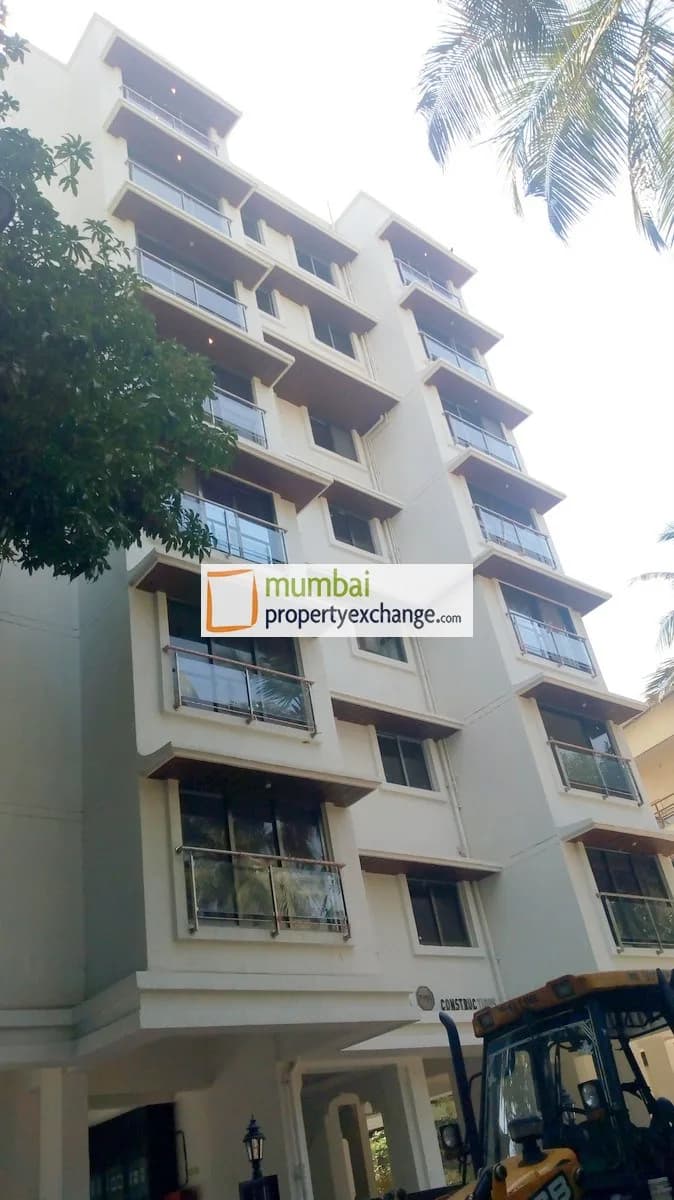
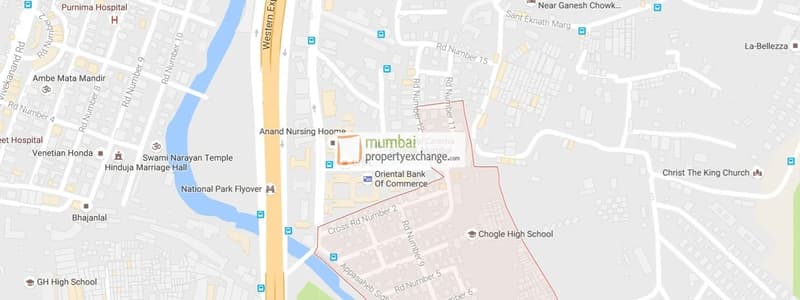
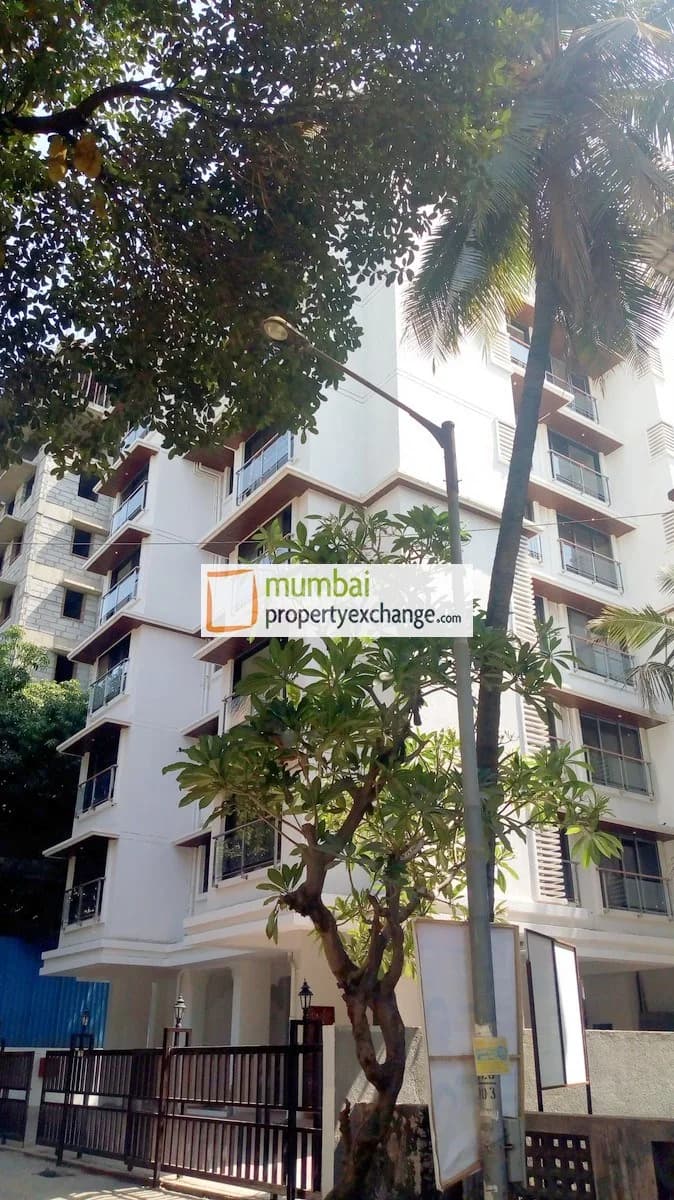
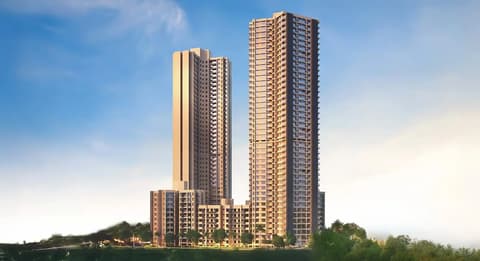

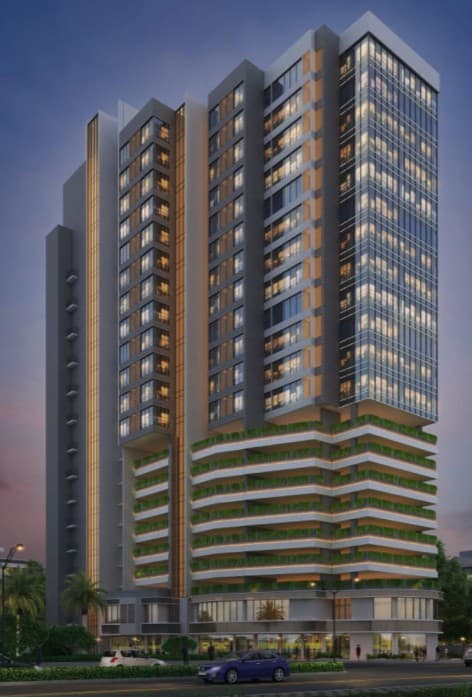
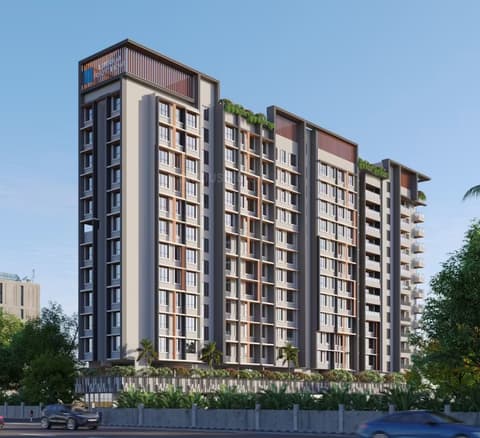
3 photos
Torna Apartment
Rajmudra Constructions.Pvt.Ltd
Borivali East · Road No. 12 Shree Krishna Nagar Nensey Colony Near Sona Gold Cinema
Residential
Sold Out
RERA P51800009548
Sold out by the developer; we can find you a flat here for sale or rent.
0 followers
Configurations
2 BHK
Possession (MahaRERA)
Jan 2018
Floors
7
Torna Apartment configurations
2 BHK
610 sq ft carpet
Price on request
Prices are indicative and exclude stamp duty, registration, GST and other charges. Confirm the current price with the sales team.
About Torna Apartment
Torna Apartment is one of the project developed by Rajmudra Constructions which is located in Borivali East. Its a 7 storey tower that consist of 1 and 2 BHK apartments has various amenities along with luxurious lifestyle.
Amenities 9
Electrical meter room, sub-station, receiving stationFire protection and fire safety requirementsLandscaping & Tree PlantingSewerage (Chamber, Lines, Septic Tank , STP)Solid Waste Management And DisposalStorm Water DrainsTreatment And Disposal Of Sewage And Sullage WaterWater SupplyWater conservation /Rain water harvesting
Floor plans and site plan
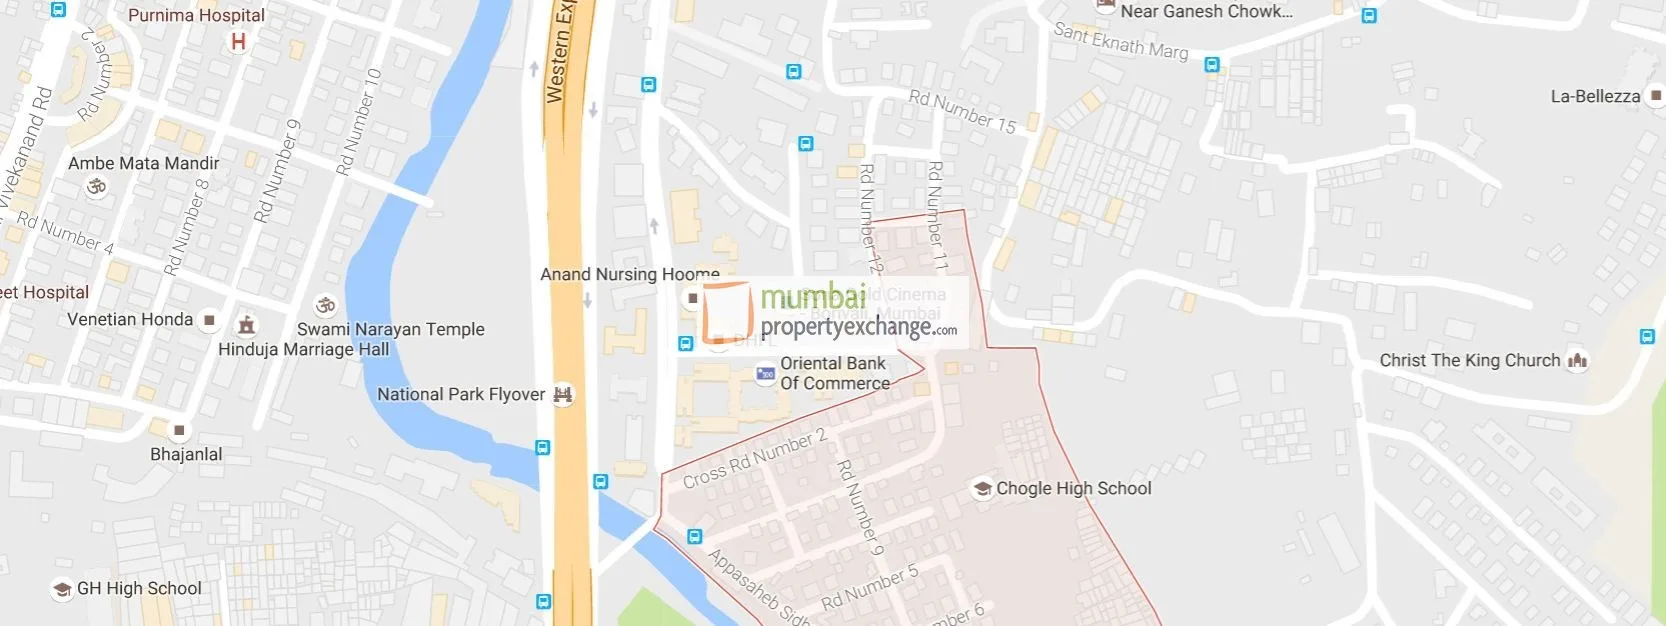 Site plan
Location
Borivali East
Road No. 12 Shree Krishna Nagar Nensey Colony Near Sona Gold Cinema, Mumbai
More projects in Borivali East
Moonrise at Rivali Park
CCI Projects Pvt Ltd
₹32,692 / sq ft
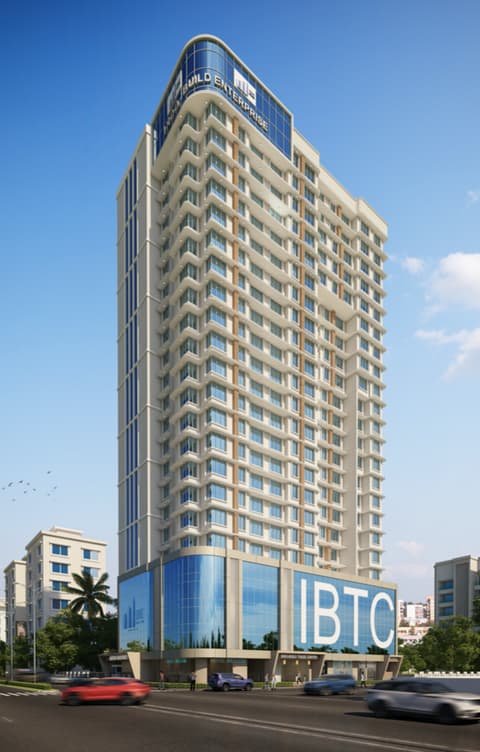
Ashtha Buoyancy
Indo Build Enterprise
₹30,222 / sq ft
Vrindavan
Db Infra
₹27,538 / sq ft
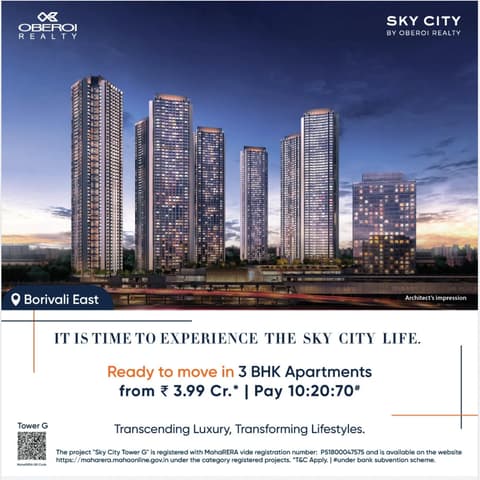
Oberoi Sky City F - G
Oberoi Realty Ltd
₹53,850 / sq ft
Amaira Pallazo
Taramati Builders and Developers
₹34,586 / sq ft
Rishabraj Forest Front
H. Rishabraj Builders and Developers
₹26,997 / sq ft
Sales team
Login to see names and numbers. Numbers open with PROPi Live — there are no free connects.
Chat with PROPi about this project
Developer
Rajmudra Constructions.Pvt.Ltd
102, 1st Floor, Shri Siddhi Co-op. Soc., Jai Jawan Lane, Daftary Road, India – 400 097. Malad (E), Mumbai
Quick links
Agents for Torna Apartment
Property agents active in Borivali East.
Ranked by live listings in this area.